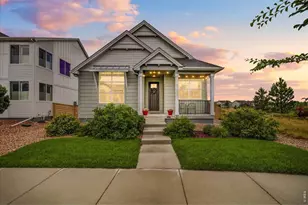
This is a carousel with tiles that activate property listing cards. Use the previous and next buttons to navigate.
1/25
$709,900 New to Website
This is a carousel with tiles that activate property listing cards. Use the previous and next buttons to navigate.
1/25
Property Description
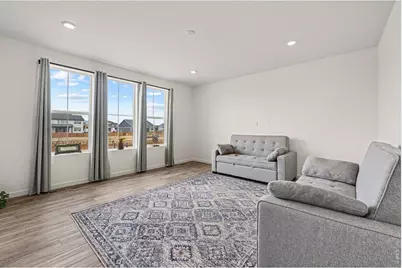
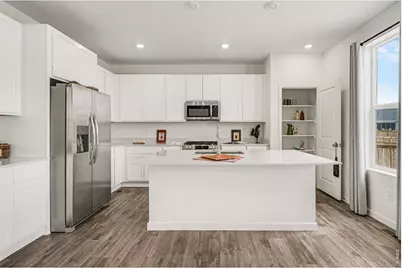
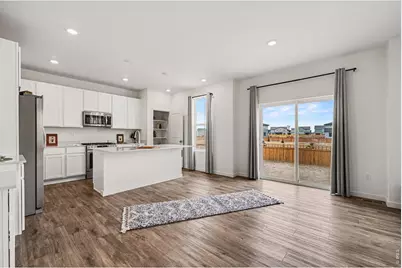
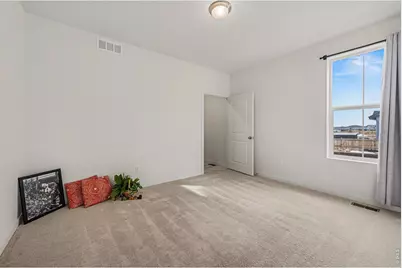
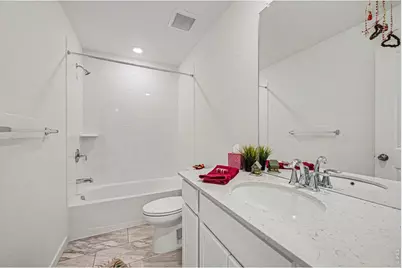
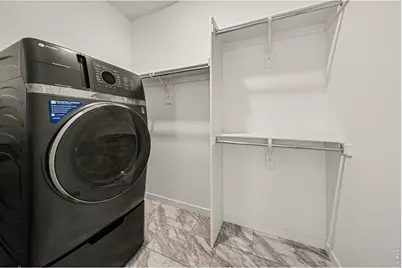
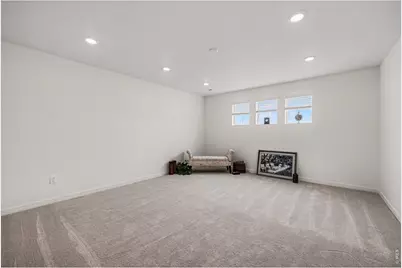
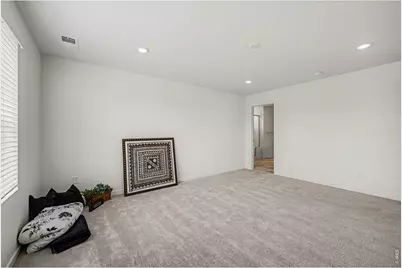
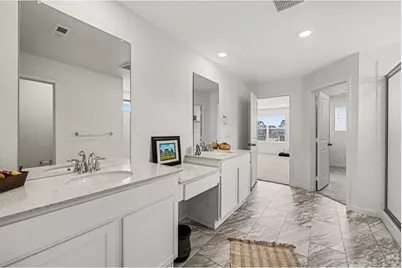
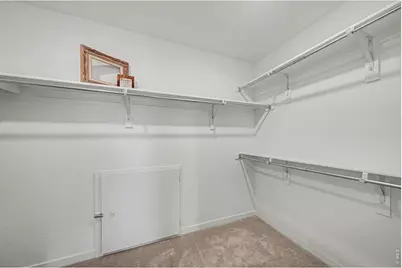
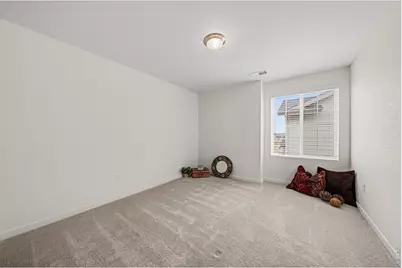
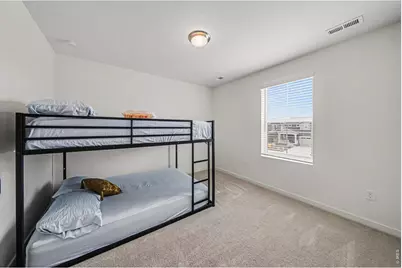
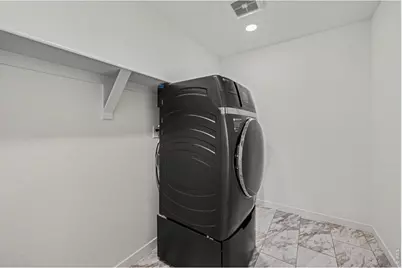
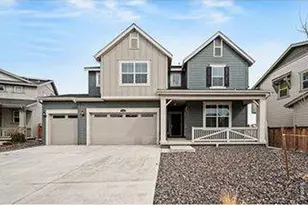
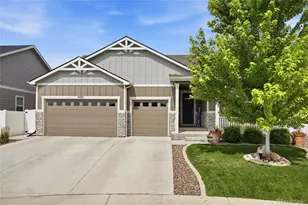
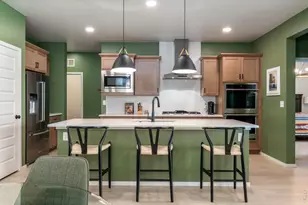
This spacious and thoughtfully designed two-story home tucked away in a Cul-de-sac, offering 5 bedrooms, 4.5 bathrooms, and a 4-car tandem garage. The main level features a bright and open floor plan where the kitchen, dining area, and living room seamlessly flow together A standout feature of this home is the private main-level suite with its own separate entrance. This incredible space includes a bedroom, bathroom, living area, small kitchenette, and its own dedicated laundry closet - perfect for multi-generational living, long-term guests, rental potential or even a home business setup. Upstairs, you'll find the other bedrooms along with a spacious open loft that can serve as a second living area, office, or sitting room. The primary suite is generously sized and features a large ensuite bath and two separate walk-in closets. Two of the secondary bedrooms have an adjoining bathroom. The unfinished basement offers endless possibilities to expand and customize to fit your needs. Outside you can continue your creativity in the backyard, Great location, easy to commute and close to restaurants, shopping, trails etc. Don't wait and schedule your showing today!
Full Property Details
Full Property Details for 5548 Runge Ct
General
- Price: $709,900
- Taxes: $7,186 (2025)
- Status: Active
- Type: Single Family
- Source: IRES
- MLS ID: 1063356
- Updated: 7/4/2026
- Added to Site: 3 day(s) ago
Interior
- Interior Features: Eat-In Kitchen, Open Floorplan, Pantry, Walk-In Closet(s), Washer/Dryer Hookup, Jack and Jill Bath, Kitchen Island, High Ceilings
- Appliances: Gas Range, Dishwasher, Refrigerator, Microwave, Disposal, Fire Alarm
Rooms
Bathrooms
- Total Bathrooms: 5
- Full Bathrooms: 2
- 3/4 Bathrooms: 2
- Half Bathrooms: 1
Bedrooms
- Total Bedrooms: 5
Exterior
- Exterior Features: Sprinkler System, Tandem Garage
- Porch/Patio/Deck: Patio
Parking
- Garage: Yes
- Attached garage: Yes
- Garage Spaces: 4
- Parking Features: Attached
- Garage Description: Attached
Location
- Area: Timnath
- County: Larimer
- Subdivision: Timnath Landing Filing 3
- Driving Directions: E. Harmony east to S CO Rd 5/Timnath Pkwy, left or north on Timnath Parkway to 4th Ave, right on 4th Ave to Burntwood Street, right on Burntwood Street to Runge Ct, property is on the right.
School Information
- School District: Poudre
- Elementary School: Timnath
- Middle School: Timnath Middle-High School
- High School: Timnath Middle-High School
Heating & Cooling
- Cooling Type: Central Air, Ceiling Fan(s)
- Heating Type: Forced Air
Utilities
- Gas: Yes
- Gas: Xcel
- Sewer: Public Sewer
- Utility Description: Natural Gas Available, Electricity Available
Structural Information
- Architectural Style: Includes Rental Unit, Contemporary
- Builder: Lennar
- Model: Chelton F/H
- Construction: Frame
- Exterior Const.: Frame
- Basement: Yes
- Basement Desc.: Full, Unfinished
- Roof: Composition
- Windows: Window Coverings
- Square Feet: 4,033
- Sq. Ft. Source: Plans
- Living Area: 2,629 Sq. Ft.
- Year Built: 2023
Lot Features
- Lot Size (Acres): 0.19
- Lot Size (Sq. Ft.): 8,176
- Frontage: City Street
- Street/Road Desc.: Asphalt
- Fence: Yes
- Lot Features: Level, House Faces West, Paved, Curbs, Gutters, Sidewalks, Street Light
- Potential Use: Single-Family
- Zoning: RES
- Fencing (Description): Fenced
Financial Considerations
- Tax Amount: $7,186
- Tax Year: 2025
- Terms: Cash, Conventional, FHA, VA
Disclosures and Reports
- Special Conditions: Private Owner
- Property ID: R1678182
Listed by Agi Realty, LLC (970) 581-9667

Get Pre-Approved Today
Schools
Schools serving 5548 Runge Ct
School District:Poudre School District R-1
| Name | Grades | Distance |
|---|---|---|
Timnath Elementary School 3909 Main Street, Timnath, CO 80547 | PK-5 | 0.4 mi |
Disclaimer:
School attendance boundaries provided by ATTOM Data Solutions and are for reference only. Contact the school directly to verify enrollment eligibility.
Price & Sales History for 5548 Runge Ct
Date
Details
Price
Change
Source
7/03/2026
Listed
$709,900
7.17%
MLS
10/27/2023
Sold
$662,400
—
Public Record
Disclaimer: Historical sales information is derived from public records provided by the county offices. Information is not guaranteed and should be independently verified.
Tax History
Tax History for 5548 Runge Ct
Year
Property Taxes
Change
Tax Assessment
Change
2025
$7,186
4%
$39,706
-15%
2024
$6,930
287%
$46,685
299%
2023
$1,789
89350%
$11,690
116800%
2022
$2
—
$10
—
Disclaimer: Historical tax information is derived from public records provided by the county offices. Information is not guaranteed and should be independently verified.
Estimate the Cost
Estimate the Cost for 5548 Runge Ct
5548 Runge Ct, Timnath, CO 80547 (MLS# 1063356) is a Single Family property with 5 bedrooms, 2 full bathrooms and 3 partial bathrooms. 5548 Runge Ct is currently listed for $709,900 and was received on July 03, 2026. Want to learn more about 5548 Runge Ct? Do you have questions about finding other Single Family real estate for sale in Timnath? You can browse all Timnath real estate or contact a Coldwell Banker agent to request more information.