
This is a carousel with tiles that activate property listing cards. Use the previous and next buttons to navigate.
1/1
$599,855
This is a carousel with tiles that activate property listing cards. Use the previous and next buttons to navigate.
1/1
Property Description
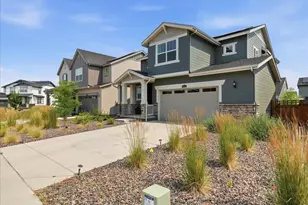
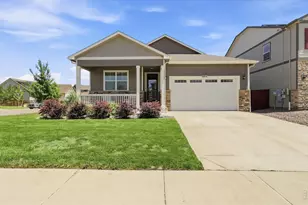
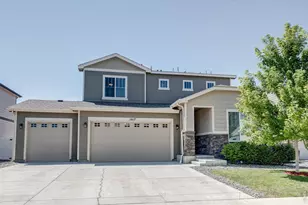
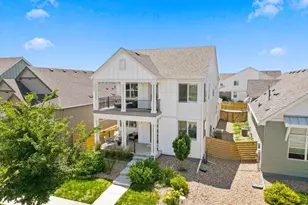
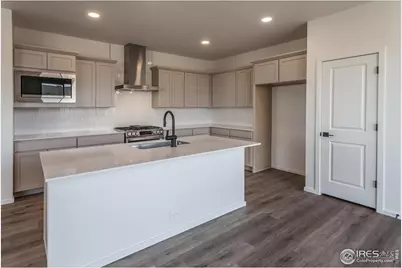
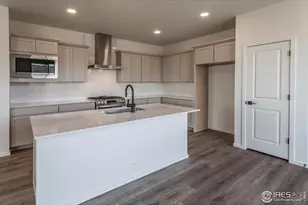
Trailside offers a master-planned, community-focused lifestyle with resort-style amenities like a pool, a splash pad, corn hole, parks, pickleball courts, and extensive walking and biking trails. Beyond the neighborhood, Timnath adds to the appeal with access to outdoor recreation, community parks and events, easy access to shopping/dining, and convenient proximity to Fort Collins. Move-in ready and ideally situated on a corner lot, the Galileo by Hartford Homes is a beautifully crafted two-story home that blends modern elegance with thoughtful design. From the moment you arrive, its inviting presence and included front yard landscaping set the tone for what's inside. The interior showcases an open layout enhanced by vinyl plank flooring that flows seamlessly through the entry, kitchen, dining area, living room, bathrooms, and laundry. At the heart of the home, the kitchen stands out with a sophisticated mix of Chai Latte maple cabinetry, sleek quartz countertops, and stainless steel appliances, including a dual-fuel range, hood, microwave, and dishwasher. Upstairs, three bedrooms are complemented by a versatile loft and a conveniently located second-level laundry room, creating a layout that feels both spacious and intentional. The unfinished basement, complete with a rough-in for a future bathroom, offers exceptional potential for expansion. Outdoors, a patio and included side-yard w/ fencing adds to the home's appeal, while features like central A/C, an active radon mitigation system, and a garage door opener with keypad enhance everyday comfort and convenience. PHOTOS FROM ACTUAL HOME. ASK ABOUT CURRENT LENDER OR CASH BUYER INCENTIVES.
Full Property Details
Full Property Details for 5701 Stone Fly Dr
General
- Sold For: $599,855
- Taxes: $5,411 (2025)
- Status: Closed
- Type: Single Family
- Source: IRES
- MLS ID: 1052093
- Added to Site: 156 day(s) ago
Interior
- Interior Features: Eat-In Kitchen, Open Floorplan, Pantry, Walk-In Closet(s), Washer/Dryer Hookup, Kitchen Island
- Appliances: Dishwasher, Microwave
Rooms
Bathrooms
- Total Bathrooms: 3
- Full Bathrooms: 1
- 3/4 Bathrooms: 1
- Half Bathrooms: 1
Bedrooms
- Total Bedrooms: 3
Exterior
- Porch/Patio/Deck: Patio
Parking
- Garage: Yes
- Attached garage: Yes
- Garage Spaces: 2
- Parking Features: Garage Door Opener, Attached
- Garage Description: Attached
Location
- Area: Timnath
- County: Larimer
- Subdivision: Rendezvous Filing 1
- Driving Directions: 5116 Beckworth Street Timnath, CO 80547. From I-25, head east on Harmony, turn right on Three Bell, turn right on Bouganville, at the stop sign make a u-turn and head east on Bouganville, and the model will be on the right off of Beckworth
School Information
- School District: Poudre
- Elementary School: Timnath
- Middle School: Timnath Middle-High School
- High School: Timnath Middle-High School
Community
- Assoc. Fees Include: Common Amenities, Management
Heating & Cooling
- Cooling Type: Central Air
- Heating Type: Forced Air
Utilities
- Gas: Yes
- Sewer: Public Sewer
- Water: District
- Utility Description: Natural Gas Available, Electricity Available
Structural Information
- Builder: Hartford Homes LLC
- Model: Galileo
- Construction: Frame
- Exterior Const.: Frame
- Basement: Yes
- Basement Desc.: Unfinished
- Roof: Composition
- Square Feet: 2,778
- Sq. Ft. Source: Plans
- Living Area: 2,028 Sq. Ft.
- Year Built: 2025
Lot Features
- Lot Size (Acres): 0.12
- Lot Size (Sq. Ft.): 5,079
- Fence: Yes
- Potential Use: Single-Family
- Permitted Use: Single Family
- Zoning: Res
- Fencing (Description): Wood
Financial Considerations
- Tax Amount: $5,411
- Tax Year: 2025
- Terms: Cash, Conventional, FHA, VA, 1031 Exchange
Disclosures and Reports
- Special Conditions: Builder
- Property ID: R1668963
Get Pre-Approved Today
Schools
Schools serving 5701 Stone Fly Dr
School District:Poudre School District R-1
| Name | Grades | Distance |
|---|---|---|
Timnath Elementary School 3909 Main Street, Timnath, CO 80547 | PK-5 | 1.1 mi |
Disclaimer:
School attendance boundaries provided by ATTOM Data Solutions and are for reference only. Contact the school directly to verify enrollment eligibility.
Price & Sales History for 5701 Stone Fly Dr
Date
Details
Price
Change
Source
6/22/2026
Sold
$599,855
—
MLS
2/20/2026
Listed
$599,855
—
MLS
Disclaimer: Historical sales information is derived from public records provided by the county offices. Information is not guaranteed and should be independently verified.
5701 Stone Fly Dr, Timnath, CO 80547 (MLS# 1052093) is a Single Family property that was sold at $599,855 on June 22, 2026. This property was sold by Vicky Rath from our Northern Colorado Office.Want to learn more about 5701 Stone Fly Dr? Do you have questions about finding other Single Family real estate for sale in Timnath? You can browse all Timnath real estate or contact a Coldwell Banker agent to request more information.