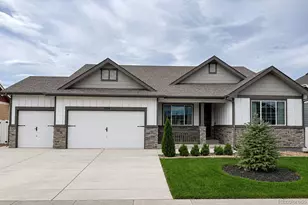
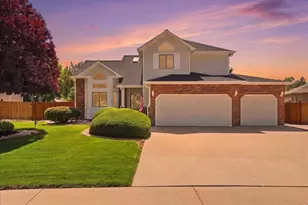
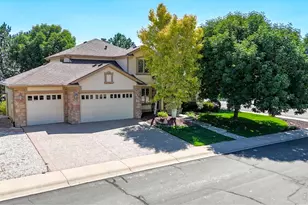
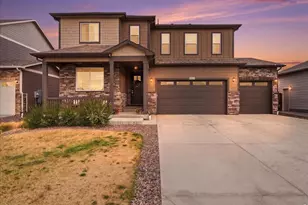
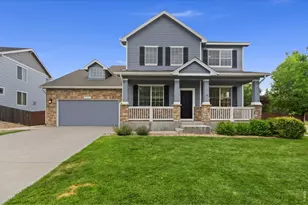
Full Property Details for 5774 Connor St
General
- Price: $850,000
- Taxes: $8,745 (2025)
- Status: Active
- Type: Single Family
- Source: IRES
- MLS ID: 1067862
- Updated: 9/3/2026
- Added to Site: 3 day(s) ago
Interior
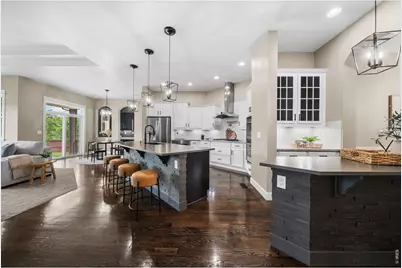
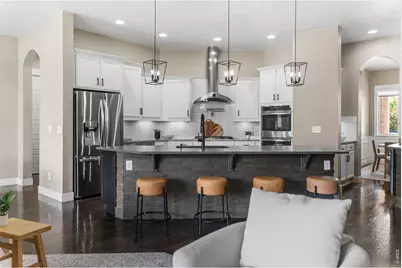
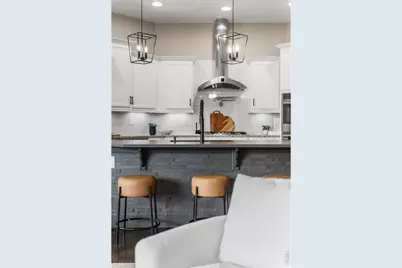
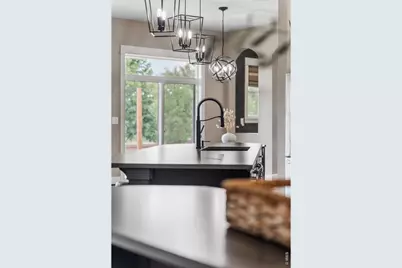
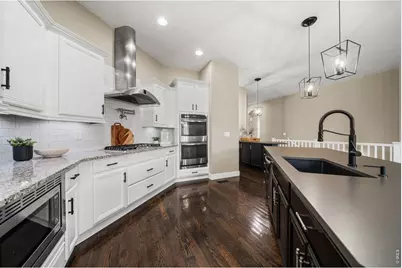
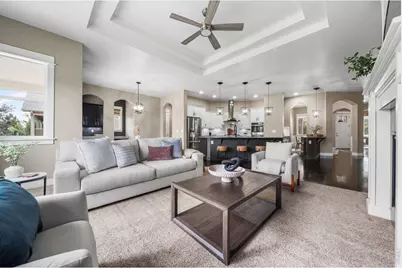
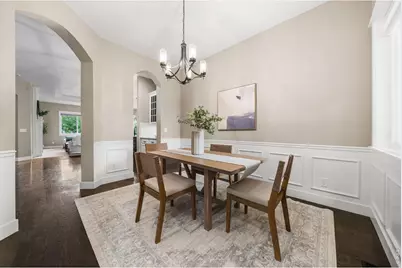
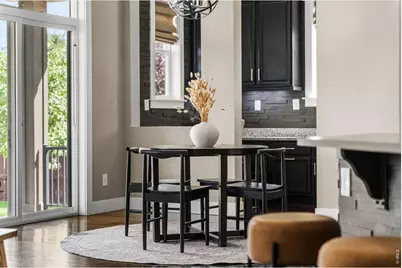
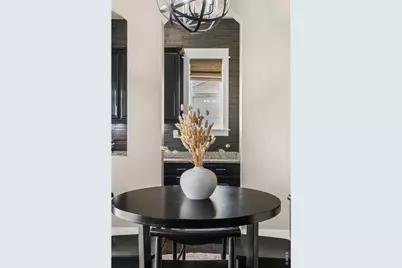
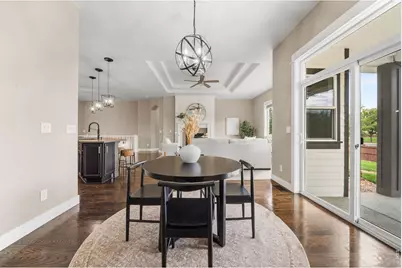
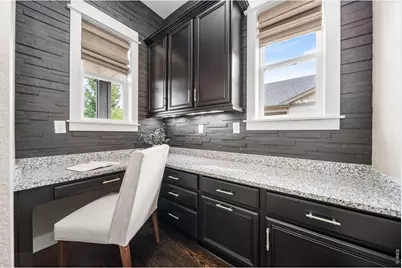
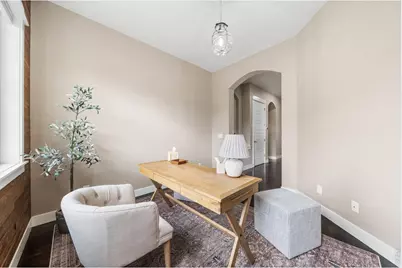
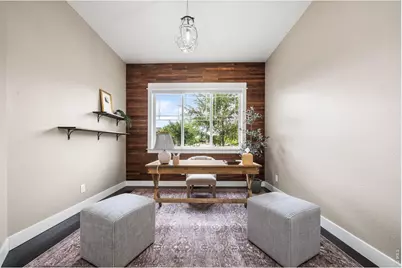
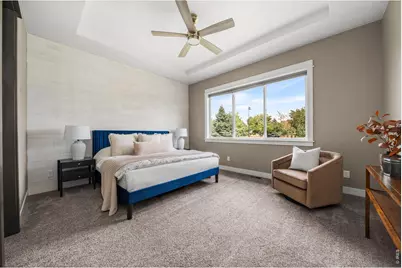
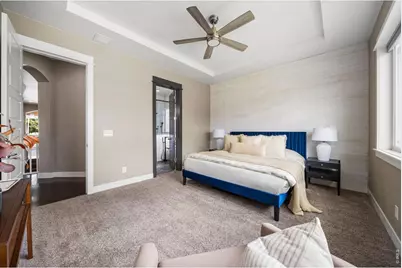
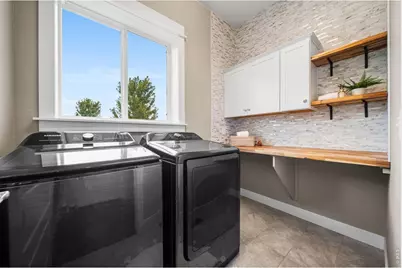
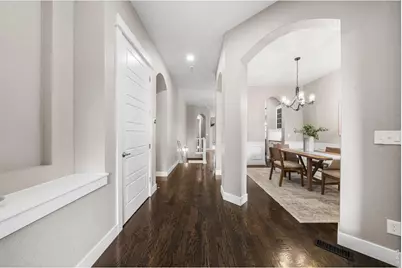
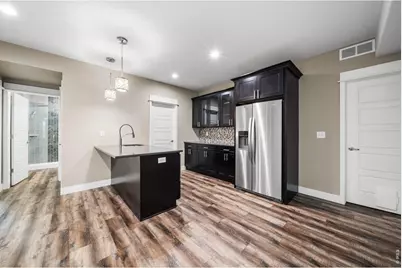
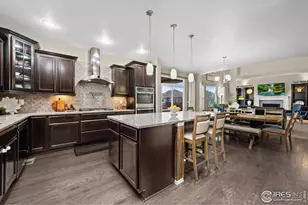
- Interior Features: Eat-In Kitchen, Separate Dining Room, Open Floorplan, Pantry, Walk-In Closet(s), Wet Bar, Washer/Dryer Hookup, Kitchen Island, 6-Panel Doors, High Ceilings, Split Bedroom Plan
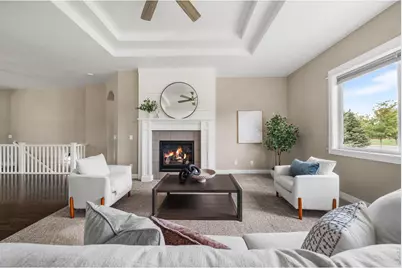
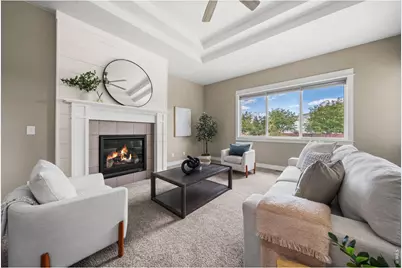
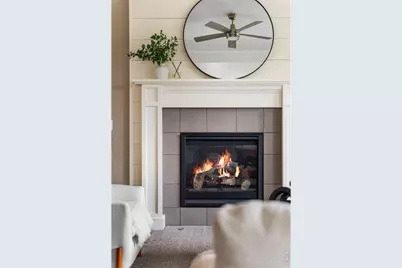
- Fireplace: Yes
- Fireplace(s): Gas, Great Room
- Appliances: Gas Range, Self Cleaning Oven, Double Oven, Dishwasher, Refrigerator, Bar Fridge, Washer, Dryer, Microwave, Disposal, Fire Alarm
- Flooring: Wood
Rooms
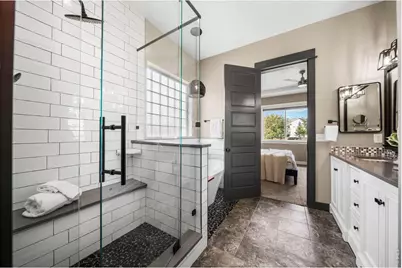
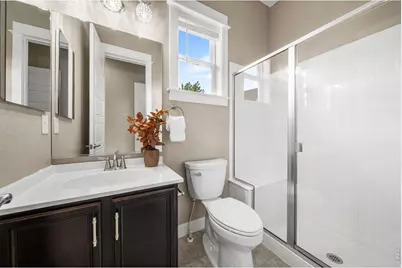
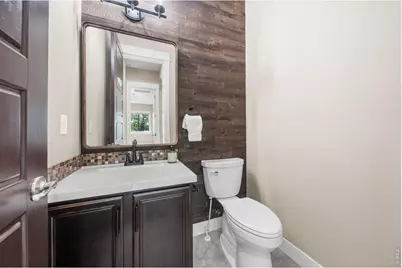
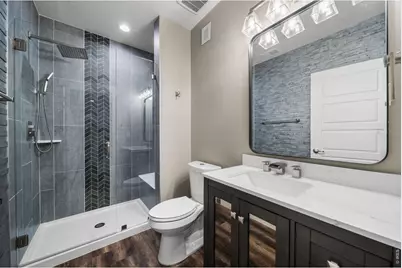
- Total Bathrooms: 4
- Full Bathrooms: 1
- 3/4 Bathrooms: 2
- Half Bathrooms: 1
- Main Floor Baths: 1
Additional Information
- Security/Safety: Fire Alarm
Exterior
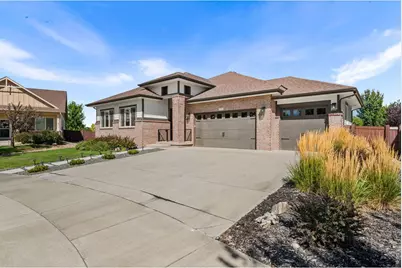
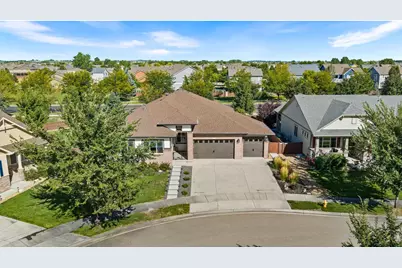
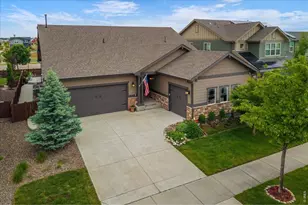
- Exterior Features: Sprinkler System, Oversized Garage
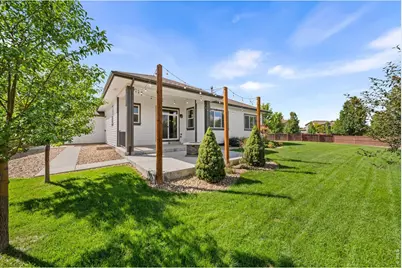
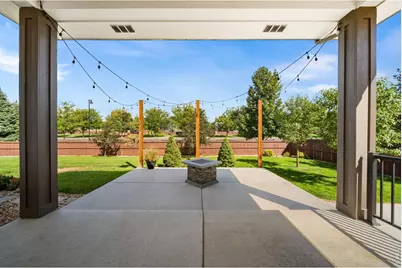
- Porch/Patio/Deck: Patio
Parking
- Garage: Yes
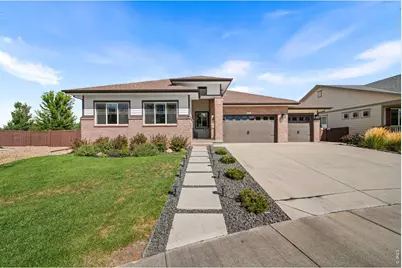
- Attached garage: Yes
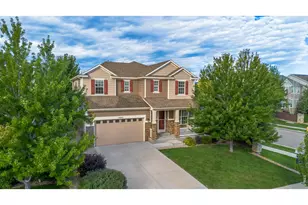
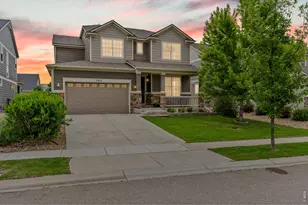
- Garage Spaces: 3
- Parking Features: Garage Door Opener, Attached
- Garage Description: Attached
Location
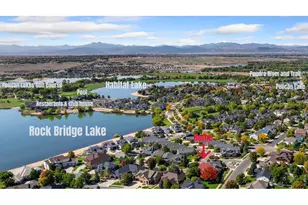
- Area: Timnath
- County: Larimer
- Subdivision: Timnath Ranch
- Driving Directions: From I-25, take Harmony Exit. Continue east on Harmony Road. Turn right (S) on County Road 3, then right (W) on Greybull Rd and an immediate right on Connor St. Property will be on the right.
School Information
- School District: Poudre
- Elementary School: Bethke
- Middle School: Timnath Middle-High School
- High School: Timnath Middle-High School
Community
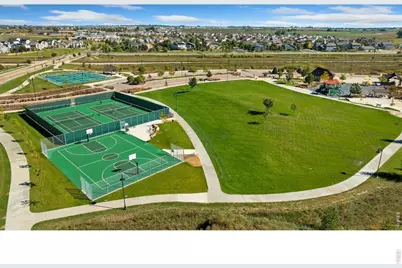
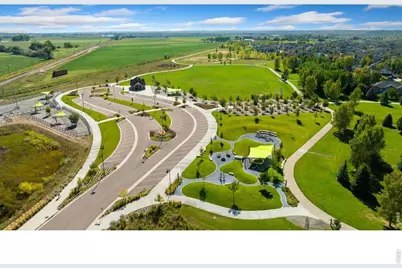
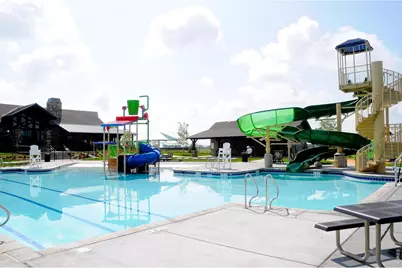
- Assoc. Fees Include: Common Amenities, Management
Heating & Cooling
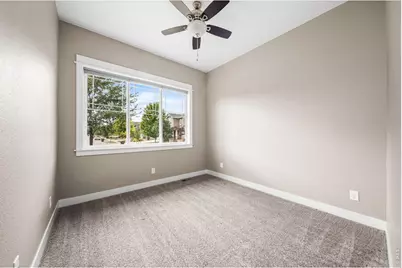
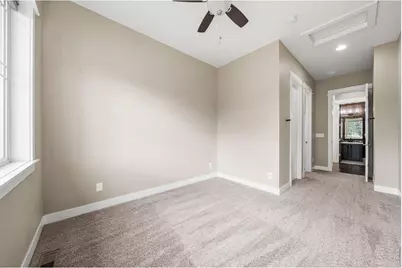
- Cooling Type: Central Air, Ceiling Fan(s)
- Heating Type: Forced Air, Humidity Control, Electronic Air Filter
Utilities
- Gas: Yes
- Gas: Xcel Energy
- Sewer: Public Sewer
- Water: City
- Utility Description: Natural Gas Available, Electricity Available, Cable Available, Satellite Available, High-Speed Internet Available
Structural Information
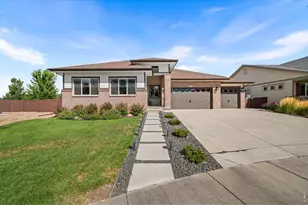
- Architectural Style: Contemporary
- Construction: Frame, Brick
- Exterior Const.: Frame, Brick
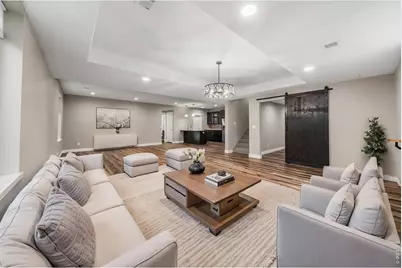
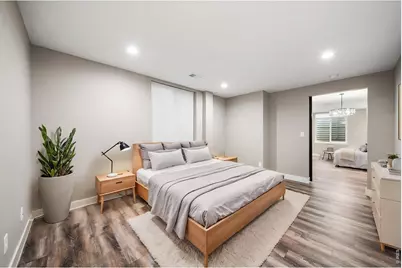
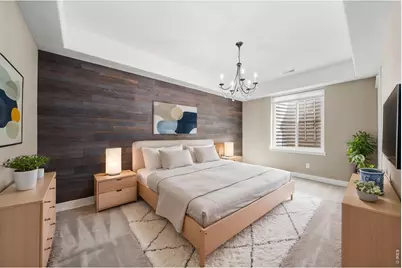
- Basement: Yes
- Basement Desc.: Full, Partially Finished, Rough-in for Radon
- Roof: Composition
- Windows: Window Coverings
- Square Feet: 4,450
- Sq. Ft. Source: Other
- Living Area: 3,704 Sq. Ft.
- Year Built: 2015
Lot Features
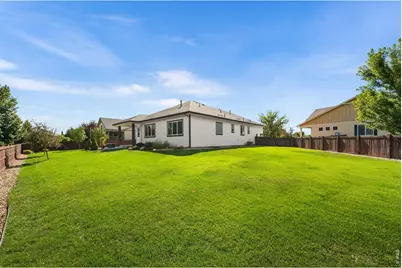
- Lot Size (Acres): 0.29
- Lot Size (Sq. Ft.): 12,788
- Frontage: City Street
- Street/Road Desc.: Asphalt
- Fence: Yes
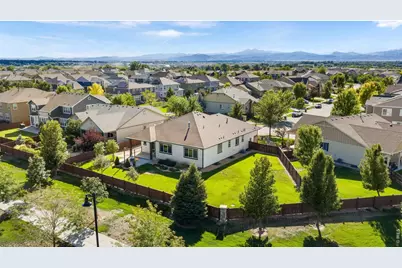
- Lot Features: Evergreen Trees, Deciduous Trees, Level, Paved, Curbs, Gutters, Sidewalks, Street Light, Fire Hydrant within 500 Feet
- Potential Use: Single-Family
- Zoning: Res
- Fencing (Description): Fenced, Wood
Green Features
- Energy Efficient: Windows, Thermostat
Financial Considerations
- Tax Amount: $8,745
- Tax Year: 2025
- Terms: Cash, Conventional
Disclosures and Reports
- Special Conditions: Private Owner
- Exclusions: Seller's Personal Property
- Property ID: R1656400
Listed by Group Harmony (970) 229-0700