No photo available
$895,000 Coming Soon
Property Description
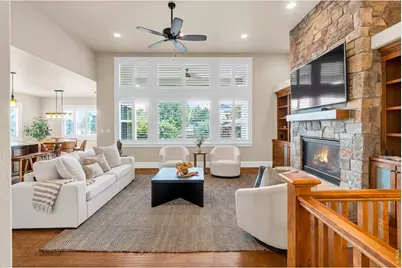
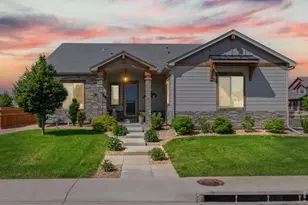
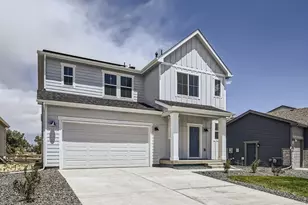
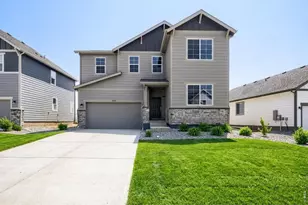
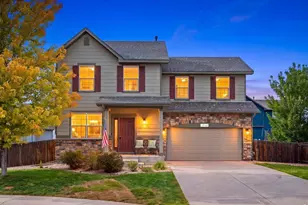
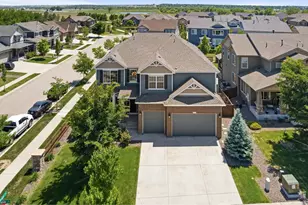
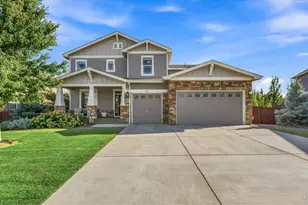
Thoughtfully upgraded and exceptionally well maintained, 6015 Yellowtail offers a rare combination of refined interior finishes, impressive garage features, and an outdoor living space designed to be enjoyed.Inside, the home features hand-troweled wall texture, solid-core doors, plantation shutters, soft-close cabinetry, extensive built-ins, and beautiful wood flooring throughout the main living areas. The entry includes custom built-ins, while the living room is anchored by a gas fireplace and additional built-in cabinetry. The kitchen is equipped with JennAir appliances and quality finishes that complement the home's clean, timeless design. Custom closet systems add organization throughout, and the finished basement includes a wet bar for entertaining.The home's mechanical systems have also been thoughtfully upgraded with a tankless water heater, whole-home humidifier, and Lennox PureAir filtration system with UV lights.Outside, the backyard is built for both relaxing and entertaining. A motorized awning provides shade over the patio, while the powered pergola, paver patio and walkway, and dedicated gas line create an ideal setup for outdoor dining and gatherings. The powered garden shed adds valuable storage and functionality.The garage is a standout feature, offering heating and cooling, extensive cabinetry, and an epoxy-coated floor. Built by Safe Homes, this property delivers quality construction, extensive upgrades, and functional spaces inside and out.
Full Property Details
Full Property Details for 6015 Yellowtail St
General
- Price: $895,000
- HOA FEE: $125/month
- HOA FEE FREQ.: Quarterly
- Taxes: $6,833 (2025)
- Status: Coming Soon
- Type: Single Family
- Source: IRES
- MLS ID: 1063837
- Updated: 7/10/2026
- Added to Site: 2 day(s) ago
Interior
- Interior Features: Eat-In Kitchen, Separate Dining Room, Cathedral Ceiling(s), Open Floorplan, Pantry, Walk-In Closet(s), Washer/Dryer Hookup, Kitchen Island
- Fireplace: Yes
- Fireplace(s): Gas, Living Room
- Appliances: Gas Range, Dishwasher, Refrigerator, Microwave, Disposal, Fire Alarm
Rooms
Bathrooms
- Total Bathrooms: 4
- Full Bathrooms: 2
- 3/4 Bathrooms: 1
- Half Bathrooms: 1
- Main Floor Baths: 2
Bedrooms
- Total Bedrooms: 4
Exterior
- Exterior Features: Sprinkler System, Heated Garage, Oversized Garage
- Porch/Patio/Deck: Patio
Parking
- Garage: Yes
- Attached garage: Yes
- Garage Spaces: 3
- Parking Features: Garage Door Opener, Attached
- Garage Description: Attached
Location
- Area: Timnath
- County: Larimer
- Subdivision: Timnath South
School Information
- School District: Poudre
- Elementary School: Bethke
- Middle School: Timnath Middle-High School
- High School: Timnath Middle-High School
Community
- Association: Yes
- Assoc. Name: South Timnath Metro District
- Assoc. Fees Include: Common Amenities, Management
Heating & Cooling
- Cooling Type: Central Air
- Heating Type: Forced Air
Utilities
- Gas: Yes
- Gas: Xcel
- Sewer: Public Sewer
- Water: City
- Utility Description: Natural Gas Available, Electricity Available, Cable Available, Satellite Available, High-Speed Internet Available
Structural Information
- Architectural Style: Contemporary
- Construction: Frame, Brick
- Exterior Const.: Frame, Brick
- Basement: Yes
- Basement Desc.: Full, Partially Finished
- Roof: Composition
- Square Feet: 4,004
- Sq. Ft. Source: Assessor
- Living Area: 4,004 Sq. Ft.
- Year Built: 2017
Additional Structures
- Other Structures: Storage
Lot Features
- Lot Size (Acres): 0.29
- Lot Size (Sq. Ft.): 12,561
- Frontage: City Street
- Street/Road Desc.: Asphalt
- Fence: Yes
- Lot Features: Paved, Curbs, Gutters, Sidewalks
- Potential Use: Single-Family
- Zoning: RES
- Fencing (Description): Fenced, Wood
Financial Considerations
- Association Fee: Yes
- Association Fee: $375
- Assoc Fee Freq.: Quarterly
- Tax Amount: $6,833
- Tax Year: 2025
- Terms: Cash, Conventional, FHA, VA
Disclosures and Reports
- Special Conditions: Private Owner
- Exclusions: Sellers Personal Property, staging items
- Property ID: R1654764
Listed by RE/MAX Alliance-FTC South (970) 226-3990

Get Pre-Approved Today
Schools
Schools serving 6015 Yellowtail St
School District:Poudre School District R-1
| Name | Grades | Distance |
|---|---|---|
Bethke Elementary School 5100 School House Drive, Timnath, CO 80547 | K-5 | 0.9 mi |
Disclaimer:
School attendance boundaries provided by ATTOM Data Solutions and are for reference only. Contact the school directly to verify enrollment eligibility.
Price & Sales History for 6015 Yellowtail St
Date
Details
Price
Change
Source
7/09/2026
Listed
$895,000
34.49%
MLS
6/27/2018
Sold
$665,468
—
Public Record
Disclaimer: Historical sales information is derived from public records provided by the county offices. Information is not guaranteed and should be independently verified.
Tax History
Tax History for 6015 Yellowtail St
Year
Property Taxes
Change
Tax Assessment
Change
2025
$6,833
-3%
$44,213
-14%
2024
$7,022
3%
$51,376
—
2023
$6,802
25%
$51,376
33%
2021
$5,455
2%
$38,618
3%
2022
$5,371
-2%
$37,537
-2%
2021
$5,455
61%
$38,360
54%
2018
$3,386
-38%
$24,969
-35%
2019
$5,465
71%
$38,360
62%
2017
$3,198
51%
$23,635
51%
2016
$2,122
—
$15,631
—
2015
$2,113
52%
$15,631
52%
2014
$1,394
15389%
$10,270
—
2013
$9
—
$10,270
—
Disclaimer: Historical tax information is derived from public records provided by the county offices. Information is not guaranteed and should be independently verified.
Estimate the Cost
Estimate the Cost for 6015 Yellowtail St
6015 Yellowtail St, Timnath, CO 80547 (MLS# 1063837) is a Single Family property with 4 bedrooms, 2 full bathrooms and 2 partial bathrooms. 6015 Yellowtail St is currently listed for $895,000 and was received on July 09, 2026. Want to learn more about 6015 Yellowtail St? Do you have questions about finding other Single Family real estate for sale in Timnath? You can browse all Timnath real estate or contact a Coldwell Banker agent to request more information.