This is a carousel with tiles that activate property listing cards. Use the previous and next buttons to navigate.
1/1
$670,000
This is a carousel with tiles that activate property listing cards. Use the previous and next buttons to navigate.
1/1
Property Description
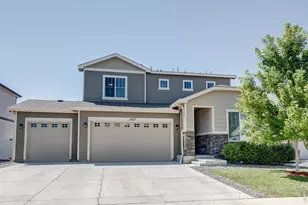
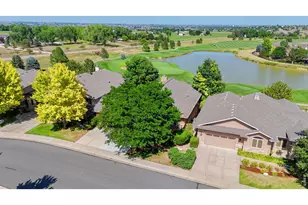
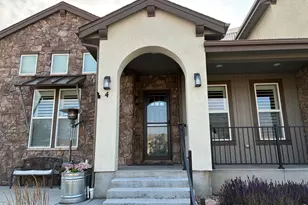
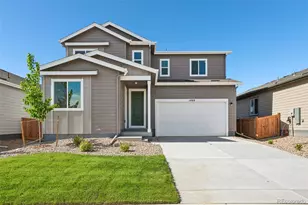
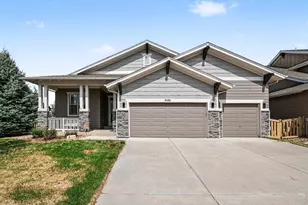
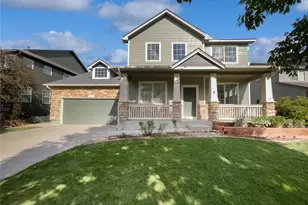
This richly detailed two-story home in Timnath Ranch combines thoughtful upgrades, flexible living space, and a private setting backing to a greenbelt. Just inside the front entry, a dedicated main-floor office provides an ideal workspace. Warm, classic finishes throughout the home are complemented by upgraded flooring and tall baseboards that elevate the main level's feel. The kitchen is designed for both everyday living and entertaining, featuring a large granite island with seating, a gas line plumbed to the stove, and a generously sized dining area that easily accommodates gatherings. The living room is anchored by an upgraded stone fireplace with a custom mantle, creating a comfortable focal point. A standout feature is the laundry room, which doubles as a large butler's pantry with abundant extra storage to keep everything organized and within reach. The three-car tandem garage offers additional room for vehicles, gear, or hobby space. Upstairs, a spacious loft provides flexible living space for a media area, playroom, or second office. The primary suite includes a large ensuite bath and ample room to unwind, while two additional bedrooms complete the upper level (one with an en-suite bath). The unfinished basement with 9-foot ceilings offers excellent potential for future expansion or storage. Outside, the private backyard is beautifully finished with thoughtfully manicured landscaping, a generously sized concrete patio, and a freshly stained pergola - ideal for relaxing or entertaining. The home also features new exterior paint. Located just down the block from Timnath Community Park, residents enjoy easy access to the community pool, dog park, splash pad, pickleball courts, tennis courts, and a basketball court-making it simple to take advantage of one of Timnath Ranch's most popular neighborhood amenities.
Full Property Details
Full Property Details for 6499 Tombstone Ridge Rd
General
- Sold For: $670,000
- Taxes: $6,560 (2025)
- Status: Closed
- Type: Single Family
- Source: IRES
- MLS ID: 1057315
- Added to Site: 94 day(s) ago
Interior
- Interior Features: Eat-In Kitchen, Pantry, Walk-In Closet(s), Kitchen Island, 6-Panel Doors
- Fireplace: Yes
- Fireplace(s): Gas, Living Room
- Appliances: Electric Range, Dishwasher, Refrigerator, Microwave
Rooms
Bathrooms
- Total Bathrooms: 4
- Full Bathrooms: 3
- Half Bathrooms: 1
Bedrooms
- Total Bedrooms: 3
Exterior
- Exterior Features: Sprinkler System
- Porch/Patio/Deck: Patio
Parking
- Garage: Yes
- Attached garage: Yes
- Garage Spaces: 3
- Parking Features: Attached
- Garage Description: Attached
Location
- Area: Timnath
- County: Larimer
- Subdivision: Timnath Ranch
- Driving Directions: From I-25 take Harmony Rd East. Turn Right (South) onto Three Bell Pkwy. Turn Left onto Saddle Horn Dr. Turn Left onto Tombstone Ridge Rd. Property is on the Right.
School Information
- School District: Poudre
- Elementary School: Bethke
- Middle School: Timnath Middle-High School
- High School: Timnath Middle-High School
Community
- Assoc. Fees Include: Common Amenities
Heating & Cooling
- Cooling Type: Central Air, Ceiling Fan(s)
- Heating Type: Forced Air
Utilities
- Gas: Yes
- Gas: Xcel Energy
- Sewer: Public Sewer
- Water: District
- Utility Description: Natural Gas Available, Electricity Available, Cable Available, Satellite Available, High-Speed Internet Available, Underground Utilities
Structural Information
- Architectural Style: Contemporary
- Construction: Frame
- Exterior Const.: Frame
- Basement: Yes
- Basement Desc.: Unfinished, Slab, Radon Unknown
- Roof: Composition
- Windows: Window Coverings
- Square Feet: 3,351
- Sq. Ft. Source: Other
- Living Area: 2,504 Sq. Ft.
- Year Built: 2015
Lot Features
- Lot Size (Acres): 0.16
- Lot Size (Sq. Ft.): 6,964
- Frontage: City Street
- Street/Road Desc.: Asphalt
- Fence: Yes
- Lot Features: Deciduous Trees, Level, House Faces North, City Limits, Paved, Curbs, Gutters, Sidewalks, Street Light, Fire Hydrant within 500 Feet
- Potential Use: Single-Family
- Permitted Use: Single Family
- Zoning: RES
- Fencing (Description): Fenced, Wood
Green Features
- Energy Efficient: Southern Exposure, Windows, Thermostat
Financial Considerations
- Tax Amount: $6,560
- Tax Year: 2025
- Terms: Cash, Conventional, FHA, VA
Disclosures and Reports
- Special Conditions: Private Owner
- Exclusions: Clothes Washer, Clothes Dryer, Garage Refrigerator
- Property ID: R1653618
Listed by Group Centerra (970) 613-0700
Sold by eXp Realty - Hub (970) 689-2440

Get Pre-Approved Today
Schools
Schools serving 6499 Tombstone Ridge Rd
School District:Poudre School District R-1
| Name | Grades | Distance |
|---|---|---|
Bethke Elementary School 5100 School House Drive, Timnath, CO 80547 | K-5 | 0.5 mi |
Disclaimer:
School attendance boundaries provided by ATTOM Data Solutions and are for reference only. Contact the school directly to verify enrollment eligibility.
Price & Sales History for 6499 Tombstone Ridge Rd
Date
Details
Price
Change
Source
6/15/2026
Sold
$670,000
-0.74%
MLS
4/23/2026
Listed
$675,000
—
MLS
Disclaimer: Historical sales information is derived from public records provided by the county offices. Information is not guaranteed and should be independently verified.
6499 Tombstone Ridge Rd, Timnath, CO 80547 (MLS# 1057315) is a Single Family property that was sold at $670,000 on June 15, 2026. Want to learn more about 6499 Tombstone Ridge Rd? Do you have questions about finding other Single Family real estate for sale in Timnath? You can browse all Timnath real estate or contact a Coldwell Banker agent to request more information.