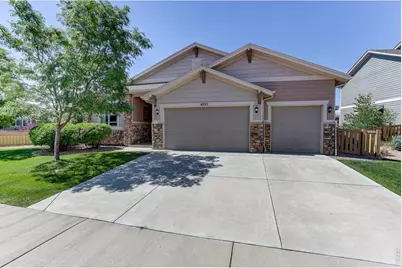

This is a carousel with tiles that activate property listing cards. Use the previous and next buttons to navigate.
$750,000 New to Website
This is a carousel with tiles that activate property listing cards. Use the previous and next buttons to navigate.
Full Property Details for 6553 Snow Bank Dr
General
- Price: $750,000
- HOA FEE: $58/month
- HOA FEE FREQ.: Quarterly
- Taxes: $7,476 (2025)
- Status: Active
- Type: Single Family
- Source: IRES
- MLS ID: 1063907
- Updated: 7/11/2026
- Added to Site: 2 day(s) ago
Interior
- Interior Features: Separate Dining Room, Cathedral Ceiling(s), Open Floorplan, Pantry, Walk-In Closet(s), Wet Bar, Washer/Dryer Hookup, Kitchen Island, 6-Panel Doors
- Fireplace: Yes
- Fireplace(s): Gas, Living Room
- Appliances: Gas Range, Double Oven, Dishwasher, Refrigerator, Bar Fridge, Microwave, Gas Bar-B-Q, Disposal, Fire Alarm
Rooms
Bathrooms
- Total Bathrooms: 5
- Full Bathrooms: 4
- Half Bathrooms: 1
- Main Floor Baths: 3
- Basement Baths: 1
Bedrooms
- Total Bedrooms: 4
Additional Information
- Security/Safety: Security System
Exterior
- Exterior Features: Sprinkler System, Heated Garage
- Porch/Patio/Deck: Patio
Parking
- Garage: Yes
- Attached garage: Yes
- Garage Spaces: 3
- Parking Features: Garage Door Opener, Attached
- Garage Description: Attached
Location
- Area: Timnath
- County: Larimer
- Subdivision: Timnath Ranch Sub 1st Fil 3rd Amd
School Information
- School District: Poudre
- Elementary School: Bethke
- Middle School: Timnath Middle-High School
- High School: Timnath Middle-High School
Community
- Association: Yes
- Assoc. Name: Timnath Ranch Metro District
- Assoc. Fees Include: Common Amenities, Management
Heating & Cooling
- Cooling Type: Central Air, Ceiling Fan(s)
- Heating Type: Forced Air
Utilities
- Gas: Yes
- Gas: Xcel
- Sewer: Public Sewer
- Water: District
- Utility Description: Natural Gas Available, Electricity Available, Cable Available, Satellite Available, High-Speed Internet Available, Underground Utilities
Structural Information
- Architectural Style: Legal Conforming
- Builder: William Lyon Homes
- Model: Bartlett
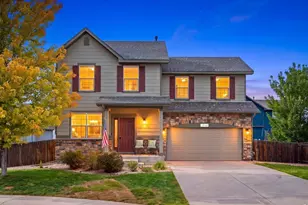
- Construction: Frame, Stone, Composition
- Exterior Const.: Frame, Stone, Composition
- Basement: Yes
- Basement Desc.: Partially Finished, Built-In Radon, Sump Pump
- Roof: Composition
- Windows: Window Coverings
- Square Feet: 3,601
- Sq. Ft. Source: Other
- Living Area: 3,465 Sq. Ft.
- Year Built: 2016
Additional Structures
- Other Structures: Storage
Lot Features
- Lot Size (Acres): 0.21
- Lot Size (Sq. Ft.): 9,161
- Frontage: City Street
- Street/Road Desc.: Asphalt
- Fence: Yes
- Lot Features: Abuts Private Open Space, House Faces North, City Limits, Paved, Curbs, Gutters, Sidewalks, Street Light, Water Rights Excluded, Mineral Rights Excluded
- Potential Use: Single-Family
- Zoning: RES
- Fencing (Description): Wood
Green Features
- Energy Efficient: Windows, Photovoltaic Owned
Financial Considerations
- Association Fee: Yes
- Association Fee: $175
- Assoc Fee Freq.: Quarterly
- Tax Amount: $7,476
- Tax Year: 2025
- Terms: Cash, Conventional
Disclosures and Reports
- Special Conditions: Private Owner
- Exclusions: Seller's personal property, wood wall unit in garage
- Property ID: R1653569
Schools serving 6553 Snow Bank Dr
| Name | Grades | Distance |
|---|---|---|
Bethke Elementary School 5100 School House Drive, Timnath, CO 80547 | K-5 | 0.4 mi |
Price & Sales History for 6553 Snow Bank Dr
Tax History for 6553 Snow Bank Dr
Estimate the Cost for 6553 Snow Bank Dr
6553 Snow Bank Dr, Timnath, CO 80547 (MLS# 1063907) is a Single Family property with 4 bedrooms, 4 full bathrooms and 1 partial bathroom. 6553 Snow Bank Dr is currently listed for $750,000 and was received on July 10, 2026. This property is listed by Richard Jensen from our Ft. Collins Office.Want to learn more about 6553 Snow Bank Dr? Do you have questions about finding other Single Family real estate for sale in Timnath? You can browse all Timnath real estate or contact a Coldwell Banker agent to request more information.