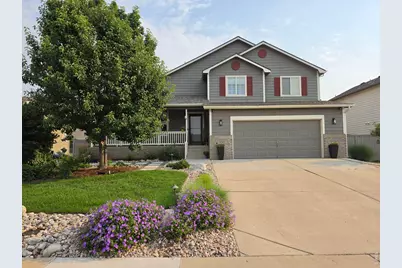
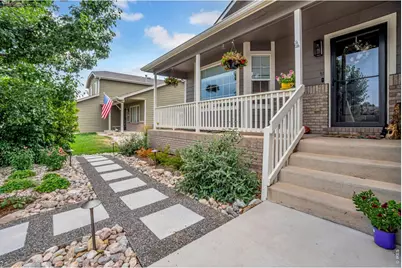
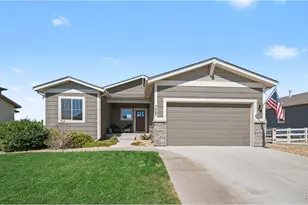
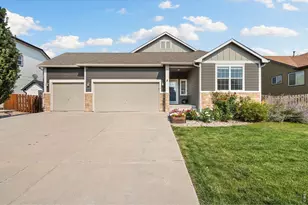
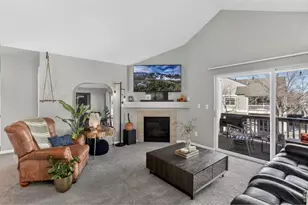
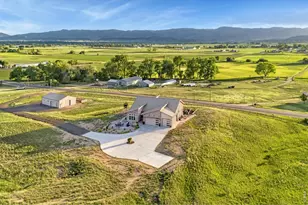
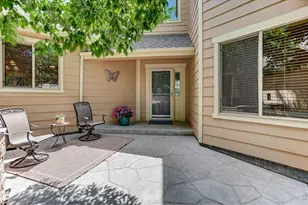
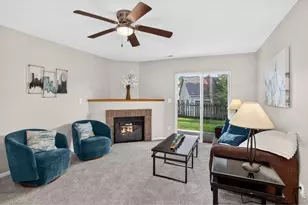
Full Property Details for 3294 Grizzly Way
General
- Price: $514,900
- HOA FEE: $60/month
- Taxes: $3,522 (2025)
- Status: Active
- Type: Single Family
- Source: IRES
- MLS ID: 1063607
- Updated: 7/23/2026
- Added to Site: 48 day(s) ago
Interior
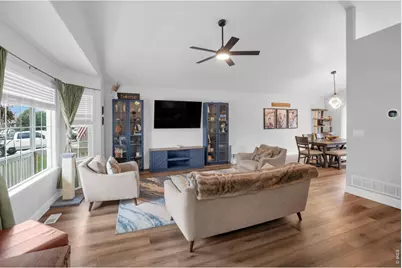
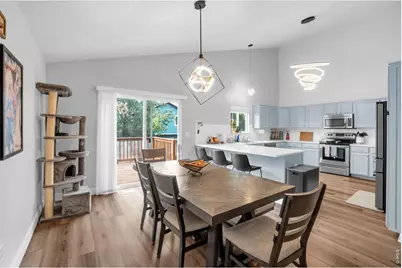
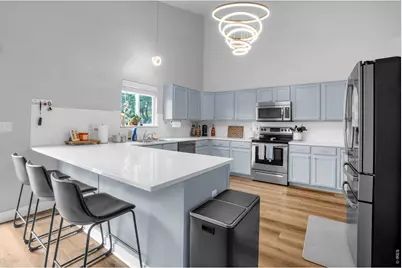
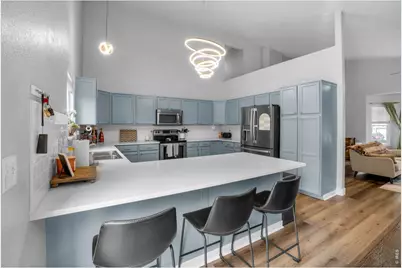
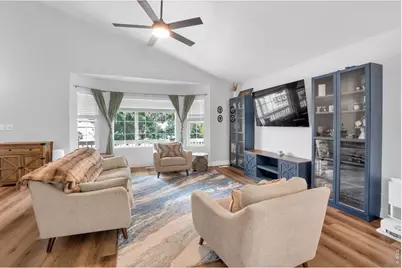
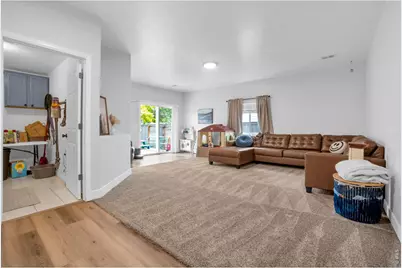
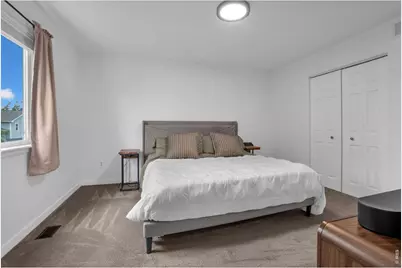
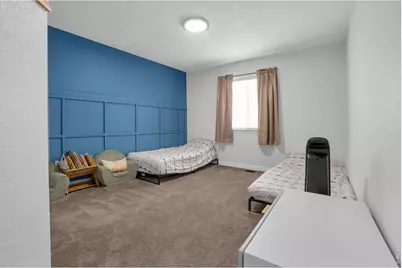
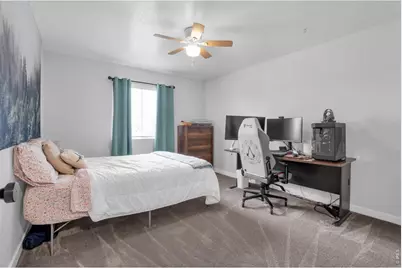
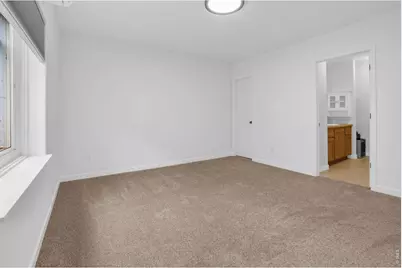
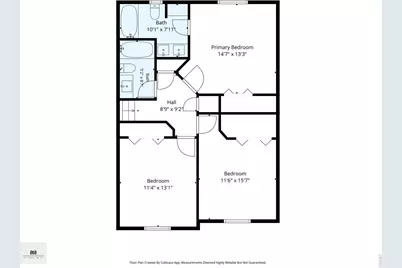
- Interior Features: Separate Dining Room, Cathedral Ceiling(s), Open Floorplan, Walk-In Closet(s), Two Primary Suites
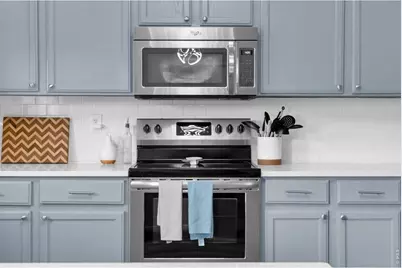
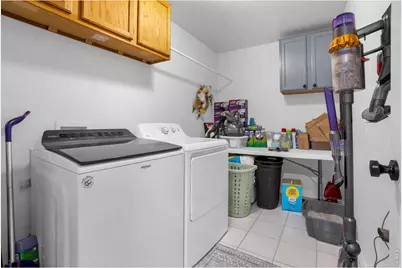
- Appliances: Electric Range, Dishwasher, Refrigerator, Washer, Dryer, Microwave, Disposal, Fire Alarm
Rooms
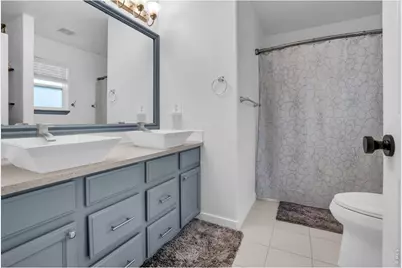
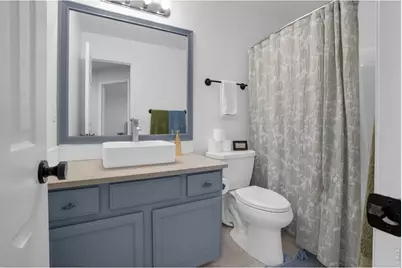
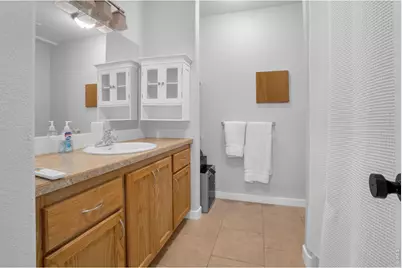
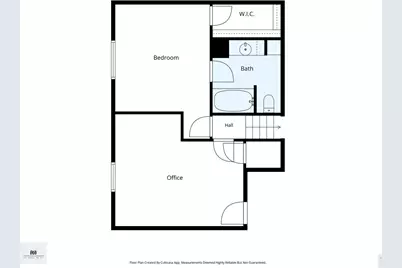
- Total Bathrooms: 4
- Full Bathrooms: 3
- Half Bathrooms: 1
- Basement Baths: 1
Exterior
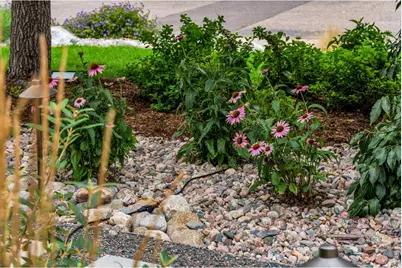
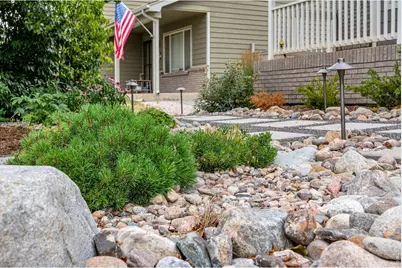
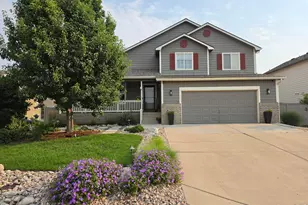
- Exterior Features: Sprinkler System, Oversized Garage
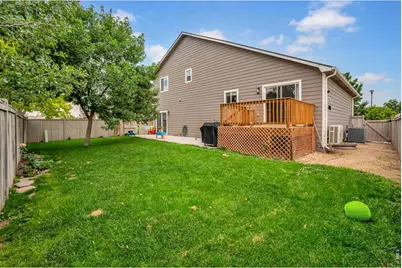
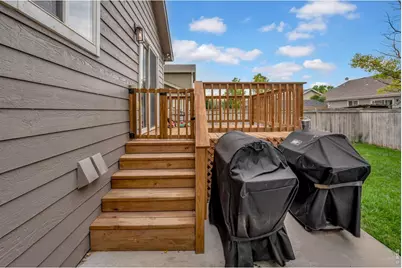
- Porch/Patio/Deck: Deck
Parking
- Garage: Yes
- Attached garage: Yes
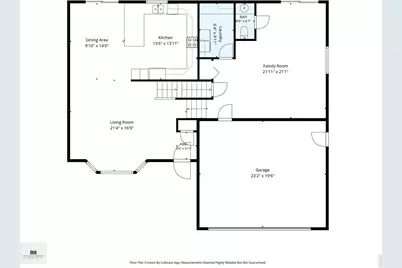
- Garage Spaces: 2
- Parking Features: Attached
- Garage Description: Attached
Location
- Area: Wellington
- County: Larimer
- Subdivision: Buffalo Creek 2nd Wel
- Driving Directions: From Cleveland Avenue, go North on 6th street, turn left and head west on Washington Ave (Cty Rd 64), turn right on Buffalo Creek Pkwy, then left on Stampede Dr, then left on Raging Bull, then right on Grizzly Way.
School Information
- School District: Poudre
- Elementary School: Eyestone
- Middle School: Timnath Middle-High School
- High School: Poudre
Community
- Association: Yes
- Assoc. Name: Buffalo Creek
- Assoc. Fees Include: Common Amenities, Trash
Heating & Cooling
- Cooling Type: Central Air, Ceiling Fan(s)
- Heating Type: Forced Air, Heat Pump
Utilities
- Gas: Yes
- Gas: Black Hills
- Sewer: Public Sewer
- Water: City
- Utility Description: Natural Gas Available, Electricity Available, Cable Available, High-Speed Internet Available
Structural Information
- Construction: Frame
- Exterior Const.: Frame
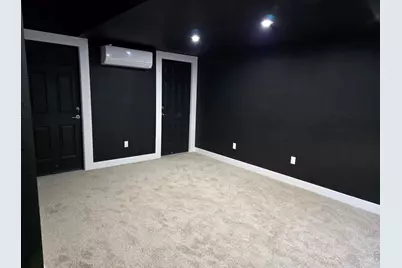
- Basement: Yes
- Basement Desc.: Partially Finished, Walk-Out Access
- Roof: Composition
- Windows: Window Coverings
- Square Feet: 2,880
- Sq. Ft. Source: Assessor
- Living Area: 2,880 Sq. Ft.
- Year Built: 2004
Lot Features
- Lot Size (Acres): 0.15
- Lot Size (Sq. Ft.): 6,500
- Street/Road Desc.: Concrete
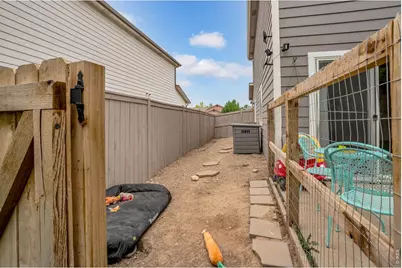
- Fence: Yes
- Lot Features: Level, Paved, Curbs, Sidewalks
- Potential Use: Single-Family
- Zoning: Res
- Fencing (Description): Wood
Green Features
- Energy Efficient: Windows
Financial Considerations
- Association Fee: Yes
- Association Fee: $60
- Assoc Fee Freq.: Monthly
- Tax Amount: $3,522
- Tax Year: 2025
- Terms: Cash, Conventional, FHA, VA
Disclosures and Reports
- Special Conditions: Private Owner
- Exclusions: Seller's personal property, 3D printer in basement, and staging items.
- Property ID: R1629890
Listed by eXp Realty - Hub (970) 682-2251