This is a carousel with tiles that activate property listing cards. Use the previous and next buttons to navigate.
1/32
$510,000
This is a carousel with tiles that activate property listing cards. Use the previous and next buttons to navigate.
1/32
Property Description
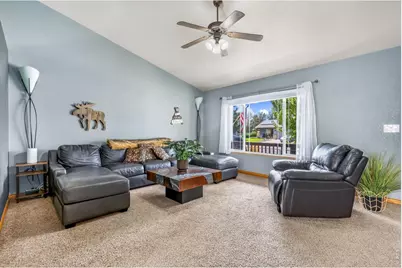
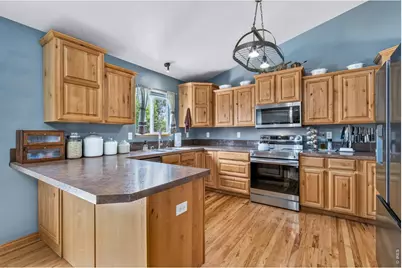
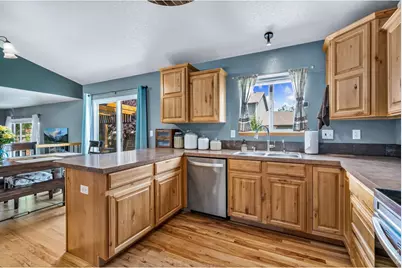
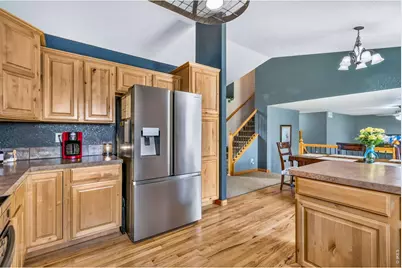
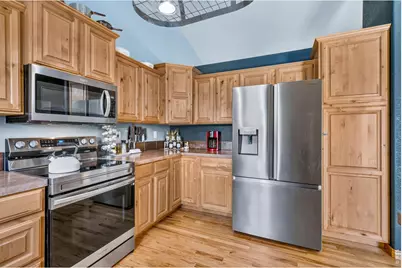
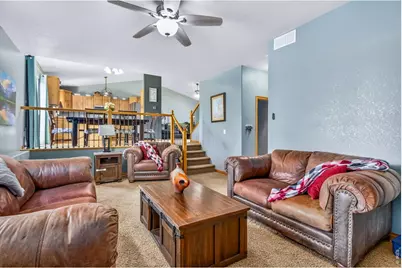
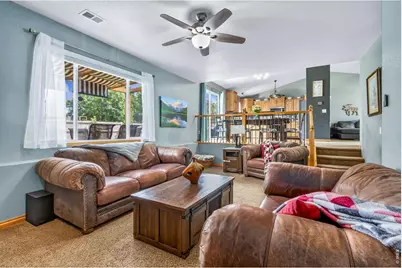
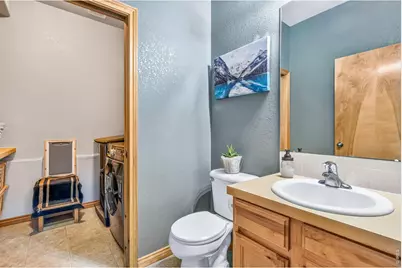
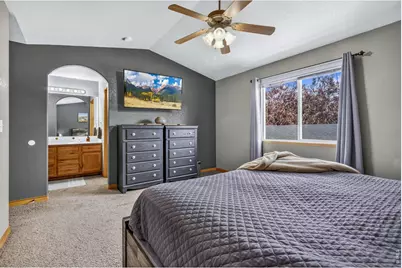
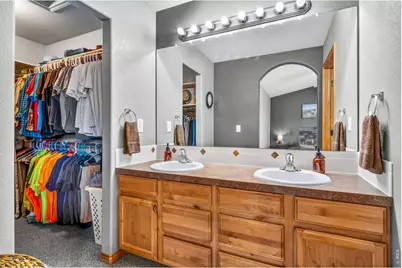
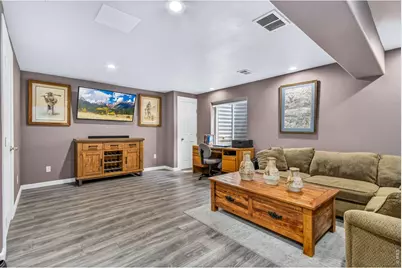
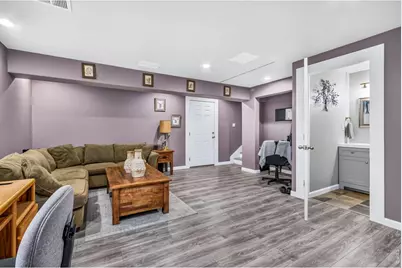
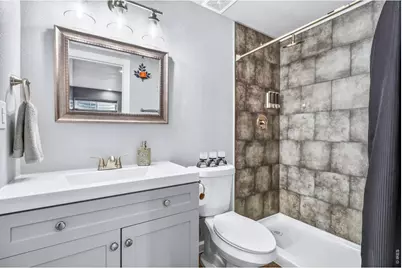
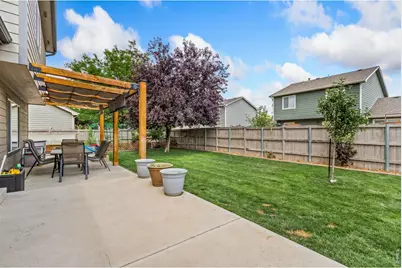
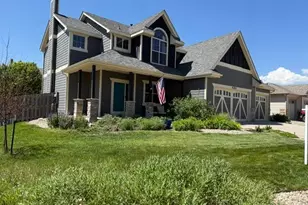
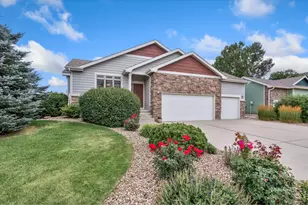
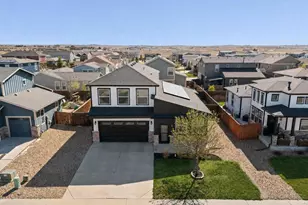
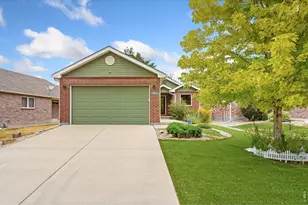
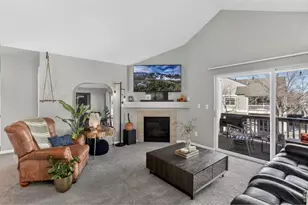
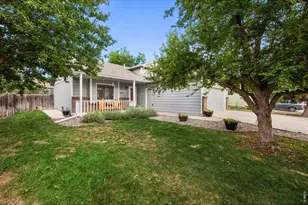
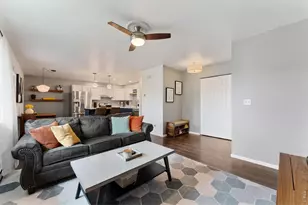
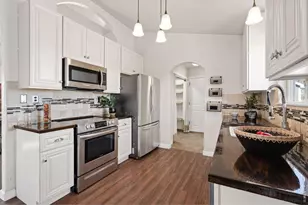
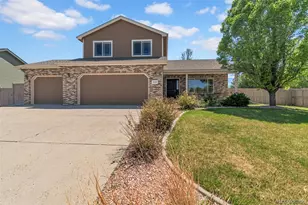
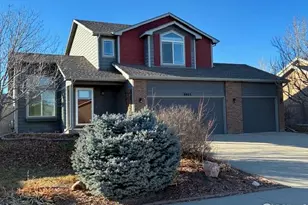
Owned Solar System! Enjoy the benefits of solar without the hassle of a lease or separate solar payment. This spacious 4-level Wellington home also offers an open, light-filled layout, vaulted ceilings, and a hard-to-find 3-car garage. The generous kitchen features ample counter and cabinet space, alder cabinetry, hickory hardwood floors, a breakfast nook, all-new kitchen appliances, and a reverse osmosis water filtration system connected to both the kitchen sink and refrigerator. The spacious family room provides plenty of room to relax, while the primary bedroom features vaulted ceilings and a walk-in closet. The home has been freshly painted and includes a whole-house fan, three powered attic vents, newer A/C and heating systems, an approximately 3-year-old water heater, and impact-resistant roof shingles. Outside, the backyard is set up for both relaxing and hobbies with a pergola-covered patio, greenhouse, chicken coop, shed, garden area with sprinklers, and plenty of room to entertain. The 3-car garage is another standout, featuring powered ventilation, air-compressor lines running throughout the garage and to multiple areas of the property, plus a 240V outlet that could be used for EV charging. Conveniently located near neighborhood parks with easy access to I-25, this home offers an impressive combination of energy efficiency, thoughtful upgrades, storage, and functionality.
Full Property Details
Full Property Details for 9050 Spirit St
General
- Price: $510,000
- HOA FEE: $60/month
- Taxes: $3,312 (2025)
- Status: Active
- Type: Single Family
- Source: IRES
- MLS ID: 1066423
- Updated: 8/19/2026
- Added to Site: 9 day(s) ago
Interior
- Interior Features: Eat-In Kitchen, Cathedral Ceiling(s), Open Floorplan, Walk-In Closet(s), Washer/Dryer Hookup
- Fireplace: Yes
- Fireplace(s): Living Room
- Appliances: Electric Range, Dishwasher, Refrigerator, Washer, Dryer, Microwave
Rooms
Bathrooms
- Total Bathrooms: 4
- Full Bathrooms: 2
- 3/4 Bathrooms: 1
- Half Bathrooms: 1
- Basement Baths: 1
Bedrooms
- Total Bedrooms: 4
Additional Information
- Security/Safety: Fire Alarm
Exterior
- Exterior Features: Sprinkler System, Oversized Garage
- Porch/Patio/Deck: Patio
Parking
- Garage: Yes
- Attached garage: Yes
- Garage Spaces: 3
- Parking Features: Attached
- Garage Description: Attached
Location
- Area: Wellington
- County: Larimer
- Subdivision: Buffalo Creek 3rd Well
School Information
- School District: Poudre
- Elementary School: Eyestone
- Middle School: Wellington
- High School: Poudre
Community
- Association: Yes
- Assoc. Name: Buffalo Creek Hoa
- Assoc. Fees Include: Management
Heating & Cooling
- Cooling Type: Central Air, Ceiling Fan(s)
- Heating Type: Forced Air
Utilities
- Gas: Yes
- Gas: Black Hills
- Sewer: Public Sewer
- Water: City
- Utility Description: Natural Gas Available, Electricity Available
Structural Information
- Construction: Frame, Brick
- Exterior Const.: Frame, Brick
- Basement: Yes
- Basement Desc.: Partially Finished
- Roof: Composition
- Windows: Window Coverings
- Square Feet: 2,416
- Sq. Ft. Source: Assessor
- Living Area: 2,056 Sq. Ft.
- Year Built: 2006
Additional Structures
- Other Structures: Storage
Lot Features
- Lot Size (Acres): 0.15
- Lot Size (Sq. Ft.): 6,745
- Frontage: City Street
- Street/Road Desc.: Asphalt
- Fence: Yes
- Lot Features: Paved, Curbs, Gutters, Sidewalks, Fire Hydrant within 500 Feet
- Potential Use: Single-Family
- Zoning: RES
- Fencing (Description): Fenced, Wood
Green Features
- Energy Efficient: Windows
Financial Considerations
- Association Fee: Yes
- Association Fee: $60
- Assoc Fee Freq.: Monthly
- Tax Amount: $3,312
- Tax Year: 2025
- Terms: Cash, Conventional, FHA, VA
Disclosures and Reports
- Special Conditions: Private Owner
- Property ID: R1633074
Listed by eXp Realty - Hub (970) 682-2251

Get Pre-Approved Today
Schools
Schools serving 9050 Spirit St
School District:Poudre School District R-1
| Name | Grades | Distance |
|---|---|---|
Eyestone Elementary School 4000 Wilson Avenue, Wellington, CO 80549 | PK-5 | 1 mi |
Wellington Middle School 4001 Wilson Avenue, Wellington, CO 80549 | 6-12 | 1 mi |
Disclaimer:
School attendance boundaries provided by ATTOM Data Solutions and are for reference only. Contact the school directly to verify enrollment eligibility.
Price & Sales History for 9050 Spirit St
Date
Details
Price
Change
Source
8/13/2026
Listed
$510,000
56.92%
MLS
6/13/2017
Sold
$325,000
—
Public Record
Disclaimer: Historical sales information is derived from public records provided by the county offices. Information is not guaranteed and should be independently verified.
Tax History
Tax History for 9050 Spirit St
Year
Property Taxes
Change
Tax Assessment
Change
2025
$3,312
1%
$29,194
-12%
2024
$3,268
4%
$33,272
—
2023
$3,135
19%
$33,272
37%
2021
$2,629
1%
$24,317
3%
2022
$2,593
-1%
$23,637
-3%
2021
$2,629
21%
$24,303
20%
2018
$2,169
—
$20,318
—
2017
$2,164
-19%
$20,318
-16%
2019
$2,658
43%
$24,303
31%
2016
$1,858
2%
$18,483
—
2015
$1,828
19%
$18,483
20%
2014
$1,537
-5%
$15,370
—
2013
$1,624
—
$15,370
—
Disclaimer: Historical tax information is derived from public records provided by the county offices. Information is not guaranteed and should be independently verified.
Estimate the Cost
Estimate the Cost for 9050 Spirit St
9050 Spirit St, Wellington, CO 80549 (MLS# 1066423) is a Single Family property with 4 bedrooms, 2 full bathrooms and 2 partial bathrooms. 9050 Spirit St is currently listed for $510,000 and was received on August 13, 2026. Want to learn more about 9050 Spirit St? Do you have questions about finding other Single Family real estate for sale in Wellington? You can browse all Wellington real estate or contact a Coldwell Banker agent to request more information.