This is a carousel with tiles that activate property listing cards. Use the previous and next buttons to navigate.
1/1
$470,000
This is a carousel with tiles that activate property listing cards. Use the previous and next buttons to navigate.
1/1
Property Description
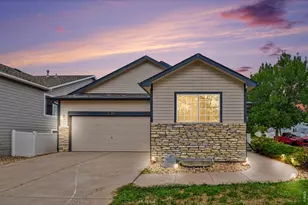
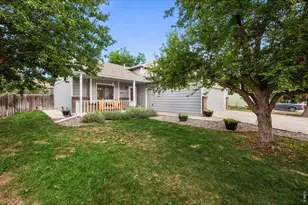
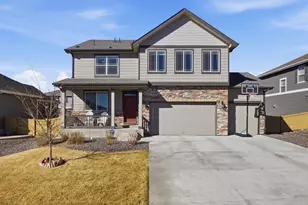
Located in Wellington's Sage Meadows community, this almost new, beautifully maintained ranch-style home combines easy main-level living with well-designed indoor and outdoor spaces. Vaulted ceilings, rich wood flooring, and an open-concept layout create a bright, inviting atmosphere from the moment you walk through the door. The main level features three bedrooms, including a spacious primary retreat with vaulted ceilings, a walk-in closet, and private en suite bath. An oversized garage provides valuable flexibility for storage and outdoor gear. Step outside to enjoy the expanded patio, perfect for entertaining or relaxing, along with raised garden beds featuring dedicated watering systems and mature black currant bushes. The unfinished basement offers endless potential for additional living space, a home gym, rec room, or extra storage. Just a short walk from the neighborhood pool, park, and clubhouse, residents also enjoy HOA-covered trash, recycling, and non-potable irrigation water-all with no metro district. With nearby parks and trails and downtown Wellington just a short bike ride or drive away, you'll enjoy easy access to local restaurants, breweries, shops, and community events.
Full Property Details
Full Property Details for 3323 Wildflower Dr
General
- Sold For: $470,000
- HOA FEE: $95/month
- Taxes: $3,483 (2025)
- Status: Closed
- Type: Single Family
- Source: IRES
- MLS ID: 1061058
- Added to Site: 82 day(s) ago
Interior
- Interior Features: Eat-In Kitchen, Cathedral Ceiling(s), Open Floorplan, Walk-In Closet(s), Washer/Dryer Hookup, Kitchen Island, High Ceilings
- Fireplace: Yes
- Fireplace(s): Gas
- Appliances: Electric Range, Dishwasher, Refrigerator, Washer, Dryer, Microwave
- Flooring: Wood
Rooms
Bathrooms
- Total Bathrooms: 2
- Full Bathrooms: 1
- 3/4 Bathrooms: 1
- Main Floor Baths: 1
Bedrooms
- Total Bedrooms: 3
Exterior
- Exterior Features: Sprinkler System, Oversized Garage
- Porch/Patio/Deck: Patio
Parking
- Garage: Yes
- Attached garage: Yes
- Garage Spaces: 2
- Parking Features: Attached
- Garage Description: Attached
Location
- Area: Wellington
- County: Larimer
- Subdivision: Sage Meadows Sub
- Driving Directions: Driving north on i-25 take exit 278 towards Wellington, left onto W Cleveland Ave, continue onto CO-1 S, left on Bush Ave, left onto Wild Grass Ln, right onto Meadow Gate Dr, left onto Hayfield St, right onto Wildflower Dr. House on right.
School Information
- School District: Poudre
- Elementary School: Rice
- Middle School: Wellington
- High School: Wellington
Community
- Association: Yes
- Assoc. Name: Sage Meadows
- Assoc. Fees Include: Common Amenities, Trash, Management
Heating & Cooling
- Cooling Type: Central Air
- Heating Type: Forced Air
Utilities
- Gas: Yes
- Gas: Balck Hills
- Sewer: Public Sewer
- Water: City
- Utility Description: Natural Gas Available, Electricity Available, High-Speed Internet Available
Structural Information
- Builder: Sage Homes
- Model: Yama
- Construction: Frame
- Exterior Const.: Frame
- Basement: Yes
- Basement Desc.: Full, Unfinished
- Roof: Composition
- Windows: Window Coverings
- Square Feet: 2,696
- Sq. Ft. Source: Assessor
- Living Area: 1,393 Sq. Ft.
- Year Built: 2019
Lot Features
- Lot Size (Acres): 0.19
- Lot Size (Sq. Ft.): 8,257
- Frontage: City Street
- Fence: Yes
- Lot Features: House Faces North, Paved, Gutters, Street Light, Fire Hydrant within 500 Feet
- Potential Use: Single-Family
- Permitted Use: Single Family
- Zoning: SFR
- Fencing (Description): Fenced, Wood
Green Features
- Energy Efficient: Windows
Financial Considerations
- Association Fee: Yes
- Association Fee: $95
- Assoc Fee Freq.: Monthly
- Tax Amount: $3,483
- Tax Year: 2025
- Terms: Cash, Conventional, FHA, VA
Disclosures and Reports
- Special Conditions: Private Owner
- Exclusions: Staging items
- Property ID: R1666555
Listed by Grey Rock Realty (970) 672-0775
Sold by Real (970) 820-0750

Get Pre-Approved Today
Schools
Schools serving 3323 Wildflower Dr
School District:Poudre School District R-1
| Name | Grades | Distance |
|---|---|---|
Rice Elementary School 7000 3rd Street, Wellington, CO 80549 | PK-5 | 0.6 mi |
Wellington Middle School 4001 Wilson Avenue, Wellington, CO 80549 | 6-12 | 1.8 mi |
Disclaimer:
School attendance boundaries provided by ATTOM Data Solutions and are for reference only. Contact the school directly to verify enrollment eligibility.
Price & Sales History for 3323 Wildflower Dr
Date
Details
Price
Change
Source
7/15/2026
Sold
$470,000
-1.05%
MLS
6/05/2026
Listed
$475,000
—
MLS
Disclaimer: Historical sales information is derived from public records provided by the county offices. Information is not guaranteed and should be independently verified.
3323 Wildflower Dr, Wellington, CO 80549 (MLS# 1061058) is a Single Family property that was sold at $470,000 on July 15, 2026. Want to learn more about 3323 Wildflower Dr? Do you have questions about finding other Single Family real estate for sale in Wellington? You can browse all Wellington real estate or contact a Coldwell Banker agent to request more information.