This is a carousel with tiles that activate property listing cards. Use the previous and next buttons to navigate.
1/31
$470,000
This is a carousel with tiles that activate property listing cards. Use the previous and next buttons to navigate.
1/31
Property Description
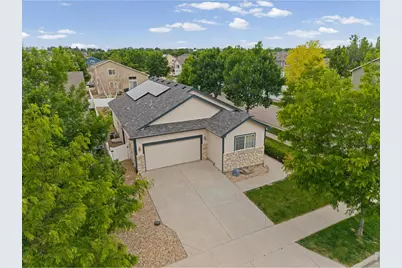
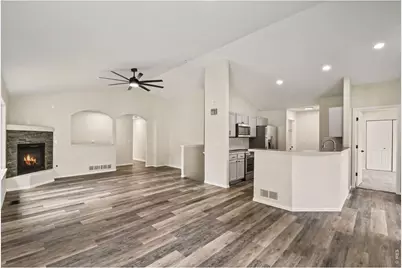
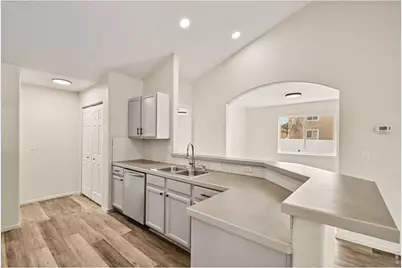
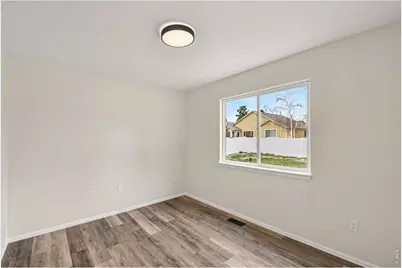
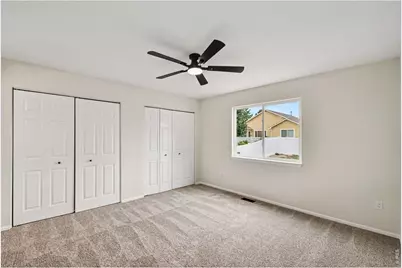
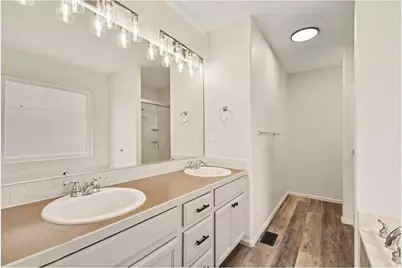
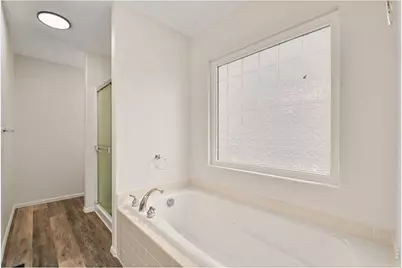
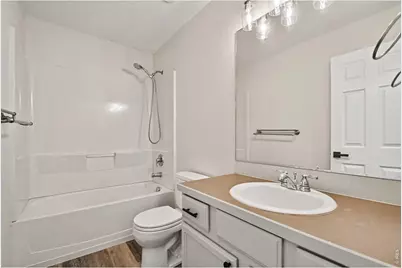
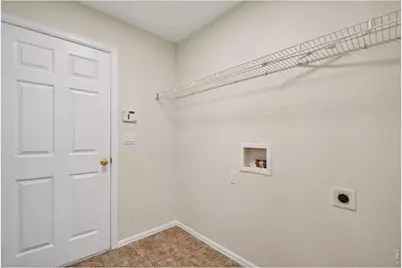
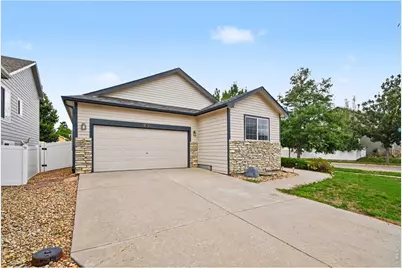
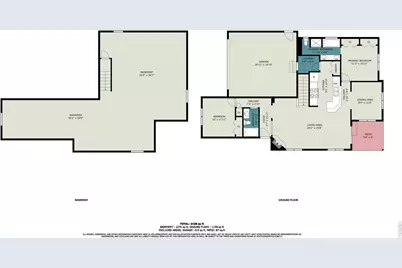
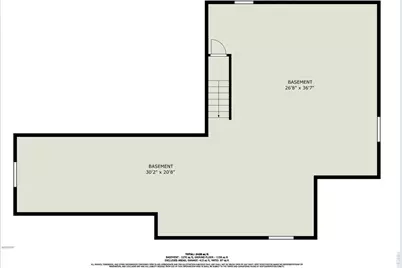
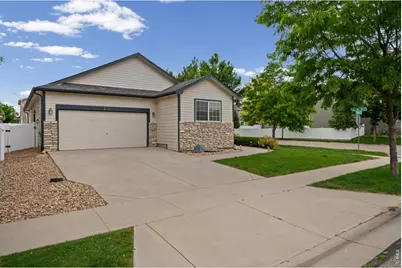
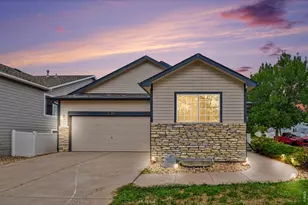
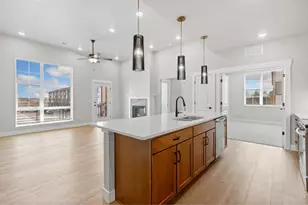
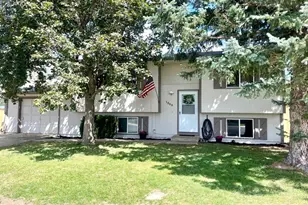
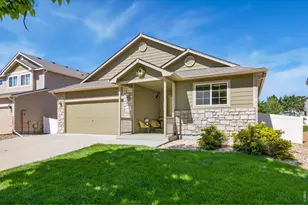
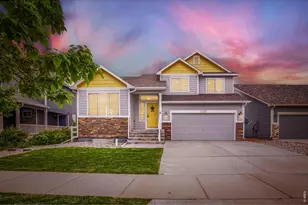
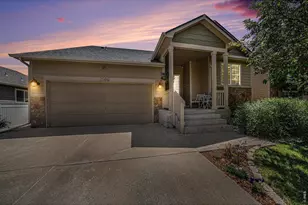
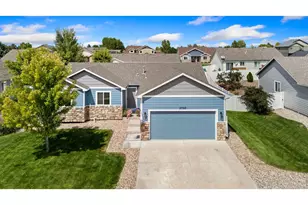
Smoke Fully Mitigated! The feedback was heard loud and clear so the seller's got the cigarette smoke mitigated. Come have another look and another smell! Move-In Ready in Maple Hill tucked into North Fort Collins' Maple Hill neighborhood, this 2007-built 3-bedroom, 2-bathroom home has been refreshed top to bottom, leaving nothing on the new owner's to-do list. Fresh paint and brand-new carpet run throughout, and the kitchen is outfitted with all-new appliances, ready for everything from weeknight dinners to holiday hosting. The primary bedroom includes a private ensuite bath, while the unfinished basement offers room to grow - a future rec room, home gym, or generous storage. A two-car attached garage completes the picture.What sets this property apart is what you won't see on the monthly bill. Fully paid-off solar panels convey with the home, and a tankless water heater delivers endless hot water while trimming energy costs - a rare combination that pays dividends from day one.Maple Hill residents enjoy a community clubhouse and pool, perfect for summer afternoons and neighborhood gatherings. The location is equally hard to beat: Fort Collins Country Club is just two minutes away, and the shops, restaurants, and breweries of Old Town are a quick ten-minute drive, with trails, parks, and open space close at hand.Efficient, updated, and ideally positioned - this is Northern Colorado living without compromise. Schedule your private showing today!
Full Property Details
Full Property Details for 2521 Thoreau Dr
General
- Price: $470,000
- HOA FEE: $60/month
- Taxes: $2,314 (2025)
- Status: Active
- Type: Single Family
- Source: IRES
- MLS ID: 1067927
- Updated: 9/26/2026
- Added to Site: 33 day(s) ago
Interior
- Interior Features: Separate Dining Room, Open Floorplan, Washer/Dryer Hookup, High Ceilings, Split Bedroom Plan
- Fireplace: Yes
- Fireplace(s): Gas
- Appliances: Electric Range, Dishwasher, Refrigerator, Microwave, Disposal, Fire Alarm
Rooms
Bathrooms
- Total Bathrooms: 2
- Full Bathrooms: 2
- Main Floor Baths: 2
Bedrooms
- Total Bedrooms: 3
Exterior
- Exterior Features: Sprinkler System
- Porch/Patio/Deck: Patio, Enclosed
Parking
- Garage: Yes
- Attached garage: Yes
- Garage Spaces: 2
- Parking Features: Attached
- Garage Description: Attached
Location
- Area: Fort Collins
- County: Larimer
- Subdivision: Maple Hill Ftc
School Information
- School District: Poudre
- Elementary School: Tavelli
- Middle School: Cache La Poudre
- High School: Poudre
Community
- Association: Yes
- Assoc. Name: Maple Hill Master Association
- Assoc. Fees Include: Common Amenities, Trash, Snow Removal
Heating & Cooling
- Cooling Type: Central Air, Ceiling Fan(s)
- Heating Type: Forced Air
Utilities
- Gas: Yes
- Gas: Atmos
- Water: Public
- Utility Description: Natural Gas Available, Electricity Available
Structural Information
- Architectural Style: Legal Conforming, Contemporary
- Construction: Frame, Brick
- Exterior Const.: Frame, Brick
- Basement: Yes
- Basement Desc.: Full, Unfinished, Built-In Radon, Sump Pump
- Roof: Composition
- Square Feet: 2,676
- Sq. Ft. Source: Assessor
- Living Area: 1,338 Sq. Ft.
- Year Built: 2007
Lot Features
- Property View: Hills, Plains View
- Lot Size (Acres): 0.15
- Lot Size (Sq. Ft.): 6,534
- Frontage: City Street
- Street/Road Desc.: Asphalt
- Fence: Yes
- Lot Features: Corner Lot, Level, House Faces East, Paved, Curbs, Gutters, Sidewalks, Fire Hydrant within 500 Feet
- Potential Use: Single-Family
- Zoning: LMN
- Fencing (Description): Vinyl
Green Features
- Energy Efficient: Photovoltaic Owned
Financial Considerations
- Association Fee: Yes
- Association Fee: $60
- Assoc Fee Freq.: Monthly
- Tax Amount: $2,314
- Tax Year: 2025
- Terms: Cash, Conventional, VA
Disclosures and Reports
- Special Conditions: Private Owner
- Property ID: R1628340
Listed by The Station Real Estate (970) 219-7096

Get Pre-Approved Today
Schools
Schools serving 2521 Thoreau Dr
School District:Poudre School District R-1
| Name | Grades | Distance |
|---|---|---|
Tavelli Elementary School 1118 Miramont Drive, Fort Collins, CO 80524 | PK-5 | 1.4 mi |
Lincoln Middle School 1600 Lancer Drive, Fort Collins, CO 80521 | 6-8 | 4.3 mi |
Poudre High School 201 North Impala Drive, Fort Collins, CO 80521 | 9-12 | 5.5 mi |
Disclaimer:
School attendance boundaries provided by ATTOM Data Solutions and are for reference only. Contact the school directly to verify enrollment eligibility.
Price & Sales History for 2521 Thoreau Dr
Date
Details
Price
Change
Source
9/26/2026
Price Reduced
$470,000
-1.05%
MLS
9/03/2026
Listed
$475,000
35.71%
MLS
8/03/2026
Sold
$350,000
—
Public Record
Disclaimer: Historical sales information is derived from public records provided by the county offices. Information is not guaranteed and should be independently verified.
Tax History
Tax History for 2521 Thoreau Dr
Year
Property Taxes
Change
Tax Assessment
Change
2025
$2,314
7%
$29,476
-10%
2024
$2,156
5%
$32,850
—
2023
$2,051
21%
$32,850
29%
2021
$1,698
1%
$25,462
3%
2022
$1,681
-1%
$24,749
4%
2021
$1,698
-8%
$23,896

17%
2018
$1,854
18%
$20,347
-15%
2019
$1,574
-15%
$23,896
17%
2017
$1,848
16%
$20,347
16%
2016
$1,596
1%
$17,480
—
2015
$1,584
7%
$17,480
7%
2014
$1,486
—
$16,290
—
2013
$1,487
—
$16,290
—
Disclaimer: Historical tax information is derived from public records provided by the county offices. Information is not guaranteed and should be independently verified.
Estimate the Cost
Estimate the Cost for 2521 Thoreau Dr
2521 Thoreau Dr, Fort Collins, CO 80524 (MLS# 1067927) is a Single Family property with 3 bedrooms and 2 full bathrooms. 2521 Thoreau Dr is currently listed for $470,000 and was received on September 03, 2026. Want to learn more about 2521 Thoreau Dr? Do you have questions about finding other Single Family real estate for sale in Fort Collins? You can browse all Fort Collins real estate or contact a Coldwell Banker agent to request more information.