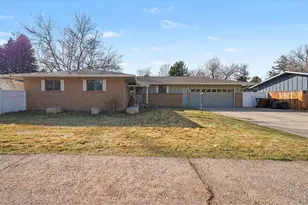
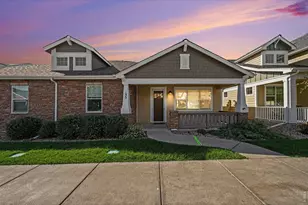
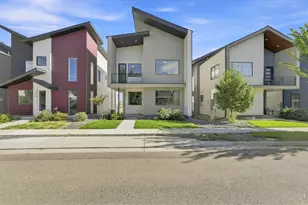
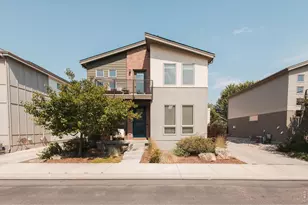
This is a carousel with tiles that activate property listing cards. Use the previous and next buttons to navigate.
1/36
$575,000
This is a carousel with tiles that activate property listing cards. Use the previous and next buttons to navigate.
1/36
Property Description
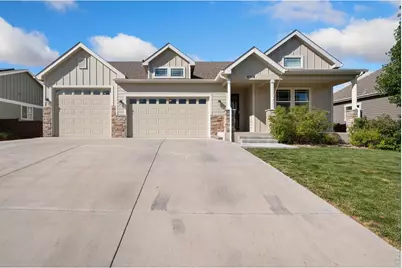
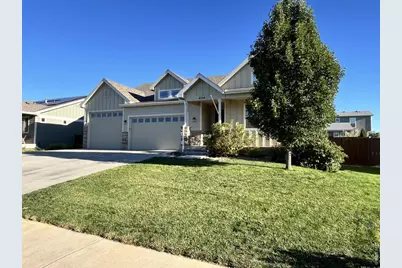
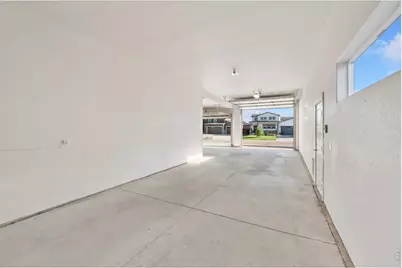
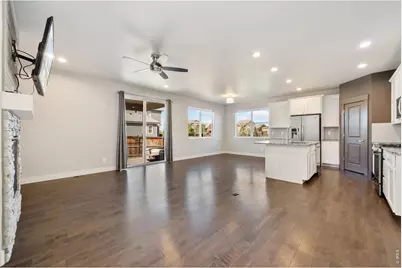
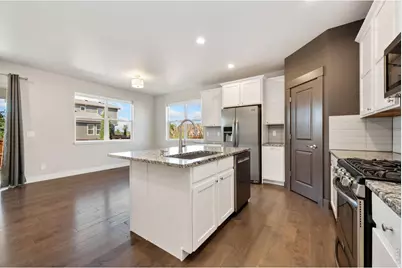
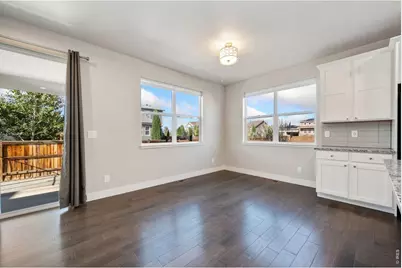
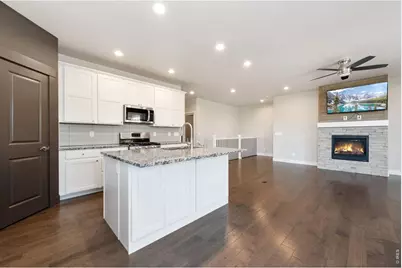
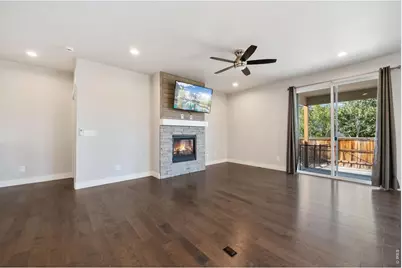
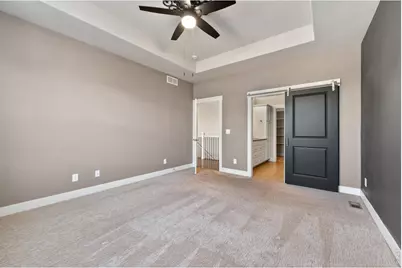
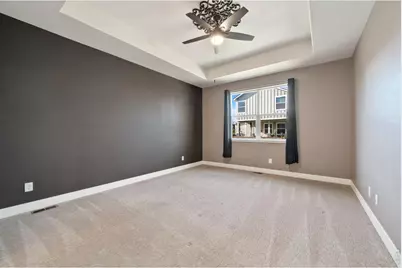
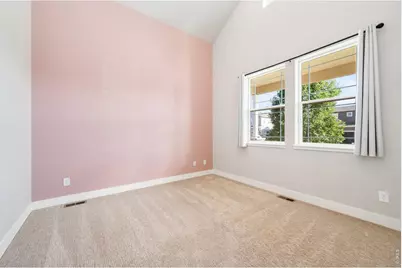
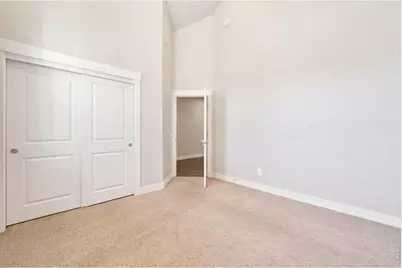
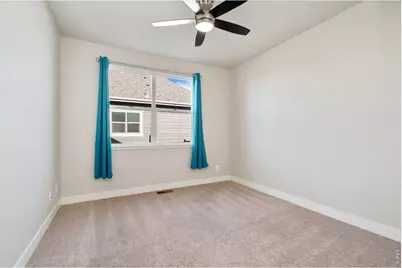
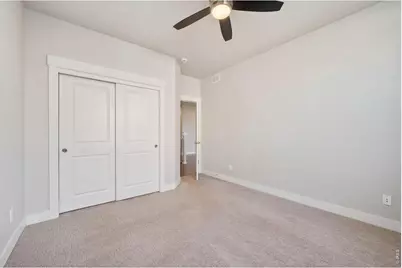
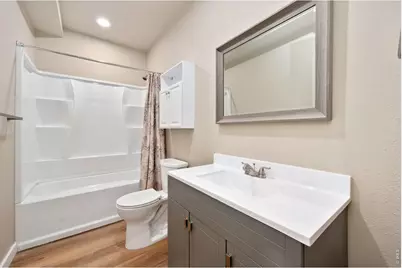
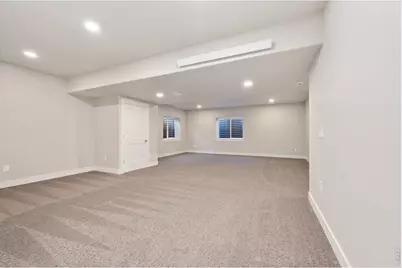
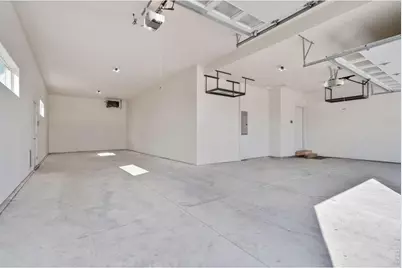
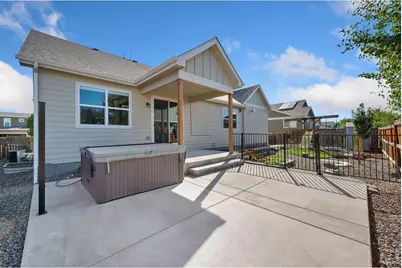
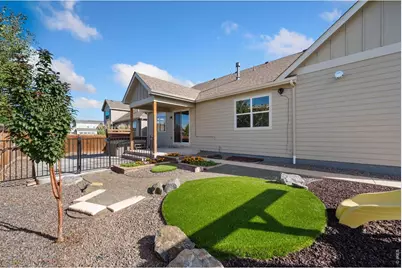
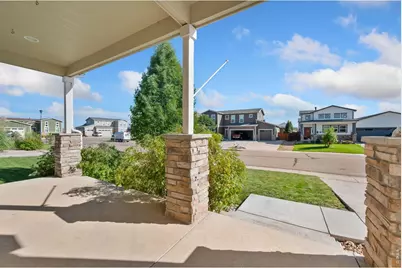
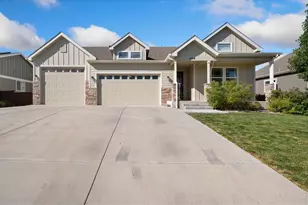
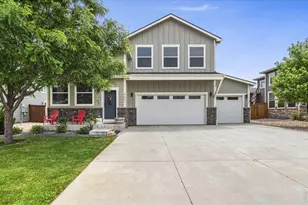
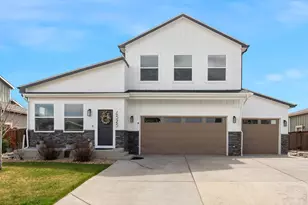
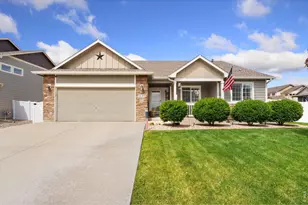
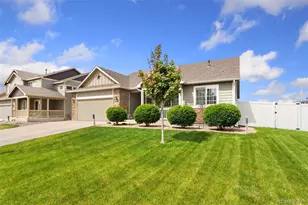
Welcome to 4514 Ketchum Drive, a beautifully designed ranch-style home with comfortable main-level living, a spacious finished basement, and an exceptional 1176 Sq Ft four car garage with heater! Built in 2016, the open floor plan features 9-foot ceilings, wood floors, stainless steel appliances, granite countertops, a spacious kitchen island, and a cozy gas fireplace. Three main-level bedrooms include a comfortable primary suite with a ensuite bath and walk-in closet, plus convenient main floor laundry. The finished basement adds tremendous living space with a fourth bedroom, expansive great room, and plenty of additional storage - ideal for guests, entertaining, a game area, home gym, or simply spreading out. The basement offers the ability to add two additional bedrooms. A wonderful Xeriscaped Backyard: Enjoy easy maintenance, ample seating, and plenty of room for play - an inviting setting to relax, entertain, and enjoy Colorado's beautiful seasons. Exceptional 1,176+ Sq. Ft. Garage: A standout feature with the third bay door opening of 9 foot 8 inches, and tandem fourth-car space that is behind the third bay, which provides exceptional room for vehicles, a boat, RV, recreational toys and storage. Additional features include vaulted ceilings, an eat-in kitchen, and a level lot. Located in Wellington's Cottonwood Park at The Meadows, this home offers an uncommon combination of flexible living space, an easy-care backyard, abundant storage and an extraordinary garage.
Full Property Details
Full Property Details for 4514 Ketchum Dr
General
- Price: $575,000
- HOA FEE: $40/month
- Taxes: $3,843 (2025)
- Status: Active
- Type: Single Family
- Source: IRES
- MLS ID: 1067988
- Updated: 9/11/2026
- Added to Site: 13 day(s) ago
Interior
- Interior Features: Eat-In Kitchen, Cathedral Ceiling(s), Open Floorplan, Walk-In Closet(s), Washer/Dryer Hookup, Kitchen Island, High Ceilings
- Fireplace: Yes
- Fireplace(s): Gas, Gas Log
- Appliances: Gas Range, Dishwasher, Refrigerator, Microwave, Disposal, Fire Alarm
Rooms
Bathrooms
- Total Bathrooms: 3
- Full Bathrooms: 3
- Main Floor Baths: 2
- Basement Baths: 1
Bedrooms
- Total Bedrooms: 4
Exterior
- Exterior Features: Sprinkler System, Garage Door More Than 8 Feet High, Oversized Garage
Parking
- Garage: Yes
- Attached garage: Yes
- Garage Spaces: 4
- Parking Features: Garage Door Opener, Attached
- Garage Description: Attached
Location
- Area: Wellington
- County: Larimer
- Subdivision: Cottonwood Park at Wellington, The Meadows
- Driving Directions: Go N on I-25 to Wellington Exit (278). Go E (right) then immediately turn S(right) on the frontage road to County Road 62. Turn E(left) on CR-62 to Terrill Dr. Turn S(right) on Terrill to Ketchum. Turn W (right) on Ketchum, house on right.
School Information
- School District: Poudre
- Elementary School: Eyestone
- Middle School: Wellington
- High School: Wellington
Community
- Association: Yes
- Assoc. Fees Include: Trash, Management
Heating & Cooling
- Cooling Type: Central Air
- Heating Type: Forced Air
Utilities
- Gas: Yes
- Gas: Black Hill
- Water: City
- Utility Description: Natural Gas Available, Electricity Available
Structural Information
- Architectural Style: Contemporary
- Construction: Frame
- Exterior Const.: Frame
- Basement: Yes
- Basement Desc.: Full, Partially Finished, Built-In Radon
- Roof: Composition
- Windows: Window Coverings
- Square Feet: 3,463
- Sq. Ft. Source: Other
- Living Area: 2,801 Sq. Ft.
- Year Built: 2016
Lot Features
- Lot Size (Acres): 0.2
- Lot Size (Sq. Ft.): 8,800
- Frontage: City Street
- Street/Road Desc.: Asphalt
- Fence: Yes
- Lot Features: Level, House Faces South, Paved, Curbs, Gutters, Sidewalks, Street Light
- Potential Use: Single-Family
- Zoning: Res
- Fencing (Description): Partial, Fenced, Wood
Green Features
- Energy Efficient: High Efficiency Furnace
Financial Considerations
- Association Fee: Yes
- Association Fee: $40
- Assoc Fee Freq.: Monthly
- Tax Amount: $3,843
- Tax Year: 2025
- Terms: Cash, Conventional
Disclosures and Reports
- Special Conditions: Private Owner
- Exclusions: Seller's Personal Property
- Property ID: R1639321
Listed by C3 Real Estate Solutions, LLC (970) 225-5152

Get Pre-Approved Today
Schools
Schools serving 4514 Ketchum Dr
School District:Poudre School District R-1
| Name | Grades | Distance |
|---|---|---|
Eyestone Elementary School 4000 Wilson Avenue, Wellington, CO 80549 | PK-5 | 1.2 mi |
Wellington Middle School 4001 Wilson Avenue, Wellington, CO 80549 | 6-12 | 1.1 mi |
Disclaimer:
School attendance boundaries provided by ATTOM Data Solutions and are for reference only. Contact the school directly to verify enrollment eligibility.
Price & Sales History for 4514 Ketchum Dr
Date
Details
Price
Change
Source
9/10/2026
Listed
$575,000
-1.71%
MLS
8/23/2022
Sold
$585,000
—
Public Record
Disclaimer: Historical sales information is derived from public records provided by the county offices. Information is not guaranteed and should be independently verified.
Tax History
Tax History for 4514 Ketchum Dr
Year
Property Taxes
Change
Tax Assessment
Change
2025
$3,843
-2%
$33,875
-14%
2024
$3,940
4%
$39,363
—
2023
$3,780
16%
$39,363
30%
2021
$3,262
1%
$30,173
3%
2022
$3,218
-1%
$29,329
-6%
2021
$3,262
20%
$31,296
23%
2018
$2,713
-21%
$25,416
-19%
2019
$3,422
273%
$31,296
263%
2017
$918
239%
$8,625
220%
2016
$271
1%
$2,697
—
2015
$267
92%
$2,697
94%
2014
$139
-5%
$1,390
—
2013
$147
—
$1,390
—
Disclaimer: Historical tax information is derived from public records provided by the county offices. Information is not guaranteed and should be independently verified.
Estimate the Cost
Estimate the Cost for 4514 Ketchum Dr
4514 Ketchum Dr, Wellington, CO 80549 (MLS# 1067988) is a Single Family property with 4 bedrooms and 3 full bathrooms. 4514 Ketchum Dr is currently listed for $575,000 and was received on September 04, 2026. Want to learn more about 4514 Ketchum Dr? Do you have questions about finding other Single Family real estate for sale in Wellington? You can browse all Wellington real estate or contact a Coldwell Banker agent to request more information.