This is a carousel with tiles that activate property listing cards. Use the previous and next buttons to navigate.
1/1
$679,900
This is a carousel with tiles that activate property listing cards. Use the previous and next buttons to navigate.
1/1
Property Description
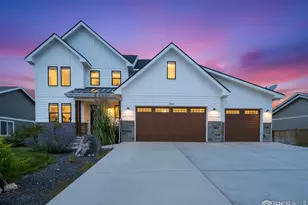
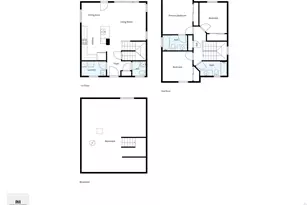
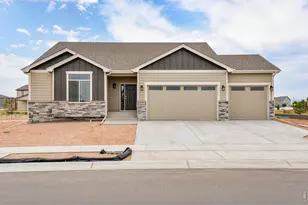
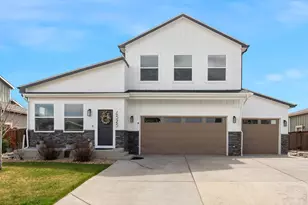
Kittle Real Estate presents this single-owner, custom-built home in Sage Meadows blends exceptional care, thoughtful design, and high-quality upgrades into one inviting package! Significant improvements were made after purchase, including a finished basement and professional landscaping with a full sprinkler system, making the home feel better-than-new and move-in ready. Inside, the home's modern farmhouse design shines through with 9-foot ceilings, top-of-the-line LVT flooring on all three levels, and sleek black clad windows and patio door. The main living area features a gas fireplace and an easy flow into the kitchen and dining spaces, creating a perfect setting for everyday living and entertaining. The kitchen features stainless steel appliances, expanded cabinetry, quartz countertops, and a pantry to keep your cooking essentials organized. The separate dining area can also double as a secondary living space, depending on your needs. A dedicated office with a built-in hickory desktop provides the perfect workspace. The upper level features a spacious primary suite with tray ceilings, a luxurious 5-piece ensuite bath, and a walk-in closet. Two additional bedrooms share a Jack-and-Jill full bath, adding both privacy and convenience. The garden-level basement adds even more living space with an entertainment area, a fourth bedroom, a full bath, and additional storage space. Outside, the backyard includes a raised deck for outdoor gatherings and relaxation. Irrigation water is included with the HOA, keeping your lawn looking great all season long. The insulated 3-car garage offers plenty of room for cars, tools, and recreational gear. Enjoy community perks with access to an outdoor pool and park, right in the neighborhood. Located west of I-25, making trips to Fort Collins, Old Town & CSU a breeze. Additional highlights include a Class 4 impact-resistant roof, tankless water heater w/ circulation line, water softener & whole-house water filter.
Full Property Details
Full Property Details for 7061 Sage Meadows Dr
General
- Sold For: $679,900
- HOA FEE: $95/month
- Taxes: $3,855 (2025)
- Status: Closed
- Type: Single Family
- Source: IRES
- MLS ID: 1051443
- Added to Site: 103 day(s) ago
Interior
- Interior Features: Eat-In Kitchen, Open Floorplan, Pantry, Walk-In Closet(s), Washer/Dryer Hookup, Jack and Jill Bath, Kitchen Island, 6-Panel Doors, High Ceilings
- Fireplace: Yes
- Fireplace(s): Gas, Living Room
- Appliances: Gas Range, Dishwasher, Refrigerator, Microwave, Water Softener Owned, Water Purifier Owned, Disposal, Fire Alarm
Rooms
Bathrooms
- Total Bathrooms: 4
- Full Bathrooms: 3
- Half Bathrooms: 1
- Main Floor Baths: 2
- Basement Baths: 1
Bedrooms
- Total Bedrooms: 4
Exterior
- Exterior Features: Sprinkler System, Oversized Garage
- Porch/Patio/Deck: Deck
Parking
- Garage: Yes
- Attached garage: Yes
- Garage Spaces: 3
- Parking Features: Attached
- Garage Description: Attached
Location
- Area: Wellington
- County: Larimer
- Subdivision: Sage Meadows
School Information
- School District: Poudre
- Elementary School: Rice
- Middle School: Wellington
- High School: Wellington
Community
- Association: Yes
- Assoc. Name: Sage Meadows of Wellington
- Assoc. Fees Include: Common Amenities, Trash, Management
Heating & Cooling
- Cooling Type: Central Air
- Heating Type: Forced Air
Utilities
- Gas: Yes
- Gas: Black Hills
- Sewer: Public Sewer
- Water: City
- Utility Description: Natural Gas Available, Electricity Available
Structural Information
- Architectural Style: Contemporary
- Builder: Apex Developments
- Construction: Frame, Stone
- Exterior Const.: Frame, Stone
- Basement: Yes
- Basement Desc.: Full, Partially Finished, Daylight, Built-In Radon
- Roof: Composition
- Windows: Window Coverings
- Square Feet: 3,050
- Sq. Ft. Source: Assessor
- Living Area: 2,850 Sq. Ft.
- Year Built: 2022
Lot Features
- Property View: Hills
- Lot Size (Acres): 0.22
- Lot Size (Sq. Ft.): 9,654
- Frontage: City Street
- Street/Road Desc.: Concrete
- Fence: Yes
- Lot Features: House Faces East, City Limits
- Potential Use: Single-Family
- Permitted Use: Single Family
- Zoning: R-2
- Fencing (Description): Partial
Green Features
- Energy Efficient: Southern Exposure, Windows, High Efficiency Furnace
Financial Considerations
- Association Fee: Yes
- Association Fee: $95
- Assoc Fee Freq.: Monthly
- Tax Amount: $3,855
- Tax Year: 2025
- Terms: Cash, Conventional, VA
Disclosures and Reports
- Special Conditions: Private Owner
- Exclusions: Personal Property, Bar Refrigerator, Washer & Dryer, TVs, Gas BBQ, Mirror in Foyer, Mirror in Dining Room, Artworks and Wall Hangings, Outdoor Decor
- Property ID: R1666659
Listed by Kittle Real Estate (970) 460-4444
Sold by RE/MAX Alliance-FTC Dwtn (970) 460-4444

Get Pre-Approved Today
Schools
Schools serving 7061 Sage Meadows Dr
School District:Poudre School District R-1
| Name | Grades | Distance |
|---|---|---|
Rice Elementary School 7000 3rd Street, Wellington, CO 80549 | PK-5 | 0.4 mi |
Wellington Middle School 4001 Wilson Avenue, Wellington, CO 80549 | 6-12 | 1.5 mi |
Disclaimer:
School attendance boundaries provided by ATTOM Data Solutions and are for reference only. Contact the school directly to verify enrollment eligibility.
Price & Sales History for 7061 Sage Meadows Dr
Date
Details
Price
Change
Source
5/06/2026
Sold
$679,900
—
MLS
3/20/2026
Price Reduced
$679,900
-0.74%
MLS
3/10/2026
Price Reduced
$685,000
-2%
MLS
3/05/2026
Price Reduced
$699,000
-0.14%
MLS
2/12/2026
Listed
$700,000
—
MLS
Disclaimer: Historical sales information is derived from public records provided by the county offices. Information is not guaranteed and should be independently verified.
7061 Sage Meadows Dr, Wellington, CO 80549 (MLS# 1051443) is a Single Family property that was sold at $679,900 on May 06, 2026. Want to learn more about 7061 Sage Meadows Dr? Do you have questions about finding other Single Family real estate for sale in Wellington? You can browse all Wellington real estate or contact a Coldwell Banker agent to request more information.