This is a carousel with tiles that activate property listing cards. Use the previous and next buttons to navigate.
1/33
$410,000 New to Website
This is a carousel with tiles that activate property listing cards. Use the previous and next buttons to navigate.
1/33
Property Description
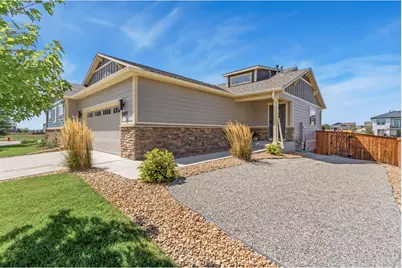
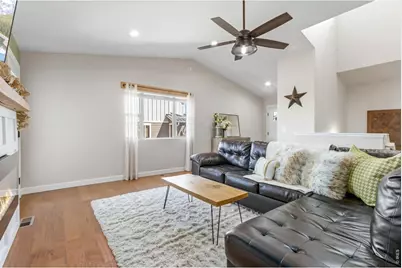
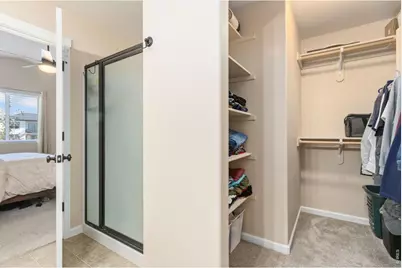
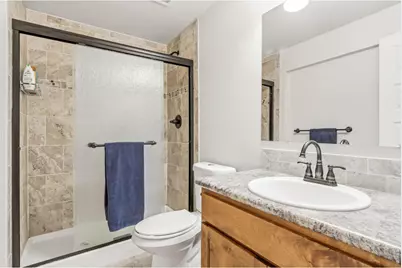
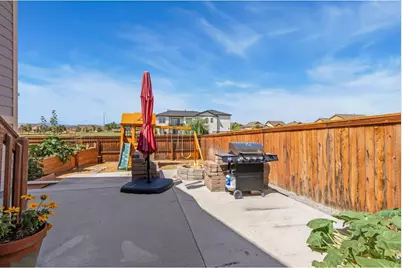
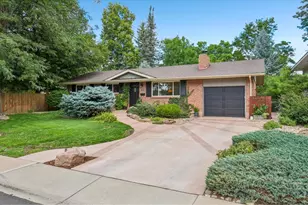
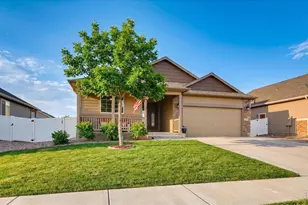
Step into this immaculately maintained 4-bedroom, 3-bathroom ranch-style home. The main living area boasts hardwood floors throughout, while the updated and spacious modern kitchen features granite countertops, stainless steel appliances, and white cabinets. A spacious dining area seamlessly flows into the large open great room, complete with a fireplace and ample space for comfortable furniture.Find tranquility in the beautifully sized primary bedroom suite, featuring vaulted ceilings, mountain views, a walk-in closet, and a full bathroom with dual sinks. The main floor also includes a spacious second bedroom, a full bathroom, and the convenience of main-floor laundry.The fully finished garden-level basement offers two large bedrooms with full-size daylight windows, a full bathroom, and a family room area perfect for games, crafts, and home entertainment systems.An oversized 2-car garage provides additional space for larger vehicles, bikes and toys.Step outside to the beautifully landscaped backyard and patio, accessible from the back door. Enjoy the stunning Colorado views and lifestyle in this comfortable outdoor living space.
Full Property Details
Full Property Details for 7491 Eustis Dr
General
- Price: $410,000
- HOA FEE: $41/month
- Taxes: $2,946 (2025)
- Status: Active
- Type: Duplex
- Source: IRES
- MLS ID: 1067236
- Updated: 8/26/2026
- Added to Site: 3 day(s) ago
Interior
- Interior Features: Eat-In Kitchen, Cathedral Ceiling(s), Open Floorplan, Walk-In Closet(s), Washer/Dryer Hookup
- Fireplace: Yes
- Fireplace(s): Electric, Great Room
- Appliances: Electric Range, Dishwasher, Refrigerator, Washer, Dryer, Microwave, Disposal, Fire Alarm
Rooms
Bathrooms
- Total Bathrooms: 3
- Full Bathrooms: 3
- Main Floor Baths: 2
- Basement Baths: 1
Bedrooms
- Total Bedrooms: 4
Exterior
- Exterior Features: Sprinkler System, Oversized Garage
- Porch/Patio/Deck: Deck
Parking
- Garage: Yes
- Attached garage: Yes
- Garage Spaces: 2
- Parking Features: Garage Door Opener, Attached
- Garage Description: Attached
Location
- Area: Wellington
- County: Larimer
- Subdivision: Cottonwood Park At The Meadows 1st Rep
School Information
- School District: Poudre
- Elementary School: Eyestone
- Middle School: Timnath Middle-High School
- High School: Timnath Middle-High School
Community
- Association: Yes
- Assoc. Name: Cottonwood Park
- Assoc. Fees Include: Common Amenities, Trash
- Pets Allowed: Yes
Heating & Cooling
- Cooling Type: Central Air, Ceiling Fan(s)
- Heating Type: Forced Air
Utilities
- Gas: Yes
- Gas: Black Hills
- Water: City
- Utility Description: Natural Gas Available, Electricity Available, Cable Available, Individual Electric Meter, Individual Gas Meter, High-Speed Internet Available
Structural Information
- Architectural Style: Contemporary
- Structure Type: 1/2 Duplex
- Construction: Frame, Brick
- Exterior Const.: Frame, Brick
- Basement: Yes
- Basement Desc.: Full, Partially Finished
- Roof: Composition
- Windows: Window Coverings
- Square Feet: 2,528
- Sq. Ft. Source: Assessor
- Living Area: 2,395 Sq. Ft.
- Year Built: 2015
Lot Features
- Property View: Mountain(s)
- Mountain views: Yes
- Lot Size (Acres): 0.14
- Lot Size (Sq. Ft.): 6,045
- Frontage: City Street
- Street/Road Desc.: Asphalt
- Fence: Yes
- Lot Features: Sloping Lot, House Faces East, City Limits, Paved, Curbs, Gutters, Sidewalks, Street Light
- Zoning: Res
- Fencing (Description): Fenced
Green Features
- Energy Efficient: Windows, Doors, High Efficiency Furnace, Thermostat
Financial Considerations
- Association Fee: Yes
- Association Fee: $41
- Assoc Fee Freq.: Monthly
- Tax Amount: $2,946
- Tax Year: 2025
- Terms: Cash, Conventional, FHA, VA
Disclosures and Reports
- Special Conditions: Private Owner
- Exclusions: Window Curtains/Drapes, Sellers Personal Property, Playset in backyard
- Property ID: R1658524
Listed by eXp Realty - Hub (970) 682-2251

Get Pre-Approved Today
Schools
Schools serving 7491 Eustis Dr
School District:Poudre School District R-1
| Name | Grades | Distance |
|---|---|---|
Eyestone Elementary School 4000 Wilson Avenue, Wellington, CO 80549 | PK-5 | 1.2 mi |
Wellington Middle School 4001 Wilson Avenue, Wellington, CO 80549 | 6-12 | 1.1 mi |
Disclaimer:
School attendance boundaries provided by ATTOM Data Solutions and are for reference only. Contact the school directly to verify enrollment eligibility.
Price & Sales History for 7491 Eustis Dr
Date
Details
Price
Change
Source
8/25/2026
Listed
$410,000
58.68%
MLS
2/29/2016
Sold
$258,375
—
Public Record
Disclaimer: Historical sales information is derived from public records provided by the county offices. Information is not guaranteed and should be independently verified.
Tax History
Tax History for 7491 Eustis Dr
Year
Property Taxes
Change
Tax Assessment
Change
2025
$2,946
7%
$25,969
-9%
2024
$2,753
4%
$28,609
—
2023
$2,640
1%
$28,609
18%
2021
$2,623
1%
$24,267
3%
2022
$2,588
-1%
$23,588
-2%
2021
$2,623
10%
$24,182
8%
2018
$2,387
-10%
$22,363
-8%
2019
$2,644
14%
$24,182
11%
2017
$2,316
4%
$21,744
-1%
2016
$2,217
1174%
$22,049
1156%
2015
$174
—
$1,755
—
Disclaimer: Historical tax information is derived from public records provided by the county offices. Information is not guaranteed and should be independently verified.
Estimate the Cost
Estimate the Cost for 7491 Eustis Dr
7491 Eustis Dr, Wellington, CO 80549 (MLS# 1067236) is a Duplex property with 4 bedrooms and 3 full bathrooms. 7491 Eustis Dr is currently listed for $410,000 and was received on August 25, 2026. Want to learn more about 7491 Eustis Dr? Do you have questions about finding other Duplex real estate for sale in Wellington? You can browse all Wellington real estate or contact a Coldwell Banker agent to request more information.