No photo available
$320,000
Property Description
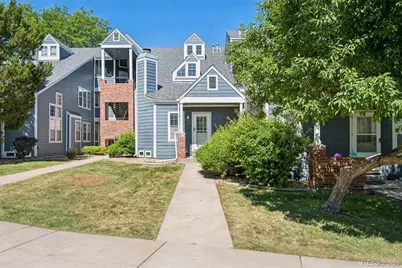
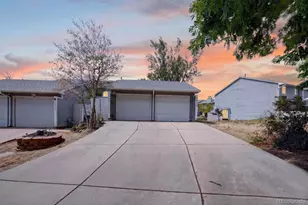
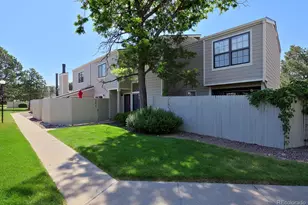
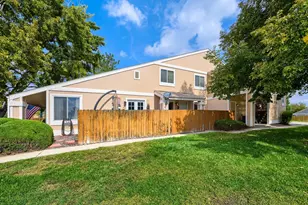
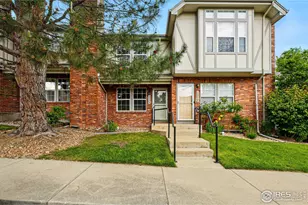
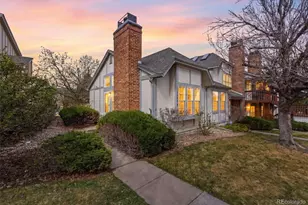
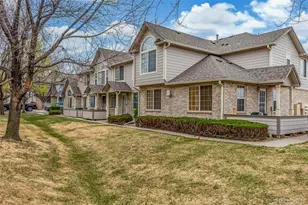
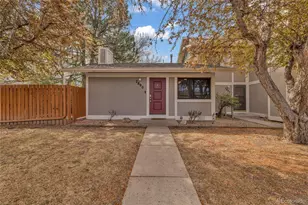
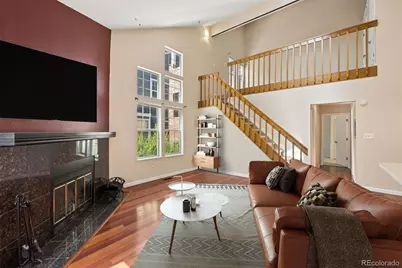
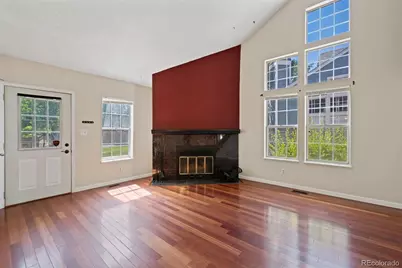
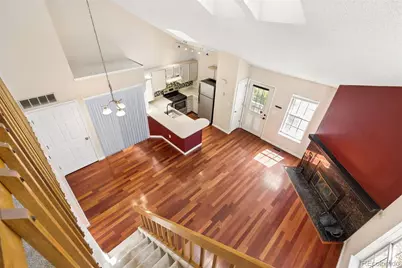
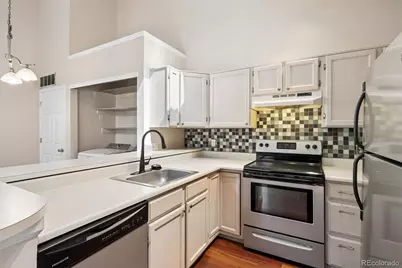
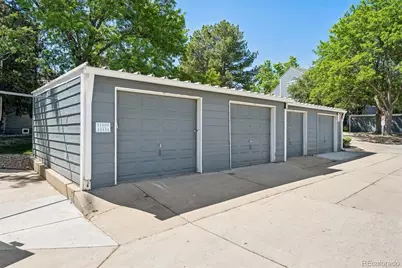
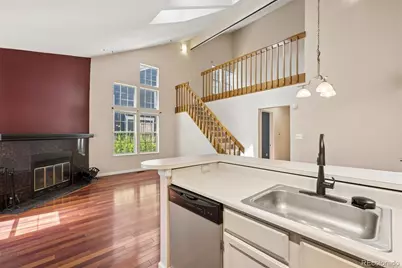
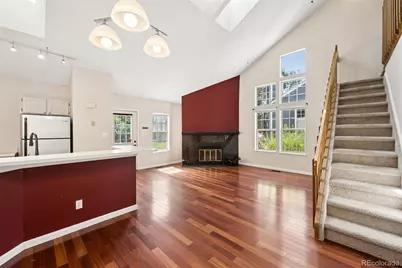
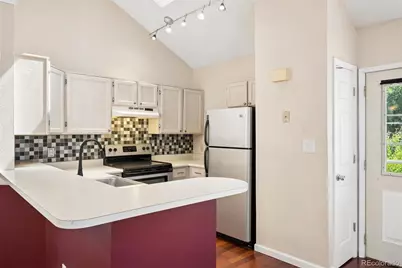
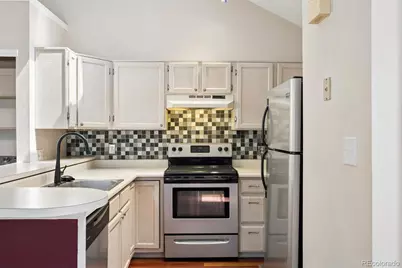
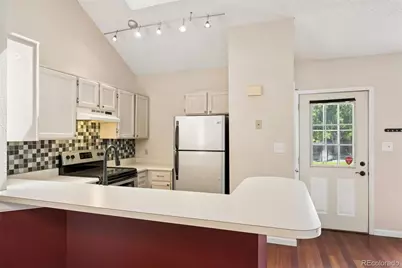
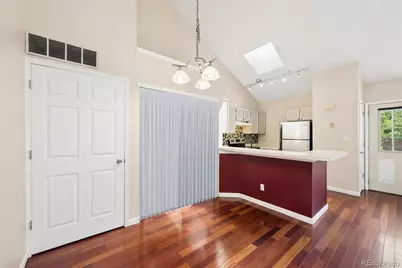
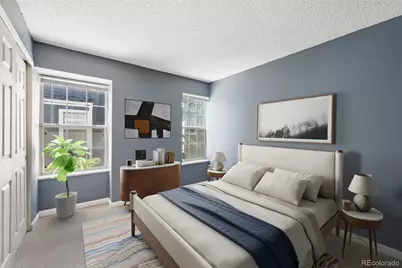
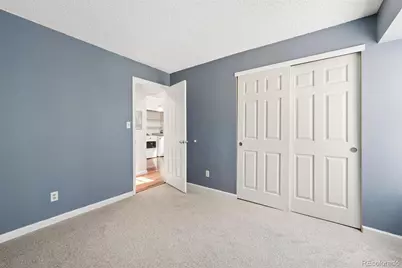
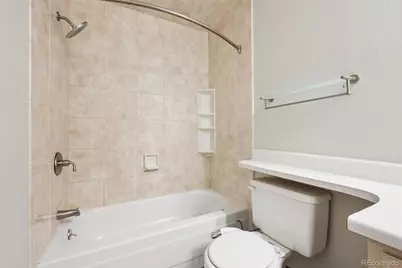
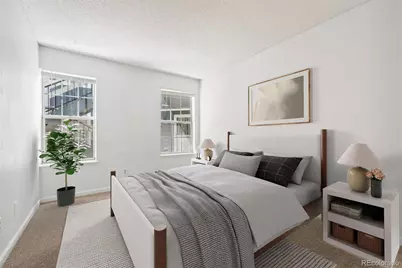
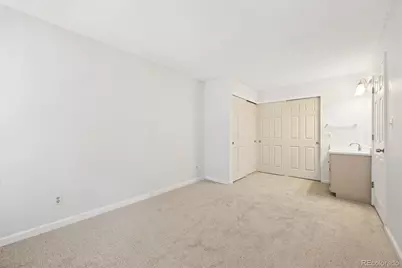
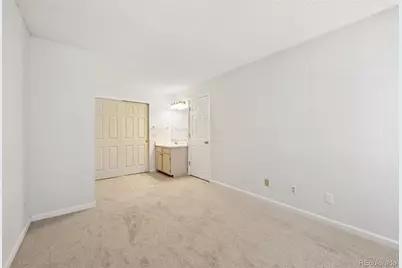
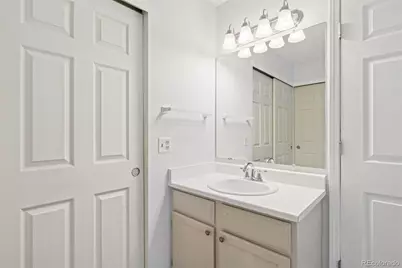
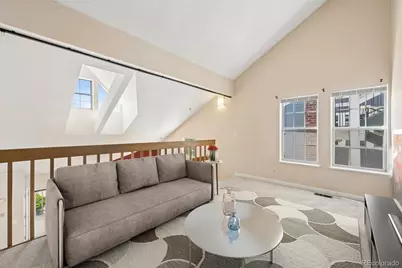
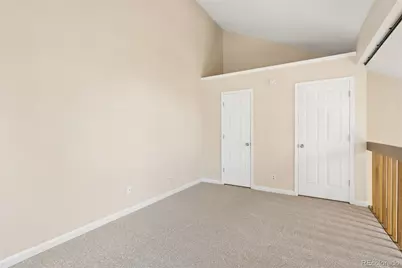
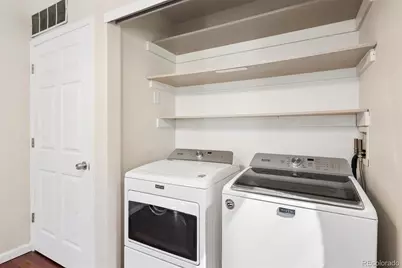
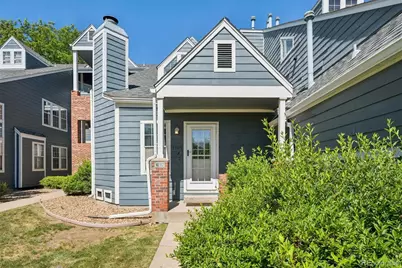
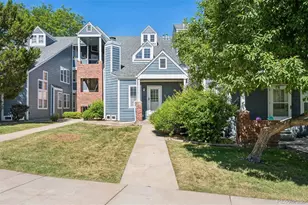
One of the few townhome-style residences in the sought-after Cedar Bridge community, this charming home offers the perfect combination of comfort, convenience, and low-maintenance living. Nestled within a quaint residential setting with mature landscaping and nearby green spaces, the community provides a private, established feel that is increasingly hard to find. Inside, soaring vaulted ceilings, skylights, and abundant natural light create a bright and inviting atmosphere. The spacious living room is anchored by a dramatic fireplace, offering the perfect place to relax or entertain. Recent improvements include new carpet, enhancing the home's appeal while leaving room for your own personal touches. The functional floor plan features two bedrooms, a full bathroom, and a private vanity area in the primary suite. An upper-level loft provides valuable flexibility and can easily serve as a home office, reading nook, fitness space, or guest retreat. A detached garage offers convenient parking and storage, while the full-size washer and dryer are included, making move-in day that much easier. Residents enjoy access to Cedar Bridge's community amenities, including a swimming pool, tennis courts, and clubhouse. Outdoor enthusiasts will appreciate the proximity to parks, trails, ponds, and open space, including Foxshire Park, Mushroom Pond Trailhead, Vogel Pond Open Space, Northwest Open Space, and Legacy Ridge Golf Course. Ideally located with easy access to both I-25 and Highway 36, you'll be just minutes from shopping, dining, entertainment, and everyday conveniences. Whether you're a first-time buyer, investor, or someone seeking an affordable home in a desirable location, this inviting townhome is a wonderful opportunity to make your own.
Full Property Details
Full Property Details for 11109 Alcott St #A
Sign in to view more details. Local MLS Rules require you to be signed in. Not a member yet? Sign up now.
General
- Price: $320,000
- HOA FEE: $370/month
- Taxes: $2,486 (2025)
- Status: Active
- Type: Townhouse
- Source: MetroList_Colorado
- MLS ID: 5146491
- Updated: 6/25/2026
- Added to Site: 22 day(s) ago
Interior
- Interior Features: Open Floorplan, Vaulted Ceiling(s)
- Fireplace: Yes
- Number of Fireplaces: 1
- Fireplace(s): Family Room, Family Room, Family Room
- Appliances: Dishwasher, Disposal, Dryer, Oven, Range, Refrigerator, Washer
- Flooring: Carpet, Laminate
Rooms
Bathrooms
- Total Bathrooms: 2
- Full Bathrooms: 1
- 1/4 Bathrooms: 1
- Main Floor Baths: 2
Bedrooms
- Total Bedrooms: 2
- Bedrooms Main: 2
Additional Information
- Shared Amenities: Clubhouse, Pool, Tennis Court(s)
- Security/Safety: Carbon Monoxide Detector(s)
Exterior
- Porch/Patio/Deck: Front Porch
Parking
- Garage: Yes
- Garage Spaces: 1
- Total Spaces: 1
Location
- County: Adams
- Subdivision: Cedar Bridge
School Information
- Elem School District: Adams 12 5 Star Schl
- Midd School District: Adams 12 5 Star Schl
- High School District: Adams 12 5 Star Schl
- Elementary School: Westview
- Middle School: Silver Hills
- High School: Northglenn
Community
- Association: Yes
- Assoc. Name: MSI
- Assoc. Fees Include: Insurance, Irrigation, Maintenance Grounds, Maintenance Structure, Recycling, Sewer, Snow Removal, Trash, Water
- Pets Allowed: Yes
- Management Type: Professionally Managed
Heating & Cooling
- Cooling Type: Central Air
- Heating Type: Forced Air
Utilities
- Gas: Yes
- Sewer: Public Sewer
- Water: Public
- Utility Description: Electricity Connected, Natural Gas Connected
Structural Information
- Structure Type: Townhouse
- Construction: Frame
- Roof: Composition
- Common Walls: 1 Common Wall
- Entry Floor Number: 1
- Square Feet: 1,078
- Sq. Ft. Source: Public Records
- Living Area: 1,078 Sq. Ft.
- Year Built: 1984
Lot Features
- Frontage: Public
- Street/Road Desc.: Paved
Financial Considerations
- Association Fee: Yes
- Association Fee: $370
- Assoc Fee Freq.: Monthly
- Assoc Fee /Annual: $4,440
- Other Assoc Fees: $60
- Other Fee Freq.: Monthly
- Tax Amount: $2,486
- Tax Year: 2025
- Terms: Cash, Conventional, FHA, Other, VA Loan
Disclosures and Reports
- Ownership: Individual
- Special Conditions: None
- Legal Description: CONDO: CEDAR BRIDGE CONDOMINIUMS UNIT:314 DESC:BLDG B
- Exclusions: Seller`s personal property
- Property ID: R0033667
Listed by LIV Sotheby's International Realty
Get Pre-Approved Today
Schools
Schools serving 11109 Alcott St #A
School District:Northglenn-Thornton School District 12
| Name | Grades | Distance |
|---|---|---|
Westview Elementary School 1300 Roseanna Drive, Northglenn, CO 80234 | PK-5 | 0.9 mi |
Silver Hills Middle School 12400 Huron Street, Northglenn, CO 80234 | 6-8 | 2.1 mi |
Northglenn High School 601 West 100th Place, Northglenn, CO 80221 | 9-12 | 1.8 mi |
Disclaimer:
School attendance boundaries provided by ATTOM Data Solutions and are for reference only. Contact the school directly to verify enrollment eligibility.
Price & Sales History for 11109 Alcott St #A
Date
Details
Price
Change
Source
12/17/2021
Sold
$310,000
—
Public Record
Disclaimer: Historical sales information is derived from public records provided by the county offices. Information is not guaranteed and should be independently verified.

Tax History
Tax History for 11109 Alcott St #A
Year
Property Taxes
Change
Tax Assessment
Change
2025
$2,486
2%
$23,060
-7%
2024
$2,438
-6%
$24,790
-1%
2023
$2,606
19%
$25,030
20%
2022
$2,184
13%
$20,780
14%
2021
$1,930
11%
$18,290
12%
2020
$1,745
—
$16,390
—
2019
$1,748
21%
$16,390
25%
2018
$1,442
11%
$13,080
—
2017
$1,301
13%
$13,080
17%
2016
$1,149
—
$11,200
—
2015
$1,148
21%
$11,200
25%
2014
$948
—
$8,970
—
2013
$944
—
$8,970
—
Disclaimer: Historical tax information is derived from public records provided by the county offices. Information is not guaranteed and should be independently verified.
Estimate the Cost
Estimate the Cost for 11109 Alcott St #A
11109 Alcott Street #A, Westminster, CO 80234 (MLS# 5146491) is a Townhouse property with 2 bedrooms, 1 full bathroom and 1 partial bathroom. 11109 Alcott Street #A is currently listed for $320,000 and was received on June 18, 2026. Want to learn more about 11109 Alcott Street #A? Do you have questions about finding other Townhouse real estate for sale in Westminster? You can browse all Westminster real estate or contact a Coldwell Banker agent to request more information.