No photo available
$995,000 New to Website
Property Description
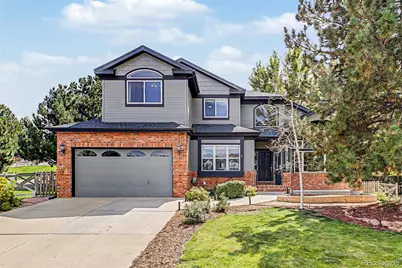
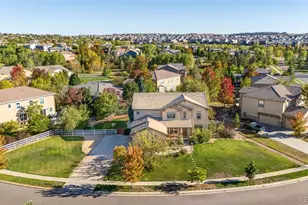
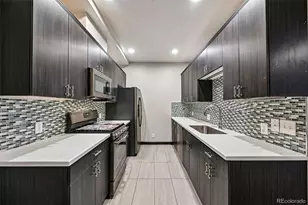
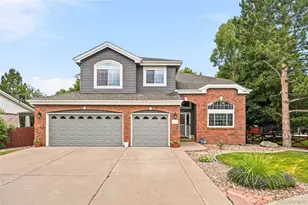
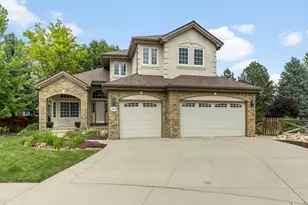
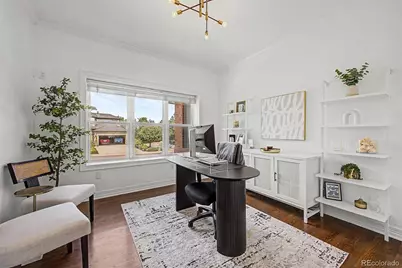
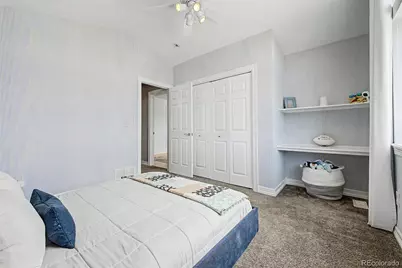
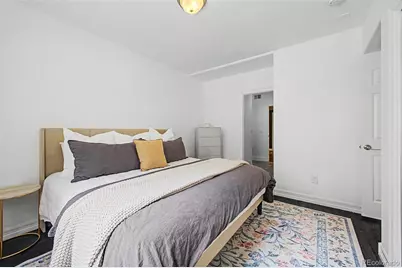
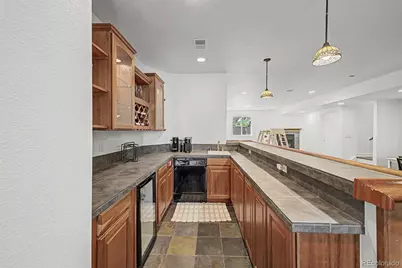
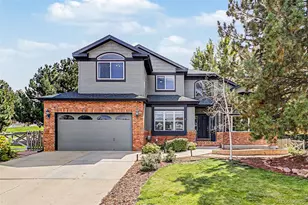
Welcome to this beautifully updated 5 bedroom, 4 bathroom home in the sought after Legacy Ridge golf course community of Westminster. Situated on a desirable corner lot with mature landscaping and established trees, this home offers an exceptional blend of style, comfort and entertaining space. Step inside to soaring vaulted ceilings, warm wood floors and an inviting open floor plan filled with natural light. The spacious great room features a stunning fireplace and flows seamlessly into the updated kitchen, complete with granite countertops, stainless steel appliances, updated white cabinets and a center island. An updated stair railing adds a modern touch while maintaining the home's timeless character. The main level also offers a dedicated office, perfect for working from home, an additional dining room and a welcoming front sitting room. Upstairs, the expansive primary suite provides a private retreat with plenty of space to unwind and a luxurious bathroom featuring a steam shower. Additional bedrooms offer flexibility for family, guests or a home office. The finished basement extends the living space with an additional bedroom and full bathroom, spacious recreation area, dedicated gym space, wet bar and a second fireplace, creating the perfect setting for movie nights, entertaining or relaxing with family and friends. Step outside to your private backyard oasis featuring a large deck, beautiful mature trees and landscaping, a tranquil water feature and a gas firepit. Whether enjoying a quiet evening outdoors or hosting friends and family, this backyard is designed to be enjoyed year round. Located in the Legacy Ridge community with convenient access to major highways, shopping, dining, recreation and area schools, this thoughtfully updated home offers an ideal combination of space, location and lifestyle.
Full Property Details
Full Property Details for 3014 W 111th Pl
Sign in to view more details. Local MLS Rules require you to be signed in. Not a member yet? Sign up now.
General
- Price: $995,000
- HOA FEE: $120/month
- Taxes: $7,391 (2025)
- Status: Active
- Type: Single Family
- Source: MetroList_Colorado
- MLS ID: 8484265
- Updated: Today (8/27/2026)
- Added to Site: Today
Interior
- Interior Features: Breakfast Bar, Ceiling Fan(s), Eat-in Kitchen, Entrance Foyer, Five Piece Bath, Granite Counters, High Ceilings, High Speed Internet, Kitchen Island, Open Floorplan, Pantry, Primary Suite, Smart Window Coverings, Smoke Free, Solid Surface Counters, Vaulted Ceiling(s), Walk-In Closet(s), Wet Bar
- Fireplace: Yes
- Number of Fireplaces: 2
- Fireplace(s): Family Room, Great Room, Family Room, Great Room, Family Room, Great Room
- Appliances: Bar Fridge, Cooktop, Dishwasher, Disposal, Dryer, Microwave, Oven, Refrigerator, Washer
- Flooring: Carpet, Tile, Wood
Rooms
Bathrooms
- Total Bathrooms: 4
- Full Bathrooms: 3
- Half Bathrooms: 1
- Main Floor Baths: 1
- Basement Baths: 1
Bedrooms
- Total Bedrooms: 5
Other Rooms
- Laundry: Sink
Additional Information
- Spa: Yes
- Spa Description: Bath, Steam Room
- Security/Safety: Carbon Monoxide Detector(s), Smoke Detector(s), Video Doorbell
Exterior
- Exterior Features: Fire Pit, Lighting, Private Yard, Water Feature
- Porch/Patio/Deck: Covered, Deck, Front Porch, Patio
Parking
- Garage: Yes
- Garage Spaces: 3
- Total Spaces: 3
- Parking Features: Concrete, Lighted
Location
- County: Adams
- Subdivision: Legacy Ridge
- Driving Directions: GPS
School Information
- Elem School District: Adams 12 5 Star Schl
- Midd School District: Adams 12 5 Star Schl
- High School District: Adams 12 5 Star Schl
- Elementary School: Cotton Creek
- Middle School: Silver Hills
- High School: Northglenn
Community
- Association: Yes
- Assoc. Name: Legacy Ridge
- Pets Allowed: Yes
- Management Type: Professionally Managed
Heating & Cooling
- Cooling Type: Central Air
- Heating Type: Forced Air
Utilities
- Gas: Yes
- Sewer: Public Sewer
- Utility Description: Cable Available, Electricity Connected, Internet Access (Wired), Natural Gas Connected, Phone Available
Structural Information
- Architectural Style: Traditional
- Structure Type: House
- Construction: Brick, Frame
- Basement: Yes
- Basement Desc.: Finished, Full
- Roof: Composition
- Windows: Double Pane Windows
- Square Feet: 4,552
- Sq. Ft. Source: Appraiser
- Living Area: 4,424 Sq. Ft.
- Year Built: 1999
Lot Features
- Lot Size (Acres): 0.23
- Lot Size (Sq. Ft.): 9,865
- Fence: Yes
- Lot Features: Landscaped, Many Trees, Sprinklers In Front, Sprinklers In Rear
- Fencing (Description): Full
Green Features
- Energy Efficient: Appliances, HVAC
Financial Considerations
- Association Fee: Yes
- Association Fee: $120
- Assoc Fee Freq.: Monthly
- Assoc Fee /Annual: $1,440
- Tax Amount: $7,391
- Tax Year: 2025
- Terms: Cash, Conventional, FHA, Jumbo, VA Loan
Disclosures and Reports
- Ownership: Individual
- Special Conditions: None
- Legal Description: SUB:LEGACY RIDGE FILING NO 6 BLK:1 LOT:24
- Exclusions: Personal Property, TV mounts, inside cameras and on the back of the house, reverse osmosis at kitchen sink, internet wifi access point in the kitchen, Refrigerator in garage
- Property ID: R0110239
Listed by Serhant Colorado LLC
Get Pre-Approved Today
Schools
Schools serving 3014 W 111th Pl
School District:Northglenn-Thornton School District 12
| Name | Grades | Distance |
|---|---|---|
Cotton Creek Elementary School 11100 Vrain Street, Westminster, CO 80030 | K-5 | 4.6 mi |
Silver Hills Middle School 12400 Huron Street, Northglenn, CO 80234 | 6-8 | 2.4 mi |
Northglenn High School 601 West 100th Place, Northglenn, CO 80221 | 9-12 | 2 mi |
Disclaimer:
School attendance boundaries provided by ATTOM Data Solutions and are for reference only. Contact the school directly to verify enrollment eligibility.
Price & Sales History for 3014 W 111th Pl
Date
Details
Price
Change
Source
10/30/2025
Sold
$900,000
—
Public Record
Disclaimer: Historical sales information is derived from public records provided by the county offices. Information is not guaranteed and should be independently verified.

Tax History
Tax History for 3014 W 111th Pl
Year
Property Taxes
Change
Tax Assessment
Change
2025
$2,349
-65%
$63,000
-9%
2024
$6,787
-6%
$69,010
-1%
2023
$7,254
21%
$69,680
23%
2022
$5,979
20%
$56,880
20%
2021
$4,991
3%
$47,300
4%
2020
$4,827
—
$45,350
—
2019
$4,837
11%
$45,350
14%
2018
$4,374
11%
$39,670
—
2017
$3,946
-2%
$39,670
2%
2016
$4,010
—
$39,080
—
2015
$4,004
11%
$39,080
14%
2014
$3,616
—
$34,200
—
2013
$3,600
—
$34,200
—
Disclaimer: Historical tax information is derived from public records provided by the county offices. Information is not guaranteed and should be independently verified.
Estimate the Cost
Estimate the Cost for 3014 W 111th Pl
3014 W 111th Place, Westminster, CO 80031 (MLS# 8484265) is a Single Family property with 5 bedrooms, 3 full bathrooms and 1 partial bathroom. 3014 W 111th Place is currently listed for $995,000 and was received on August 27, 2026. Want to learn more about 3014 W 111th Place? Do you have questions about finding other Single Family real estate for sale in Westminster? You can browse all Westminster real estate or contact a Coldwell Banker agent to request more information.