No photo available
$499,000
Property Description
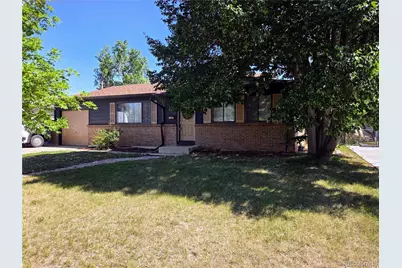
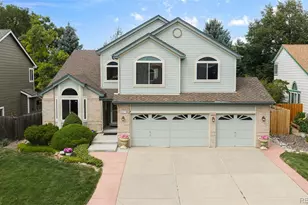
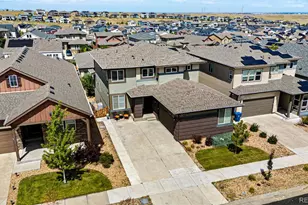
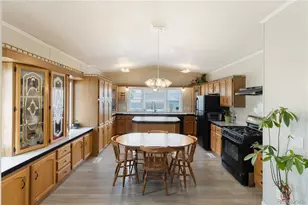
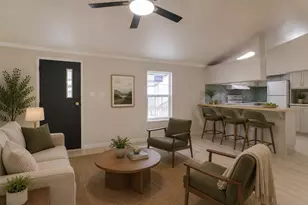
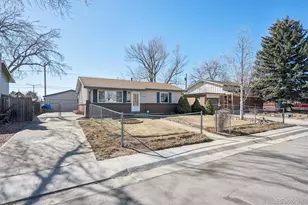
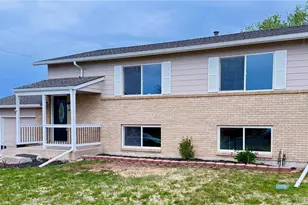
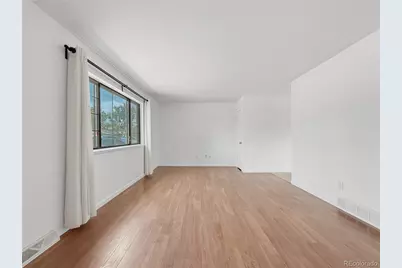
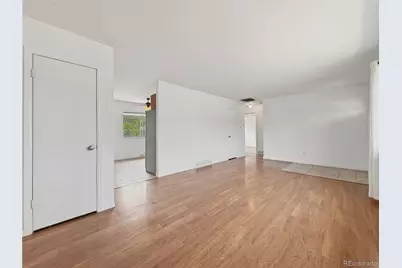
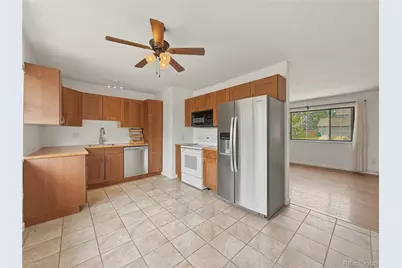
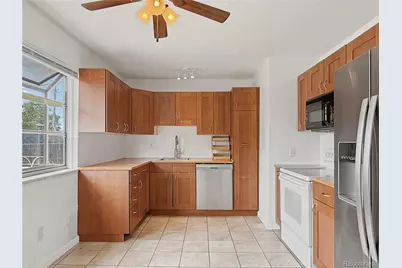
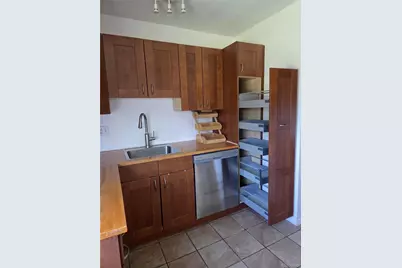
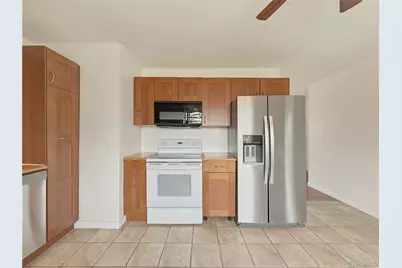
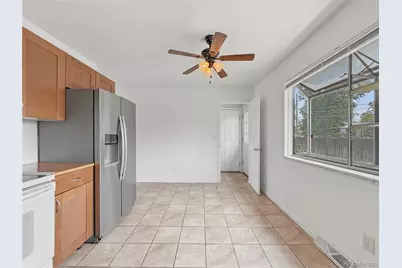
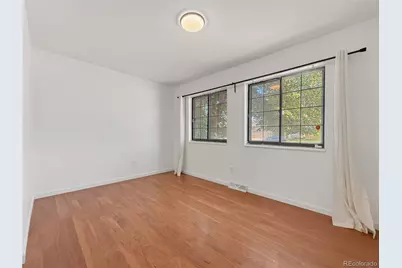
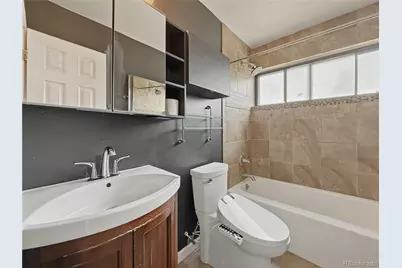
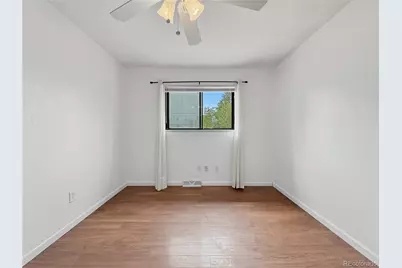
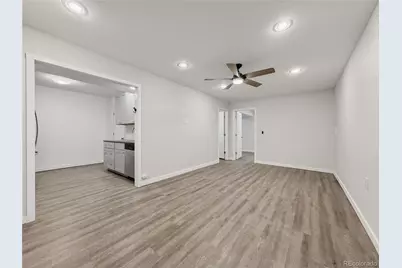
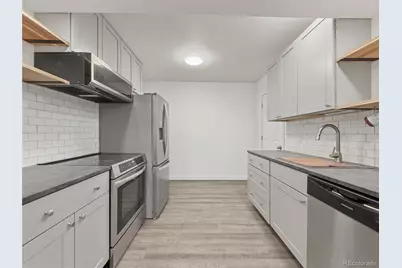
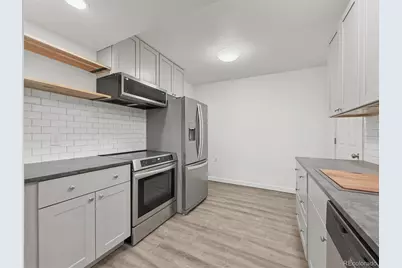
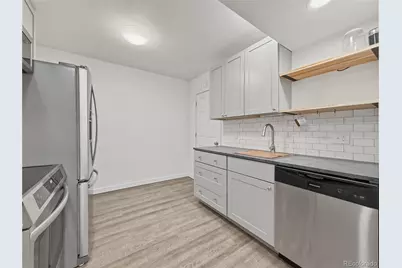
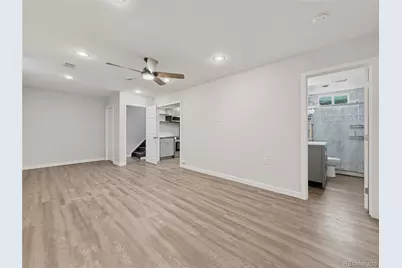
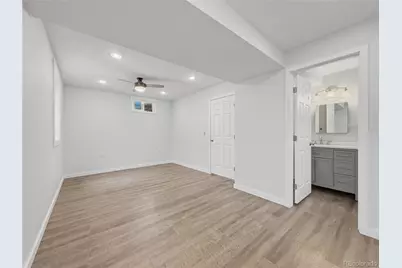
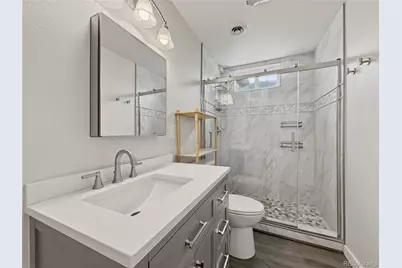
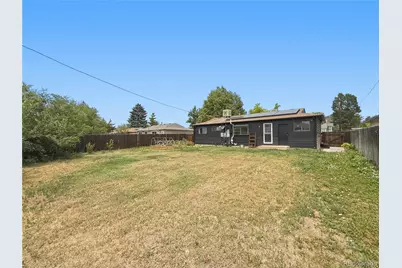
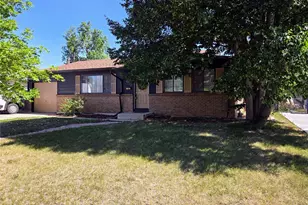
Great location with Dual-Living Opportunity - No HOA! Just 2 blocks to beautiful Carol Butts Park and close to Standley Lake! Welcome to a property that offers the best of both worlds: two distinct, private living spaces under one roof. The main level provides fresh paint and a classic charm with a large living room offering great natural light. The space flows seamlessly into the kitchen, which boasts rich cherry cabinets, a brand-new refrigerator, a lovely bay window, and a comfortable in-kitchen dining area. Two bedrooms and a full bathroom complete this functional level. You will love the spectacular, completely remodeled lower level. This impressive space features a bedroom with a custom closet, a beautifully updated bath, and a sleek, modern kitchen equipped with an efficient induction oven. Newer W&D included! Mechanically flawless and built for massive savings, this home lets you enjoy a predictable energy bill with a fixed solar purchase agreement of only $65/month, that is completely warranted bumper-to-bumper! *Unmatched peace of mind: Brand-new furnace, new $8K tankless water heater, newer roof, radon system, and an upgraded EV-ready electrical panel, buy with total confidence knowing there are absolutely no major capital expenses looming*! Situated on a large lot with a fenced yard ready for your ideas and ample room to add a second garage, the property offers a quiet, peaceful feel on an easily accessible street. Perfectly situated for Front Range living, this unbeatable location is just minutes from the Highland Hills Rec Center, Shopping, Dining, Parks & Trails, I-25, and US-36 for a hassle-free commute to Boulder, downtown Denver, and beyond.
Full Property Details
Full Property Details for 3420 W 96th Ave
Sign in to view more details. Local MLS Rules require you to be signed in. Not a member yet? Sign up now.
General
- Price: $499,000
- Taxes: $3,045 (2025)
- Status: Active
- Type: Single Family
- Source: MetroList_Colorado
- MLS ID: 2142113
- Updated: 6/20/2026
- Added to Site: 30 day(s) ago
Interior
- Interior Features: Block Counters, Butcher Counters, Ceiling Fan(s), Eat-in Kitchen, Pantry, Radon Mitigation System, Smoke Free
- Appliances: Dishwasher, Gas Water Heater, Microwave, Oven, Range, Refrigerator, Tankless Water Heater
- Flooring: Laminate, Linoleum, Tile, Wood
Rooms
Bathrooms
- Total Bathrooms: 2
- Full Bathrooms: 1
- 3/4 Bathrooms: 1
- Main Floor Baths: 1
- Basement Baths: 1
Bedrooms
- Total Bedrooms: 3
- Bedrooms Main: 2
Additional Information
- Security/Safety: Carbon Monoxide Detector(s), Radon Detector, Smoke Detector(s)
Exterior
- Exterior Features: Garden, Private Yard
Parking
- Garage: Yes
- Garage Spaces: 1
- Total Spaces: 1
- Parking Features: 220 Volts, Exterior Access Door
Location
- County: Adams
- Subdivision: Sunset Ridge
- Driving Directions: On of 96th Ave between Federal & Lowell.
- Direction Faces: North
School Information
- Elem School District: Westminster Public Schools
- High School District: Westminster Public Schools
- Elementary School: Sunset Ridge
- Middle School: Shaw Heights
- High School: Westminster
Community
- Pets Allowed: Yes
Heating & Cooling
- Cooling Type: Evaporative Cooling
- Heating Type: Active Solar, Electric
Utilities
- Sewer: Public Sewer
- Water: Public
- Utility Description: Cable Available
Structural Information
- Architectural Style: Traditional
- Structure Type: House
- Construction: Brick, Frame, Metal Siding
- Basement: Yes
- Basement Desc.: Finished, Full
- Roof: Composition
- Windows: Bay Window(s), Egress Windows, Window Coverings
- Square Feet: 1,800
- Sq. Ft. Source: Public Records
- Living Area: 1,800 Sq. Ft.
- Year Built: 1972
Lot Features
- Lot Size (Acres): 0.15
- Lot Size (Sq. Ft.): 6,600
- Fence: Yes
- Lot Features: Near Public Transit
- Fencing (Description): Full
Green Features
- Energy Efficient: Water Heater
Financial Considerations
- Tax Amount: $3,045
- Tax Year: 2025
- Terms: Cash, Conventional, FHA
Disclosures and Reports
- Ownership: Individual
- Special Conditions: None
- Legal Description: SUB:SUNSET RIDGE SECOND FILING BLK:20 LOT:17
- Exclusions: Personal property.
- Property ID: R0048846
Listed by Berkshire Hathaway HomeServices Colorado Real Estate, LLC - Brighton
Get Pre-Approved Today
Schools
Schools serving 3420 W 96th Ave
School District:Westminster School District 50
| Name | Grades | Distance |
|---|---|---|
Sunset Ridge Elementary School 9451 Hooker Street, Westminster, CO 80030 | K-5 | 0.1 mi |
Westminster High School 6933 North Raleigh Street, Westminster, CO 80030 | 9-12 | 3.3 mi |
Disclaimer:
School attendance boundaries provided by ATTOM Data Solutions and are for reference only. Contact the school directly to verify enrollment eligibility.
Price & Sales History for 3420 W 96th Ave
Date
Details
Price
Change
Source
12/06/2023
Sold
$480,000
—
Public Record
Disclaimer: Historical sales information is derived from public records provided by the county offices. Information is not guaranteed and should be independently verified.

Tax History
Tax History for 3420 W 96th Ave
Year
Property Taxes
Change
Tax Assessment
Change
2025
$3,045
-5%
$32,370
-3%
2024
$3,204
-5%
$33,370
-1%
2023
$3,388
16%
$33,690
17%
2022
$2,912
24%
$28,680
24%
2021
$2,351
-4%
$23,130
-3%
2020
$2,440
—
$23,730
—
2019
$2,436
70%
$23,730
71%
2018
$1,435
17%
$13,900
—
2017
$1,224
12%
$13,900
19%
2016
$1,092
—
$11,670
—
2015
$1,090
-2%
$11,670
1%
2014
$1,112
2%
$11,500
—
2013
$1,094
—
$11,500
—
Disclaimer: Historical tax information is derived from public records provided by the county offices. Information is not guaranteed and should be independently verified.
Estimate the Cost
Estimate the Cost for 3420 W 96th Ave
3420 W 96th Avenue, Westminster, CO 80031 (MLS# 2142113) is a Single Family property with 3 bedrooms, 1 full bathroom and 1 partial bathroom. 3420 W 96th Avenue is currently listed for $499,000 and was received on June 10, 2026. Want to learn more about 3420 W 96th Avenue? Do you have questions about finding other Single Family real estate for sale in Westminster? You can browse all Westminster real estate or contact a Coldwell Banker agent to request more information.