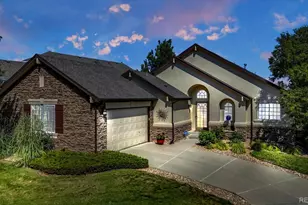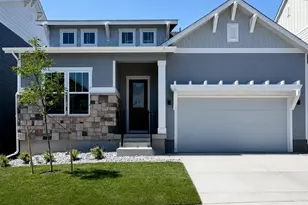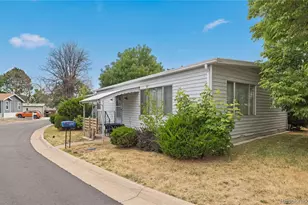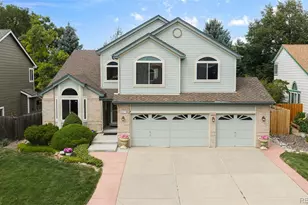
This is a carousel with tiles that activate property listing cards. Use the previous and next buttons to navigate.
1/1
$860,000
This is a carousel with tiles that activate property listing cards. Use the previous and next buttons to navigate.
1/1
Property Description
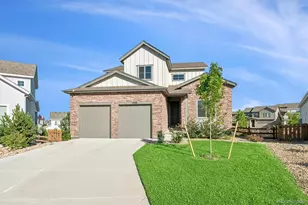
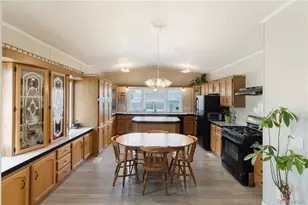
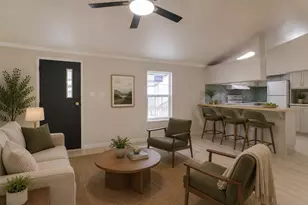
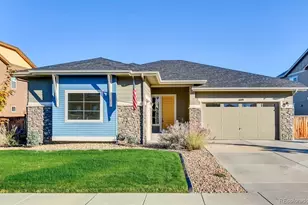
Like New, Exquisitely Maintained Ranch home in a great location. MANY UPGRADES make this home both functional & EFFICIENT - SAVE $$$$ over time w multiple Energy Saving features including a SOLAR SYSTEM. All upgrades were applied by sellers who are original owners - see uploaded Special Design Features for more detail!! Relax on the front porch & enjoy wine & your friendly neighbors. Upon entering you'll admire the OPEN FLOOR PLAN & tall ceilings that flow throughout the main level. The gorgeous kitchen comes w numerous upgrades including an INDUCTION RANGE with convection oven, an island, QUARTZ countertops, numerous cabinets & a pantry. The kitchen opens to the Great Room & Dining area - all with upgraded LUXURY VINYL flooring. Step outside to your exterior living space - RELAX on the patio & enjoy your private fenced backyard. BONUS FEATURES ON MAIN FLOOR include a guest bedroom, a full bthrm, a flex/office space, clothes washer & dryer & access to the 3 car garage. The SPACIOUS lower level features MORE UNIQUE DESIGNS - a lg 31x21open rec room for gatherings/games, a 9x9 bar w/ custom cabinets, a 17x15 crafts room, a 15x9 fitness room, a bathroom & storage. 495 W 128th Is a SPECIAL, UPGRADED & LOVED HOME. Easy access to walking paths, swimming pool & parks. Shopping just 10 min away-lg King Soopers, Costco, Target & Top Golf. HIGHLY RATED SCHOOLS are a 10 min drive. Near C-470 & I-25. 25 min to Denver & 30 min to Boulder. See Home Owner Reflections under Documents Tab. Professional Photos & Video coming Saturday Feb 7.
Full Property Details
Full Property Details for 495 W 128th Dr
General
- Sold For: $860,000
- HOA FEE: $100/month
- Taxes: $4,252 (2024)
- Status: Closed
- Type: Single Family
- Source: IRES
- MLS ID: 1050825
- Added to Site: 112 day(s) ago
Interior
- Interior Features: Eat-In Kitchen, Open Floorplan, Walk-In Closet(s), Wet Bar, Washer/Dryer Hookup, Kitchen Island, High Ceilings, Crown Molding
- Fireplace(s): None
- Appliances: Electric Range, Self Cleaning Oven, Dishwasher, Refrigerator, Washer, Dryer, Microwave, Disposal, Fire Alarm
Rooms
Bathrooms
- Total Bathrooms: 3
- Full Bathrooms: 2
- 3/4 Bathrooms: 1
- Main Floor Baths: 1
Bedrooms
- Total Bedrooms: 2
Additional Information
- Security/Safety: Fire Sprinkler System
Exterior
- Exterior Features: Sprinkler System
- Porch/Patio/Deck: Patio
Parking
- Garage: Yes
- Attached garage: Yes
- Garage Spaces: 3
- Parking Features: Garage Door Opener, Attached
- Garage Description: Attached
Location
- Area: Westminster
- County: Adams
- Subdivision: Huron Park
- Driving Directions: Pls use GPS.
School Information
- School District: Adams CO. Dist 12
- Elementary School: Arapahoe Ridge
- Middle School: Silver Hills
- High School: Mountain Range
Community
- Association: Yes
- Assoc. Name: Tanglewood
- Assoc. Fees Include: Common Amenities, Trash, Management
Heating & Cooling
- Cooling Type: Central Air, Ceiling Fan(s)
- Heating Type: Forced Air
Utilities
- Gas: Yes
- Gas: Xcel Energy
- Sewer: Public Sewer
- Water: City
- Utility Description: Natural Gas Available, Electricity Available, Satellite Available, High-Speed Internet Available
Structural Information
- Architectural Style: Contemporary
- Builder: Century
- Model: Penn
- Construction: Frame, Brick, Composition
- Exterior Const.: Frame, Brick, Composition
- Basement: Yes
- Basement Desc.: Full, Partially Finished, Slab, Built-In Radon, Sump Pump
- Roof: Fiberglass
- Square Feet: 4,287
- Sq. Ft. Source: Assessor
- Living Area: 3,258 Sq. Ft.
- Year Built: 2022
Lot Features
- Lot Size (Acres): 0.16
- Lot Size (Sq. Ft.): 7,020
- Frontage: City Street
- Street/Road Desc.: Asphalt
- Fence: Yes
- Lot Features: Sloping Lot, House Faces South, Paved, Curbs, Gutters, Sidewalks, Street Light
- Potential Use: Single-Family
- Permitted Use: Single Family
- Zoning: residentia
- Fencing (Description): Fenced, Wood
Green Features
- Energy Efficient: Southern Exposure, Windows, High Efficiency Furnace, Energy Survey Complete, Thermostat, Energy Rated, Photovoltaic Leased
Financial Considerations
- Association Fee: Yes
- Association Fee: $100
- Assoc Fee Freq.: Monthly
- Tax Amount: $4,252
- Tax Year: 2024
- Terms: Cash, Conventional, VA
Disclosures and Reports
- Special Conditions: Private Owner
- Exclusions: Seller Possessions including but not limited to plants, area carpets, decorative mirrors, artwork; ring doorbell and staging items.
- Property ID: R0197588
Get Pre-Approved Today
Schools
Schools serving 495 W 128th Dr
School District:Northglenn-Thornton School District 12
| Name | Grades | Distance |
|---|---|---|
Arapahoe Ridge Elementary School 13095 Pecos Street, Westminster, CO 80030 | PK-5 | 0.8 mi |
Silver Hills Middle School 12400 Huron Street, Northglenn, CO 80234 | 6-8 | 0.5 mi |
Mountain Range High School 12500 Huron Street, Westminster, CO 80234 | 9-12 | 0.4 mi |
Disclaimer:
School attendance boundaries provided by ATTOM Data Solutions and are for reference only. Contact the school directly to verify enrollment eligibility.
Price & Sales History for 495 W 128th Dr
Date
Details
Price
Change
Source
4/03/2026
Sold
$860,000
-0.81%
MLS
3/12/2026
Price Reduced
$867,000
-0.12%
MLS
3/05/2026
Price Reduced
$868,000
-0.12%
MLS
2/07/2026
Listed
$869,000
—
MLS
Disclaimer: Historical sales information is derived from public records provided by the county offices. Information is not guaranteed and should be independently verified.
495 W 128th Dr, Westminster, CO 80234 (MLS# 1050825) is a Single Family property that was sold at $860,000 on April 03, 2026. This property was listed by Dave Elmblad from our Boulder Office.Want to learn more about 495 W 128th Dr? Do you have questions about finding other Single Family real estate for sale in Westminster? You can browse all Westminster real estate or contact a Coldwell Banker agent to request more information.