No photo available
$515,000
Property Description
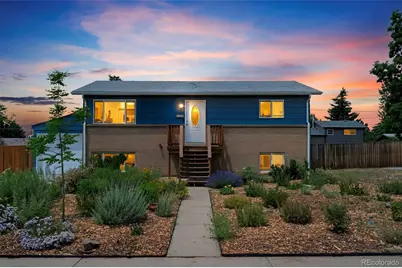
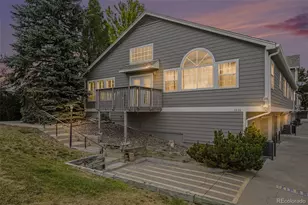
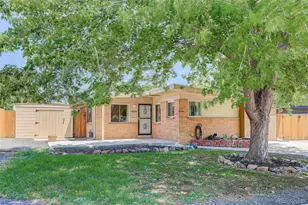
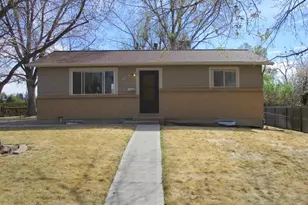
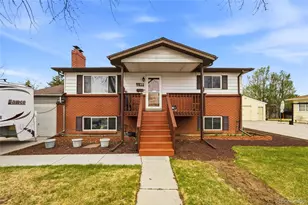
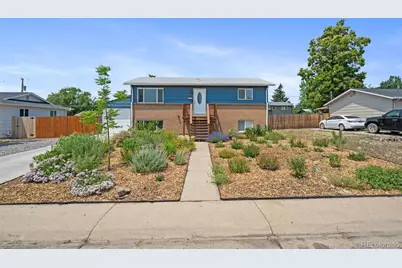
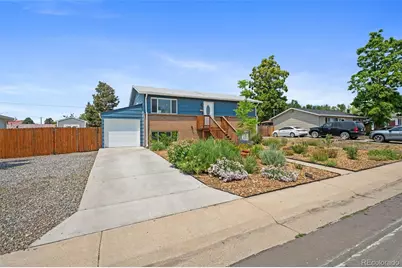
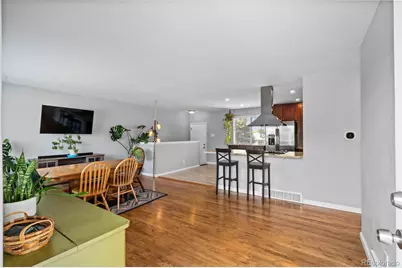
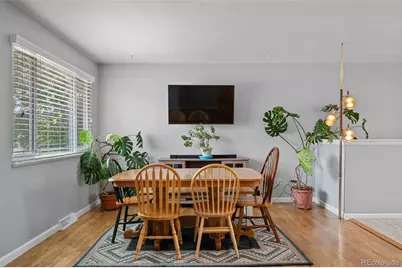
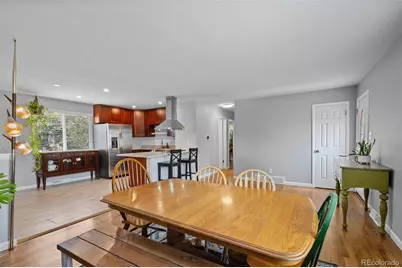
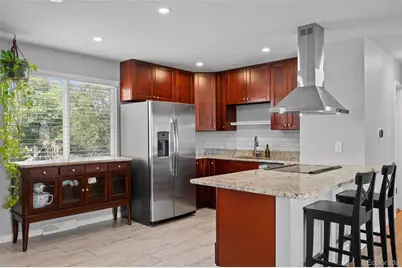
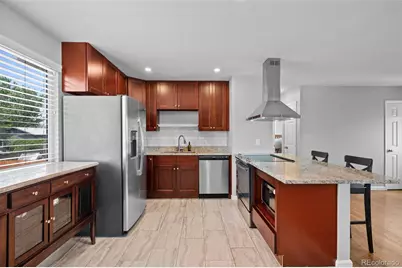
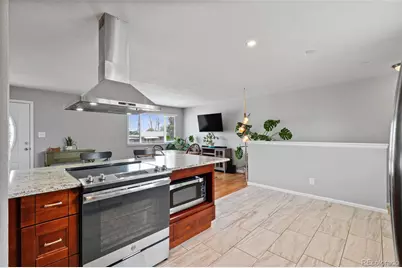
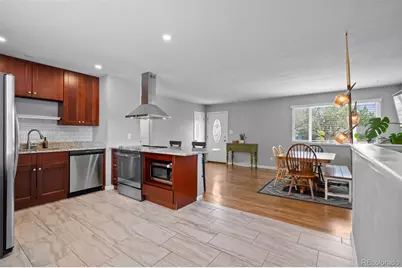
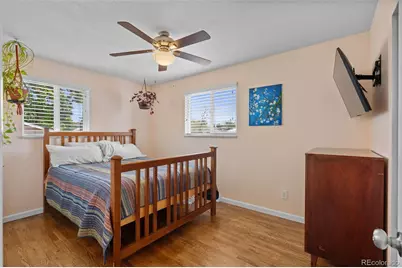
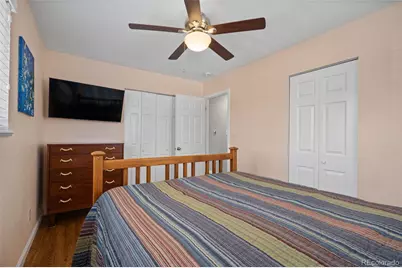
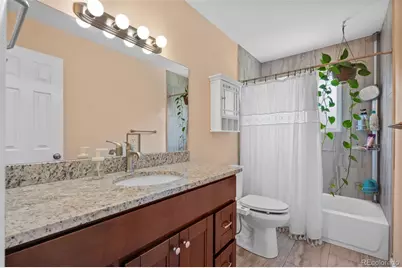
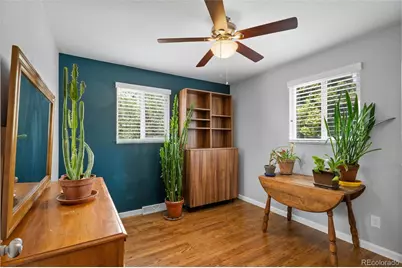
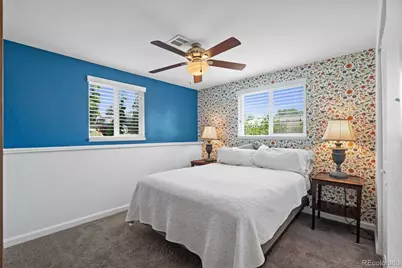
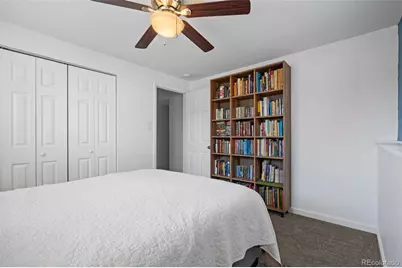
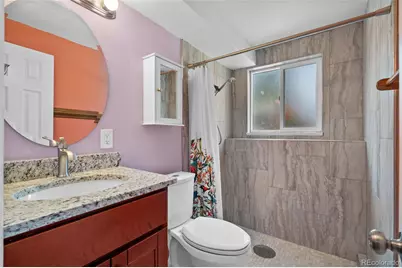
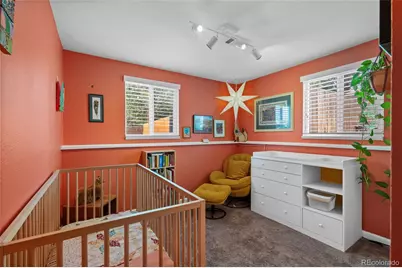
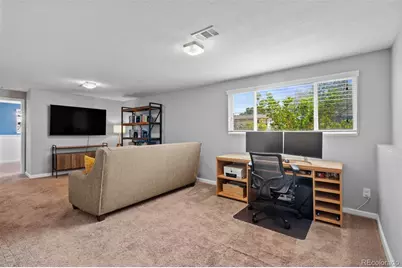
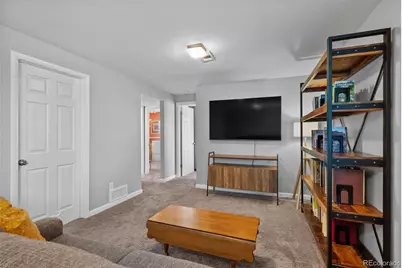
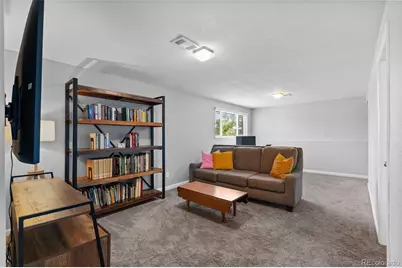
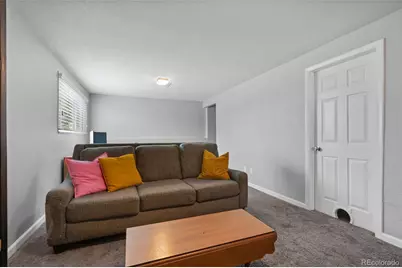
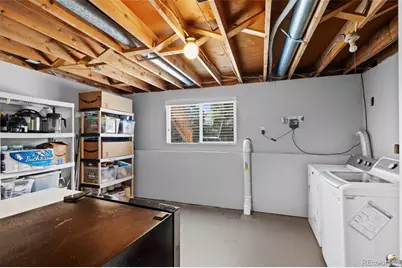
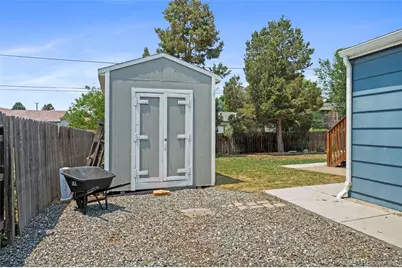
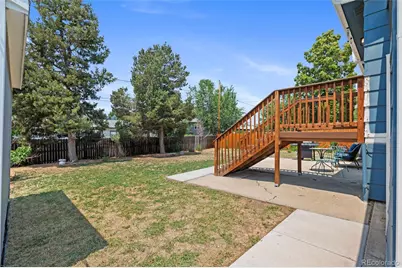
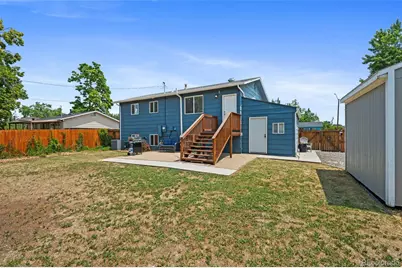
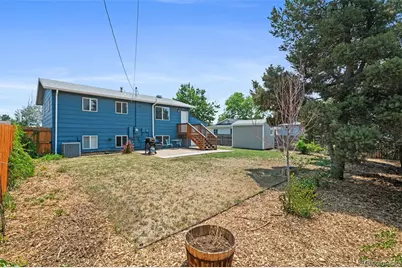
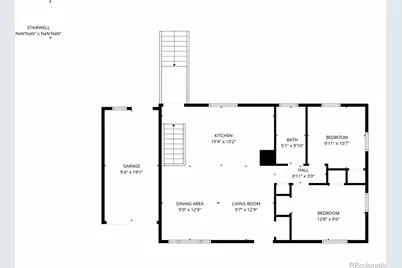
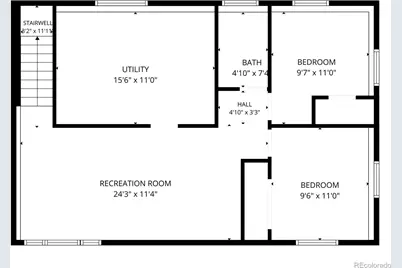
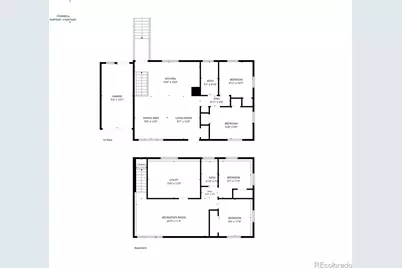
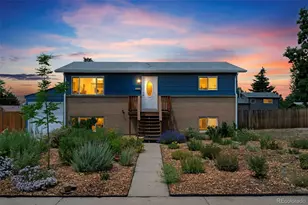
Move-in ready and beautifully updated, this 4-bedroom, 2-bath home is nestled in a quiet, established Westminster neighborhood. Thoughtfully remodeled throughout, it features hardwood floors, fresh interior paint, and abundant natural light. The main floor features a spacious kitchen designed for both everyday living and entertaining, offering stainless steel appliances, including a new dishwasher and range hood, granite countertops, soft-close cabinetry, a comfortable eat-in area, and a breakfast bar with seating. The main level includes an inviting living and dining area, two generously sized bedrooms, and a full bathroom. Downstairs, the bright garden-level floor expands the living space with a large family room that can easily serve as a media room, home office, playroom, or flexible multipurpose space. Two additional conforming bedrooms, a three-quarter bath, and a spacious laundry and storage room complete the lower level. Step outside to enjoy a private, fully fenced backyard featuring a patio perfect for morning coffee, outdoor dining, or relaxing evenings. An attached garage and backyard shed provide plenty of additional storage. Ideally located within walking distance of parks, an elementary school, and historic Westminster, with easy access to trails, open space, the B-Line light rail station, and downtown Denver. This turnkey home offers the perfect combination of comfort, convenience, and location-simply move in and enjoy.
Full Property Details
Full Property Details for 7461 Winona Ct
Sign in to view more details. Local MLS Rules require you to be signed in. Not a member yet? Sign up now.
General
- Price: $515,000
- Taxes: $3,140 (2025)
- Status: Active
- Type: Single Family
- Source: MetroList_Colorado
- MLS ID: 5330278
- Updated: 6/26/2026
- Added to Site: 16 day(s) ago
Interior
- Interior Features: Ceiling Fan(s), Eat-in Kitchen, Granite Counters, High Speed Internet, Smart Thermostat, Smoke Free
- Appliances: Dishwasher, Disposal, Dryer, Microwave, Oven, Range, Range Hood, Refrigerator, Washer
- Flooring: Carpet, Tile, Wood
Rooms
Bathrooms
- Total Bathrooms: 2
- Full Bathrooms: 1
- 3/4 Bathrooms: 1
Bedrooms
- Total Bedrooms: 4
Additional Information
- Security/Safety: Carbon Monoxide Detector(s), Smoke Detector(s)
Exterior
- Exterior Features: Private Yard, Smart Irrigation
- Porch/Patio/Deck: Patio
Parking
- Garage: Yes
- Garage Spaces: 1
- Total Spaces: 4
- Parking Features: Concrete, Gravel
Location
- County: Adams
- Subdivision: Country Meadows
- Driving Directions: West US 36 and US 287/Federal Blvd: Left onto 80th Ave, Left onto Lowell Blvd, Right onto 76th Ave, Left onto Winona Ct. Property on the right.
School Information
- Elem School District: Westminster Public Schools
- Midd School District: Westminster Public Schools
- High School District: Westminster Public Schools
- Elementary School: Harris Park
- Middle School: Shaw Heights
- High School: Westminster
Community
- Pets Allowed: Yes
Heating & Cooling
- Cooling Type: Central Air
- Heating Type: Forced Air
Utilities
- Gas: Yes
- Sewer: Public Sewer
- Water: Public
- Utility Description: Electricity Connected, Natural Gas Connected
Structural Information
- Structure Type: House
- Construction: Brick, Frame, Wood Siding
- Roof: Composition
- Windows: Double Pane Windows, Window Coverings
- Square Feet: 1,728
- Sq. Ft. Source: Public Records
- Living Area: 1,728 Sq. Ft.
- Year Built: 1965
Lot Features
- Lot Size (Acres): 0.17
- Lot Size (Sq. Ft.): 7,350
- Street/Road Desc.: Paved
- Road Maintenance: Public Maintained Road
- Fence: Yes
- Lot Features: Level, Sprinklers In Front, Sprinklers In Rear
- Fencing (Description): Full
Green Features
- Energy Efficient: Thermostat
Financial Considerations
- Tax Amount: $3,140
- Tax Year: 2025
- Terms: 1031 Exchange, Cash, Conventional, FHA
Disclosures and Reports
- Ownership: Individual
- Special Conditions: None
- Legal Description: SUB:COUNTRY MEADOWS BLK:9 LOT:13
- Exclusions: EXCLUSIONS: Sellers Personal Property, Ring Doorbell - INCLUSIONS: Washer and Dryer, TV Wall Mounts, IKEA Cabinet in Garage
- Property ID: R0064684
Listed by Realty One Group Premier
Get Pre-Approved Today
Schools
Schools serving 7461 Winona Ct
School District:Westminster School District 50
| Name | Grades | Distance |
|---|---|---|
Harris Park Elementary School 4300 West 75th Avenue, Westminster, CO 80030 | PK-5 | 0.1 mi |
Shaw Heights Middle School 8780 Circle Drive, Westminster, CO 80030 | 6-8 | 1.7 mi |
Westminster High School 6933 North Raleigh Street, Westminster, CO 80030 | 9-12 | 0.6 mi |
Disclaimer:
School attendance boundaries provided by ATTOM Data Solutions and are for reference only. Contact the school directly to verify enrollment eligibility.
Price & Sales History for 7461 Winona Ct
Date
Details
Price
Change
Source
11/13/2020
Sold
$435,000
—
Public Record
Disclaimer: Historical sales information is derived from public records provided by the county offices. Information is not guaranteed and should be independently verified.

Tax History
Tax History for 7461 Winona Ct
Year
Property Taxes
Change
Tax Assessment
Change
2025
$3,140
-8%
$33,390
-6%
2024
$3,410
-5%
$35,510
-1%
2023
$3,605
12%
$35,850
13%
2022
$3,212
18%
$31,640
18%
2021
$2,720
4%
$26,760
5%
2020
$2,622
—
$25,500
—
2019
$2,618
92%
$25,500
93%
2018
$1,362
17%
$13,190
—
2017
$1,161
-1%
$13,190
5%
2016
$1,178
—
$12,590
—
2015
$1,176
16%
$12,590
20%
2014
$1,016
2%
$10,510
—
2013
$1,000
—
$10,510
—
Disclaimer: Historical tax information is derived from public records provided by the county offices. Information is not guaranteed and should be independently verified.
Estimate the Cost
Estimate the Cost for 7461 Winona Ct
7461 Winona Court, Westminster, CO 80030 (MLS# 5330278) is a Single Family property with 4 bedrooms, 1 full bathroom and 1 partial bathroom. 7461 Winona Court is currently listed for $515,000 and was received on June 26, 2026. Want to learn more about 7461 Winona Court? Do you have questions about finding other Single Family real estate for sale in Westminster? You can browse all Westminster real estate or contact a Coldwell Banker agent to request more information.