


No photo available
$798,000
Property Description
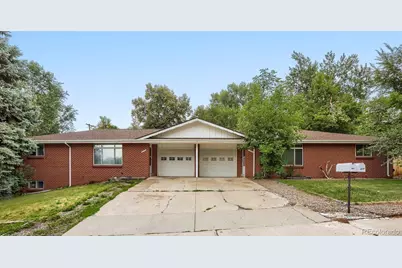
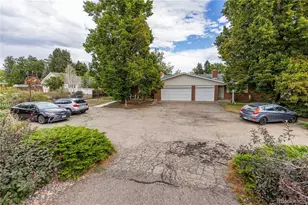
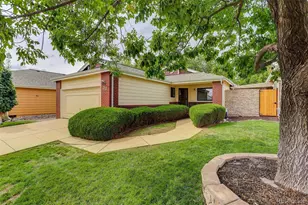
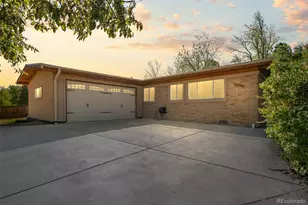
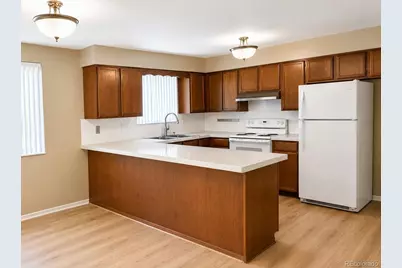
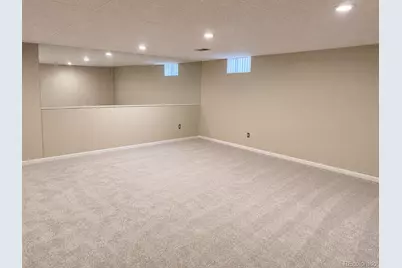
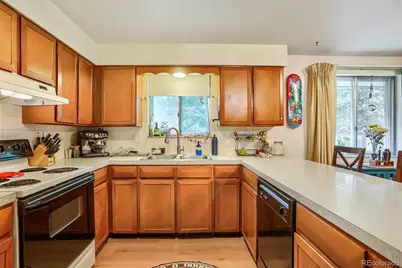
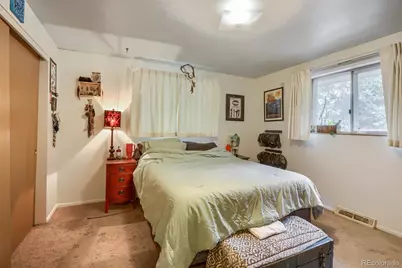
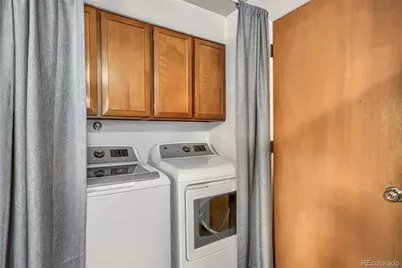
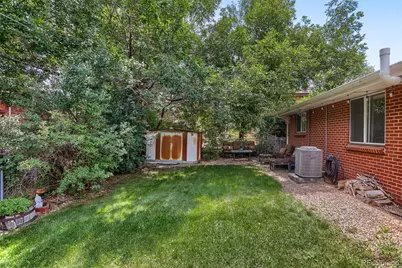
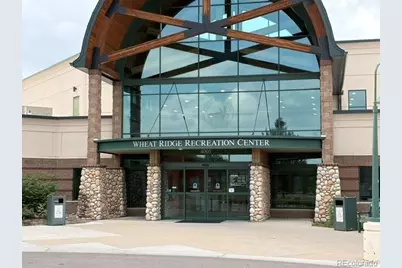
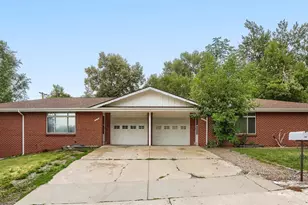
Rare opportunity to own a well-maintained side-by-side brick duplex in one of Wheat Ridge's most desirable neighborhoods. Featuring an ideal unit mix of one 2-bedroom, 1-bath unit and one spacious 4-bedroom, 2-bath unit, this property appeals to a wide range of tenants while offering outstanding long-term investment potential. Designed for privacy, the units are separated by attached one-car garages, with each residence featuring its own private backyard, garage, and separate living space. Both units have been updated with luxury vinyl plank flooring throughout, providing a modern finish that's built to last. The seller has already completed many of the major capital improvements. Recent updates include a **new sewer line**, newer roof and gutters, updated electrical, radon mitigation systems installed in both units, newer central air conditioning systems, one new heater, newer water heaters, and an automatic sprinkler system. Separate gas and electric meters allow tenants to pay their own utilities. Residents are within walking distance of the Wheat Ridge Recreation Center, Sprouts Farmers Market, Starbucks, parks, and neighborhood conveniences, while the nearby Clear Creek Trail offers miles of scenic walking and biking. The property is also just minutes from Intermountain Health Lutheran Hospital with quick access to I-70. This property offers an exceptional combination of location, condition, and long-term value.
Full Property Details
Full Property Details for 3640 Lewis St
Sign in to view more details. Local MLS Rules require you to be signed in. Not a member yet? Sign up now.
General
- Price: $798,000
- Taxes: $5,115 (2025)
- Status: Active
- Type: Duplex
- Source: MetroList_Colorado
- MLS ID: 6465934
- Updated: 6/28/2026
- Added to Site: 12 day(s) ago
Interior
- Appliances: Dishwasher, Disposal, Gas Water Heater, Range, Refrigerator
- Flooring: Carpet, Vinyl
Rooms
Bathrooms
- Total Bathrooms: 3
Bedrooms
- Total Bedrooms: 6
Parking
- Garage: Yes
- Garage Spaces: 2
- Total Spaces: 4
Location
- County: Jefferson
- Subdivision: Orton Heights
- Direction Faces: West
School Information
- Elem School District: Jefferson County R-1
- Midd School District: Jefferson County R-1
- High School District: Jefferson County R-1
- Elementary School: Prospect Valley
- Middle School: Everitt
- High School: Wheat Ridge
Community
- Pets Allowed: Yes
Heating & Cooling
- Cooling Type: Central Air
- Heating Type: Forced Air
Utilities
- Gas: Yes
- Sewer: Public Sewer
- Water: Public
- Utility Description: Cable Available, Electricity Connected, Natural Gas Connected, Phone Available
Structural Information
- Structure Type: Duplex
- Construction: Brick
- Basement: Yes
- Basement Desc.: Partial
- Roof: Composition
- Square Feet: 3,264
- Sq. Ft. Source: Public Records
- Living Area: 2,176 Sq. Ft.
- Year Built: 1969
Lot Features
- Lot Size (Acres): 0.22
- Lot Size (Sq. Ft.): 9,540
- Road Maintenance: Public Maintained Road
- Fence: Yes
- Fencing (Description): Full
Financial Considerations
- Tax Amount: $5,115
- Tax Year: 2025
- Terms: Cash, Conventional
- Tenant Pays: Electricity, Gas, Trash Collection
Disclosures and Reports
- Ownership: Individual
- Special Conditions: None
- Legal Description: SECTION 28 TOWNSHIP 03 RANGE 69 SUBDIVISIONCD 569600 SUBDIVISIONNAME ORTON HEIGHTS BLOCK LOT 0017 SIZE: 9552 TRACT VALUE: .219
- Exclusions: Tenant owned personal property
- Property ID: 84335
Listed by West Peak Properties
Get Pre-Approved Today
Schools
Schools serving 3640 Lewis St
School District:Jefferson County School District R-1
| Name | Grades | Distance |
|---|---|---|
Prospect Valley Elementary School 3400 Pierson Street, Wheat Ridge, CO 80033 | K-5 | 0.6 mi |
Everitt Middle School 3900 Kipling Street, Wheat Ridge, CO 80033 | 6-8 | 0.4 mi |
Wheat Ridge High School 9505 West 32nd Avenue, Wheat Ridge, CO 80033 | 9-12 | 0.5 mi |
Disclaimer:
School attendance boundaries provided by ATTOM Data Solutions and are for reference only. Contact the school directly to verify enrollment eligibility.
Price & Sales History for 3640 Lewis St
Date
Details
Price
Change
Source
6/09/2017
Sold
$530,000
—
Public Record
Disclaimer: Historical sales information is derived from public records provided by the county offices. Information is not guaranteed and should be independently verified.

Tax History
Tax History for 3640 Lewis St
Year
Property Taxes
Change
Tax Assessment
Change
2025
$5,115
12%
$50,320
5%
2024
$4,552
—
$47,707
—
2023
$4,540
10%
$47,707
11%
2021
$4,118
4%
$43,154
5%
2022
$3,970
-4%
$41,042
18%
2021
$4,118
27%
$34,696
—
2019
$3,255
-1%
$34,696
2%
2018
$3,290
10%
$33,997
—
2017
$2,995
12%
$33,997
19%
2016
$2,665
-1%
$28,490
—
2015
$2,698
24%
$28,490
30%
2014
$2,168
—
$21,867
—
Disclaimer: Historical tax information is derived from public records provided by the county offices. Information is not guaranteed and should be independently verified.
Estimate the Cost
Estimate the Cost for 3640 Lewis St
3640 Lewis Street, Wheat Ridge, CO 80033 (MLS# 6465934) is a Duplex property with 6 bedrooms and 0 full bathrooms. 3640 Lewis Street is currently listed for $798,000 and was received on June 28, 2026. Want to learn more about 3640 Lewis Street? Do you have questions about finding other Duplex real estate for sale in Wheat Ridge? You can browse all Wheat Ridge real estate or contact a Coldwell Banker agent to request more information.