This is a carousel with tiles that activate property listing cards. Use the previous and next buttons to navigate.
1/1
$410,000
This is a carousel with tiles that activate property listing cards. Use the previous and next buttons to navigate.
1/1
Property Description
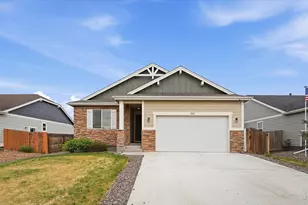
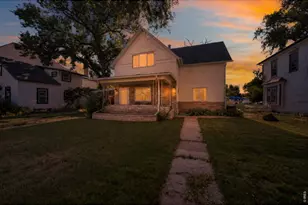
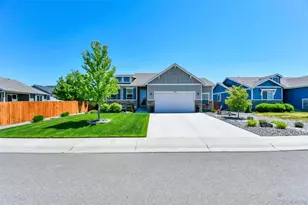
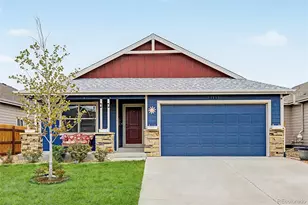
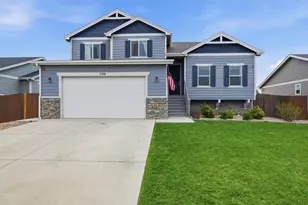
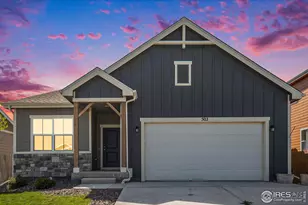
Discover the ideal foundation for your family in Wiggins' premier neighborhood. This move-in-ready Pienza-model ranch is steps from Kiowa Park's new playground and trails, and less than a half-mile from the elementary, middle, and high schools.The bright, open-concept layout features vaulted ceilings, durable LVP flooring, and a chef's kitchen with a large island and stainless appliances. For those looking to the future, the 1,562 sq. ft. unfinished basement with 9-foot ceilings and rough-in plumbing offers incredible growth potential to nearly double your living space.The large yard is a summer oasis, featuring a BBQ patio with integrated misters and ambient lighting. Combining small-town safety with an easy commute to Denver or Greeley, this is the perfect place to grow.
Full Property Details
Full Property Details for 1111 Johnson St
General
- Sold For: $410,000
- HOA FEE: $5/month
- HOA FEE FREQ.: Annually
- Taxes: $2,672 (2025)
- Status: Closed
- Type: Single Family
- Source: IRES
- MLS ID: 1058143
- Added to Site: 70 day(s) ago
Interior
- Interior Features: Pantry, Walk-In Closet(s), Kitchen Island
- Appliances: Self Cleaning Oven, Dishwasher, Refrigerator, Washer, Dryer, Microwave, Disposal, Fire Alarm
Rooms
Bathrooms
- Total Bathrooms: 2
Bedrooms
- Total Bedrooms: 3
Parking
- Garage: Yes
- Attached garage: Yes
- Garage Spaces: 2
- Parking Features: Attached
- Garage Description: Attached
Location
- Area: Wiggins
- County: Morgan
- Subdivision: Kiowa Park Pd Filings 1 & 2
School Information
- School District: Wiggins RE 50
- Elementary School: Wiggins
- Middle School: Wiggins
- High School: Wiggins
Community
- Association: Yes
- Assoc. Name: Genesis Development Management
Heating & Cooling
- Cooling Type: Central Air
- Heating Type: Forced Air
Utilities
- Gas: Yes
- Sewer: Public Sewer
- Water: City
- Utility Description: Natural Gas Available
Structural Information
- Construction: Frame
- Exterior Const.: Frame
- Basement: Yes
- Basement Desc.: Unfinished
- Roof: Composition
- Windows: Window Coverings
- Square Feet: 3,130
- Sq. Ft. Source: Assessor
- Living Area: 1,568 Sq. Ft.
- Year Built: 2019
Lot Features
- Lot Size (Acres): 0.17
- Lot Size (Sq. Ft.): 7,440
- Potential Use: Single-Family
- Permitted Use: Single Family
- Zoning: Res
Financial Considerations
- Association Fee: Yes
- Association Fee: $60
- Assoc Fee Freq.: Annually
- Tax Amount: $2,672
- Tax Year: 2025
Disclosures and Reports
- Special Conditions: Private Owner
- Property ID: 122322104026
Listed by Compass - Boulder (303) 487-5472
Sold by C3 Real Estate Solutions, LLC (720) 595-5171

Get Pre-Approved Today
Schools
Schools serving 1111 Johnson St
School District:Wiggins School District Re-50j
| Name | Grades | Distance |
|---|---|---|
Wiggins Elementary School 415 Main Street, Wiggins, CO 80654 | PK-5 | 0.9 mi |
Wiggins Middle School 201 Tiger Way, Wiggins, CO 80654 | 6-8 | 0.9 mi |
Wiggins High School 201 Tiger Way, Wiggins, CO 80654 | 9-12 | 0.9 mi |
Disclaimer:
School attendance boundaries provided by ATTOM Data Solutions and are for reference only. Contact the school directly to verify enrollment eligibility.
Price & Sales History for 1111 Johnson St
Date
Details
Price
Change
Source
6/26/2026
Sold
$410,000
—
MLS
5/08/2026
Listed
$410,000
—
MLS
Disclaimer: Historical sales information is derived from public records provided by the county offices. Information is not guaranteed and should be independently verified.
1111 Johnson St, Wiggins, CO 80654 (MLS# 1058143) is a Single Family property that was sold at $410,000 on June 26, 2026. Want to learn more about 1111 Johnson St? Do you have questions about finding other Single Family real estate for sale in Wiggins? You can browse all Wiggins real estate or contact a Coldwell Banker agent to request more information.