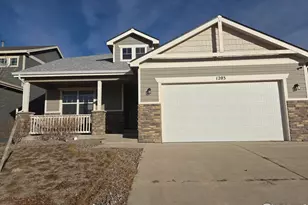
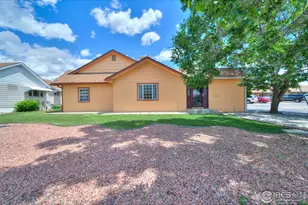
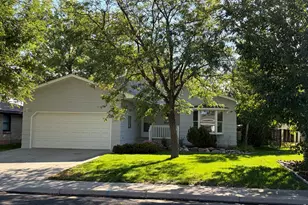
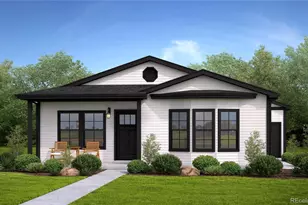
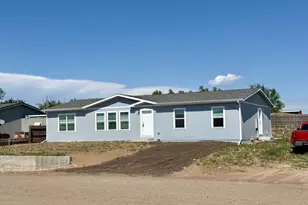
Full Property Details for 1203 Bison Way
General
- Sold For: $335,000
- HOA FEE: $13/month
- HOA FEE FREQ.: Annually
- Taxes: $2,207 (2024)
- Status: Closed
- Type: Single Family
- Source: IRES
- MLS ID: 1052258
- Added to Site: 232 day(s) ago
Interior
- Interior Features: Separate Dining Room
- Appliances: No Inclusions
Rooms
- Total Bathrooms: 2
- Full Bathrooms: 1
- 3/4 Bathrooms: 1
- Main Floor Baths: 1
Exterior
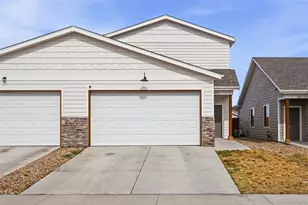
- Exterior Features: Sprinkler System, Oversized Garage
- Porch/Patio/Deck: Patio
Parking
- Garage: Yes
- Attached garage: Yes
- Garage Spaces: 2
- Parking Features: Attached
- Garage Description: Attached
Location
- Area: Wiggins
- County: Morgan
- Subdivision: Kiowa Park Pd Filing 3
School Information
- School District: Wiggins RE 50
- Elementary School: Wiggins
- Middle School: Wiggins
- High School: Wiggins
Community
- Association: Yes
- Assoc. Name: Kiowa Park HOA
- Assoc. Fees Include: Management
Heating & Cooling
- Cooling Type: Central Air
- Heating Type: Hot Water
Utilities
- Gas: Yes
- Gas: Xcel
- Sewer: Public Sewer
- Water: City
- Utility Description: Natural Gas Available, Electricity Available, Cable Available, Satellite Available, High-Speed Internet Available
Structural Information
- Construction: Frame, Vinyl Siding
- Exterior Const.: Frame, Vinyl Siding
- Basement: Yes
- Basement Desc.: Full, Unfinished
- Roof: Composition
- Square Feet: 2,348
- Sq. Ft. Source: Assessor
- Living Area: 1,174 Sq. Ft.
- Year Built: 2019
Lot Features
- Property View: City
- Lot Size (Acres): 0.14
- Lot Size (Sq. Ft.): 6,120
- Frontage: City Street
- Street/Road Desc.: Asphalt
- Fence: Yes
- Lot Features: Level, Paved
- Potential Use: Single-Family
- Permitted Use: Single Family
- Zoning: R
- Fencing (Description): Fenced, Wood
Financial Considerations
- Association Fee: Yes
- Association Fee: $160
- Assoc Fee Freq.: Annually
- Tax Amount: $2,207
- Tax Year: 2024
- Terms: Cash, Conventional, FHA
Disclosures and Reports
- Special Conditions: HUD Owned
- Property ID: 122322107011
Listed and Sold by Best Life Realty (970) 370-9804