This is a carousel with tiles that activate property listing cards. Use the previous and next buttons to navigate.
1/49
$655,000
This is a carousel with tiles that activate property listing cards. Use the previous and next buttons to navigate.
1/49
Property Description
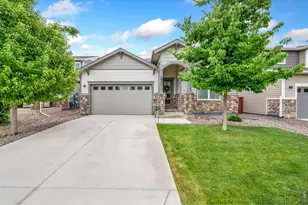
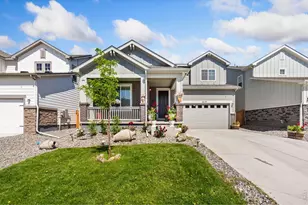
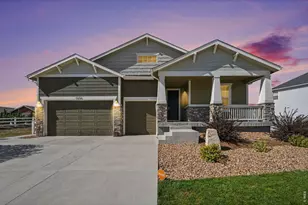
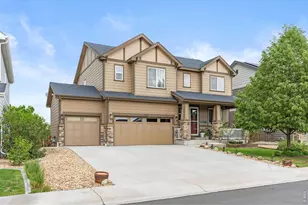
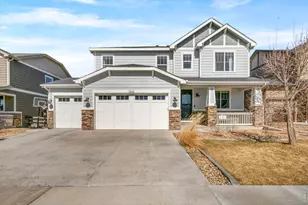
The prime location combined with this mint condition property makes it your perfect new home. Located in Windsor's coveted Jacoby Farm, you will be close to schools, groceries, restaurants, coffee shops, bike/walking trails, parks, Windsor's Rec Center, Windsor Lake, and more! Popular Hemingway model! The exterior features brand-new paint, a low-maintenance yard and landscaping (spring-free trampoline included), a stamped concrete patio, & a cedar privacy wall for entertaining. Upon entering you will delight in basking in the sunlight and will feel the positive vibes of the over 4,200 square foot spacious & inviting open floor plan. It features elegant engineered wood floors throughout the entire main level, an oversized island with granite slab, gas stove, expanded dining area, cozy fireplace, main floor formal living room or possible office, powder bath, plantation shutters, & walk-in pantry. You will love the wide-open stairs to the upper floor and basement (and so will your furniture movers!). The upstairs haven doubles as a whole second living area with a large versatile loft for a family room, rec room, media/playroom, or open office space. The primary bedroom suite is your sanctuary, offering more than ample space with double sinks, granite slab and an oversized walk-in dream closet. You'll enjoy the essential double sinks in the second bath (w/ Corian counter) and the laundry on the upper floor for convenience. The 3-car garage is essential for storing all the family's toys & the unfinished basement (w/ bath rough-in) provides room to customize this home exactly to your liking & timeline. The open fields across the street have been transformed into a little piece of Windsor history, with an amazing Homestead restoration, complete with community gardens, play area, small amphitheater (outdoor movie theater), kids water play feature, old tractor and the Ditch #2 walking trails! Once visit this home you will feel how it exudes prosperity, health & happiness!
Full Property Details
Full Property Details for 1526 Reynolds Dr
General
- Price: $655,000
- Taxes: $4,737 (2025)
- Status: Under Contract
- Type: Single Family
- Source: IRES
- MLS ID: 1059865
- Updated: 6/22/2026
- Added to Site: 50 day(s) ago
Interior
- Interior Features: Eat-In Kitchen, Separate Dining Room, Open Floorplan, Pantry, Walk-In Closet(s), Washer/Dryer Hookup, Kitchen Island, High Ceilings
- Fireplace: Yes
- Fireplace(s): Gas, Family Room
- Appliances: Gas Range, Dishwasher, Refrigerator, Washer, Dryer, Microwave, Freezer, Some Furniture, Disposal, Fire Alarm
- Flooring: Wood
Rooms
Bathrooms
- Total Bathrooms: 3
- Full Bathrooms: 1
- 3/4 Bathrooms: 1
- Half Bathrooms: 1
Bedrooms
- Total Bedrooms: 4
Exterior
- Exterior Features: Sprinkler System
- Porch/Patio/Deck: Patio
Parking
- Garage: Yes
- Attached garage: Yes
- Garage Spaces: 3
- Parking Features: Garage Door Opener, Attached
- Garage Description: Attached
Location
- Area: Windsor
- County: Weld
- Subdivision: Jacoby Farm
School Information
- School District: Weld RE-4
- Elementary School: Grandview
- Middle School: Ridgeline
- High School: Windsor
Heating & Cooling
- Cooling Type: Central Air, Ceiling Fan(s)
- Heating Type: Forced Air
Utilities
- Gas: Yes
- Gas: Xcel Energy
- Sewer: Public Sewer
- Water: City
- Utility Description: Natural Gas Available, Electricity Available
Structural Information
- Architectural Style: Contemporary
- Model: Hemingway
- Construction: Frame, Stone, Composition
- Exterior Const.: Frame, Stone, Composition
- Basement: Yes
- Basement Desc.: Unfinished, Built-In Radon
- Roof: Composition
- Windows: Window Coverings
- Square Feet: 4,227
- Sq. Ft. Source: Other
- Living Area: 2,857 Sq. Ft.
- Year Built: 2015
Lot Features
- Lot Size (Acres): 0.14
- Lot Size (Sq. Ft.): 6,000
- Frontage: City Street
- Fence: Yes
- Lot Features: House Faces South, Paved, Curbs, Gutters, Sidewalks
- Potential Use: Single-Family
- Zoning: RMU-1
- Fencing (Description): Fenced, Wood, Other
Financial Considerations
- Tax Amount: $4,737
- Tax Year: 2025
- Terms: Cash, Conventional, FHA, VA
Disclosures and Reports
- Special Conditions: Private Owner
- Exclusions: Personal Property
- Property ID: R2442103
Listed by Group Mulberry (970) 221-0700
Get Pre-Approved Today
Schools
Schools serving 1526 Reynolds Dr
School District:Windsor School District Re-4
| Name | Grades | Distance |
|---|---|---|
Grandview Elementary School 1583 Grand Avenue, Windsor, CO 80550 | PK-5 | 0.1 mi |
Windsor Middle School 900 Main Street, Windsor, CO 80550 | 6-8 | 0.9 mi |
Windsor High School 1100 Main Street, Windsor, CO 80550 | 9-12 | 0.7 mi |
Disclaimer:
School attendance boundaries provided by ATTOM Data Solutions and are for reference only. Contact the school directly to verify enrollment eligibility.
Price & Sales History for 1526 Reynolds Dr
Date
Details
Price
Change
Source
6/05/2026
Price Reduced
$655,000
-1.5%
MLS
5/26/2026
Listed
$665,000
1.53%
MLS
6/29/2022
Sold
$655,000
—
Public Record
Disclaimer: Historical sales information is derived from public records provided by the county offices. Information is not guaranteed and should be independently verified.
Tax History
Tax History for 1526 Reynolds Dr
Year
Property Taxes
Change
Tax Assessment
Change
2025
$4,737
—
$35,570
-2%
2025
$4,737
2%
$36,320
-11%
2024
$4,659
7%
$40,720
-1%
2023
$4,369
19%
$41,110
33%
2021
$3,661
-5%
$30,940
3%
2022
$3,834
14%
$30,080
4%
2020
$3,377
1%
$28,950
—
2019
$3,355
2%
$28,950
6%
2018
$3,303
-4%
$27,360
—
2017
$3,448
6%
$27,360
5%
2016
$3,257
554%
$26,040
520%
2015
$498
632%
$4,200
664%
2014
$68
-1%
$550
—
2013
$69
—
$550
—
Disclaimer: Historical tax information is derived from public records provided by the county offices. Information is not guaranteed and should be independently verified.
Estimate the Cost
Estimate the Cost for 1526 Reynolds Dr
1526 Reynolds Dr, Windsor, CO 80550 (MLS# 1059865) is a Single Family property with 4 bedrooms, 1 full bathroom and 2 partial bathrooms. 1526 Reynolds Dr is currently listed for $655,000 and was received on May 22, 2026. Want to learn more about 1526 Reynolds Dr? Do you have questions about finding other Single Family real estate for sale in Windsor? You can browse all Windsor real estate or contact a Coldwell Banker agent to request more information.