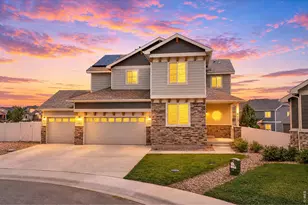
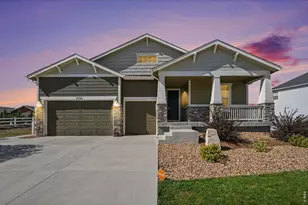
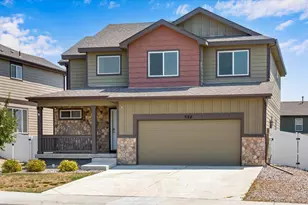
This is a carousel with tiles that activate property listing cards. Use the previous and next buttons to navigate.
1/50
$679,000 New to Website
This is a carousel with tiles that activate property listing cards. Use the previous and next buttons to navigate.
1/50
Property Description
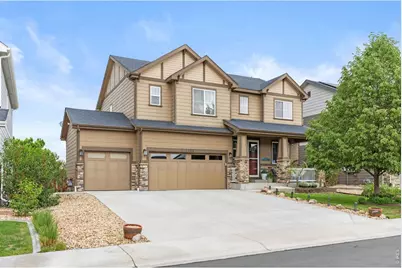
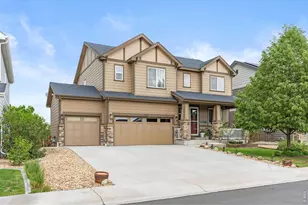
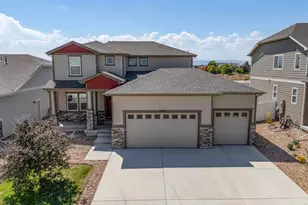
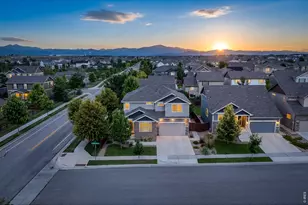
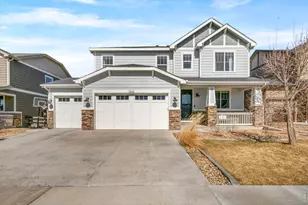
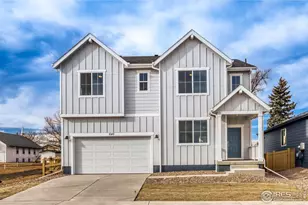
Welcome to 1532 Sorensen Dr in the heart of Windsor - a beautifully maintained 5-bedroom home that truly shows better than new! From the moment you arrive, you'll love the covered front patio, fully landscaped yard, and inviting curb appeal. Inside, the open floor plan is designed for both everyday living and effortless entertaining.The spacious kitchen is a standout with granite countertops, stainless steel appliances, gas stovetop, large kitchen island, pantry, double ovens, and dining nook overlooking the backyard. The main level also features a dedicated office/flex space complete with a built-in desk - perfect for working from home, hobbies, or a study space. Retreat to the oversized primary suite featuring a luxurious bath with tiled flooring and plenty of room to unwind. Downstairs, the finished garden-level basement expands your living space with a large recreation room, theater room, dry bar, and additional bedroom - ideal for movie nights, game days, or hosting guests. Step outside to your private backyard oasis complete with a large partially covered patio, hot tub, and even a slide from the deck for added fun and personality. The 3 car garage offers additional storage options as well. This home offers the perfect blend of comfort, style, and entertainment space, all just minutes from downtown Windsor, restaurants, parks, schools and local amenities. This home is in mint condition, move-in ready, and packed with upgrades - this is Windsor living at its best!
Full Property Details
Full Property Details for 1532 Sorenson Dr
General
- Price: $679,000
- Taxes: $4,999 (2025)
- Status: Active
- Type: Single Family
- Source: IRES
- MLS ID: 1059801
- Updated: 5/23/2026
- Added to Site: 4 day(s) ago
Interior
- Interior Features: Eat-In Kitchen, Open Floorplan, Pantry, Natural Woodwork, Walk-In Closet(s), Washer/Dryer Hookup, Kitchen Island, Theatre Room
- Appliances: Gas Range, Double Oven, Dishwasher, Refrigerator, Microwave
- Flooring: Wood
Rooms
Bathrooms
- Total Bathrooms: 4
- Full Bathrooms: 2
- 3/4 Bathrooms: 1
- Half Bathrooms: 1
Bedrooms
- Total Bedrooms: 5
Exterior
- Exterior Features: Sprinkler System, Oversized Garage
- Porch/Patio/Deck: Patio, Deck
Parking
- Garage: Yes
- Attached garage: Yes
- Garage Spaces: 3
- Parking Features: Attached
- Garage Description: Attached
Location
- Area: Windsor
- County: Weld
- Subdivision: Jacoby Farm Sub 2nd Fg Vested Prop Rights
School Information
- School District: Weld RE-4
- Elementary School: Grandview
- Middle School: Ridgeline
- High School: Windsor
Heating & Cooling
- Cooling Type: Central Air, Ceiling Fan(s)
- Heating Type: Forced Air
Utilities
- Gas: Yes
- Sewer: Public Sewer
- Water: City
- Utility Description: Natural Gas Available, Electricity Available, Cable Available
Structural Information
- Construction: Frame, Brick, Composition
- Exterior Const.: Frame, Brick, Composition
- Basement: Yes
- Basement Desc.: Full, Partially Finished, Daylight
- Roof: Composition
- Windows: Window Coverings
- Square Feet: 3,801
- Sq. Ft. Source: Assessor
- Living Area: 3,658 Sq. Ft.
- Year Built: 2016
Lot Features
- Lot Size (Acres): 0.15
- Lot Size (Sq. Ft.): 6,580
- Fence: Yes
- Lot Features: House Faces South
- Potential Use: Single-Family
- Zoning: RMU-1
- Fencing (Description): Fenced
Financial Considerations
- Tax Amount: $4,999
- Tax Year: 2025
- Terms: Cash, Conventional, FHA, VA
Disclosures and Reports
- Special Conditions: Private Owner
- Exclusions: Washer, Dryer, Curtains, TV Mount in bedroom, Projector / Screen in theater, Shoe rack in garage, Paddle board rack in garage, 2 metal wall shelves in garage, mini fridge in basement, white wall shelves in bedroom, Hot Tub, Golf Simulator & Projector in garage, sellers personal property.
- Property ID: R2434503
Listed by (970) 682-9026
Get Pre-Approved Today
Schools
Schools serving 1532 Sorenson Dr
School District:Windsor School District Re-4
| Name | Grades | Distance |
|---|---|---|
Grandview Elementary School 1583 Grand Avenue, Windsor, CO 80550 | PK-5 | 0.2 mi |
Windsor Middle School 900 Main Street, Windsor, CO 80550 | 6-8 | 1 mi |
Windsor High School 1100 Main Street, Windsor, CO 80550 | 9-12 | 0.8 mi |
Disclaimer:
School attendance boundaries provided by ATTOM Data Solutions and are for reference only. Contact the school directly to verify enrollment eligibility.
Price & Sales History for 1532 Sorenson Dr
Date
Details
Price
Change
Source
5/22/2026
Listed
$679,000
49.89%
MLS
5/20/2019
Sold
$453,000
—
Public Record
Disclaimer: Historical sales information is derived from public records provided by the county offices. Information is not guaranteed and should be independently verified.
Tax History
Tax History for 1532 Sorenson Dr
Year
Property Taxes
Change
Tax Assessment
Change
2025
$4,999
—
$38,330
-12%
2024
$5,018
7%
$43,560
-1%
2023
$4,705
34%
$43,980
48%
2021
$3,510
-15%
$29,660
-8%
2022
$4,111
28%
$32,250
17%
2020
$3,217
1%
$27,580
—
2019
$3,196
2%
$27,580
6%
2018
$3,147
-4%
$26,070
—
2017
$3,285
526%
$26,070
521%
2016
$525
5%
$4,200
—
2015
$498
632%
$4,200
664%
2014
$68
-1%
$550
—
2013
$69
—
$550
—
Disclaimer: Historical tax information is derived from public records provided by the county offices. Information is not guaranteed and should be independently verified.
Estimate the Cost
Estimate the Cost for 1532 Sorenson Dr
1532 Sorenson Dr, Windsor, CO 80550 (MLS# 1059801) is a Single Family property with 5 bedrooms, 2 full bathrooms and 2 partial bathrooms. 1532 Sorenson Dr is currently listed for $679,000 and was received on May 22, 2026. Want to learn more about 1532 Sorenson Dr? Do you have questions about finding other Single Family real estate for sale in Windsor? You can browse all Windsor real estate or contact a Coldwell Banker agent to request more information.