This is a carousel with tiles that activate property listing cards. Use the previous and next buttons to navigate.
1/27
$518,000
This is a carousel with tiles that activate property listing cards. Use the previous and next buttons to navigate.
1/27
Property Description
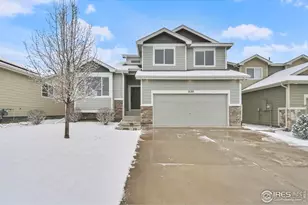
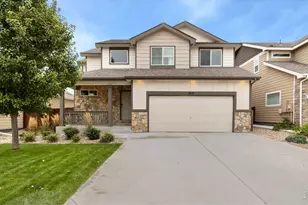
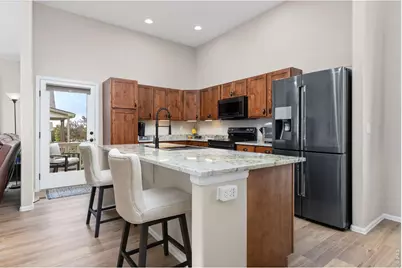
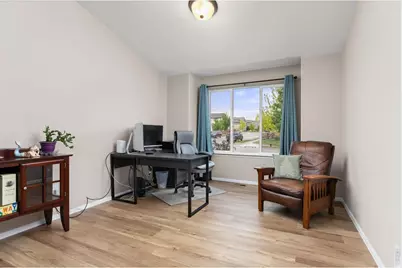
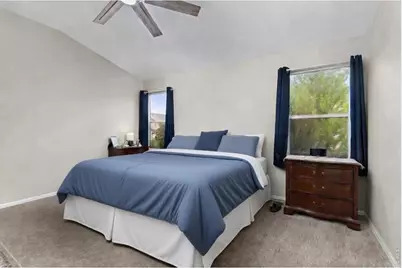
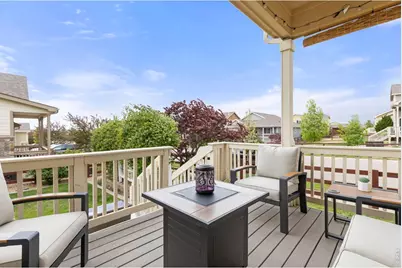
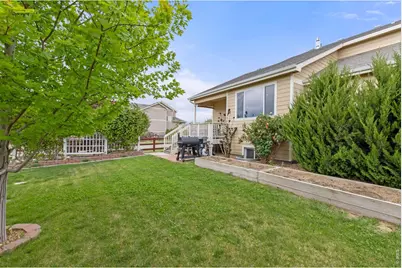
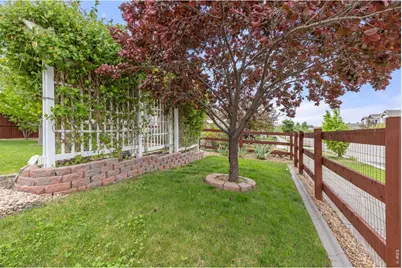
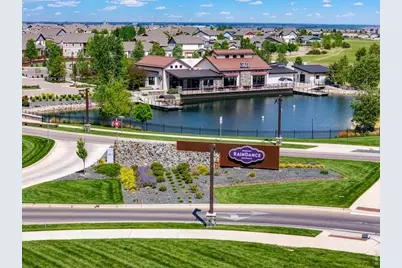
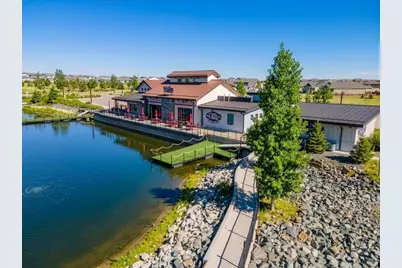
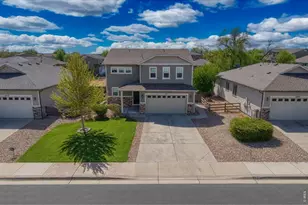
Exceptional home in Windsor's highly sought-after Raindance community featuring a main floor primary suite with a large walk in closet and private bath. The open floor plan with soaring ceilings creates a seamless flow between the living, dining, and kitchen areas, offering a spacious and welcoming atmosphere, perfect for both daily living and entertaining. The main level includes a spacious primary suite, an office/flex space, a conveniently located laundry room and beautiful new luxury vinyl plank flooring. The upgraded kitchen is a showstopper with new granite countertops, a large island, black stainless steel appliances, and a chef's sink. Fresh interior paint, newer carpet, and thoughtful updates make this home truly move-in ready. Upstairs, you'll find two additional bedrooms and a full bath. The unfinished daylight basement offers incredible potential with 3 egress windows and a bathroom rough-in-ideal for future expansion, additional bedrooms, or flex space. Outside you will enjoy a fully fenced and beautifully landscaped backyard, complete with a freshly stained fence, raised garden beds, a trellis for added privacy, a covered deck with peekaboo mountain views and an extended flagstone patio - perfect for relaxing summer evenings. Located in the vibrant Raindance provides resort-style amenities including 2 on-site restaurants, a water park, PGA designed golf course, 15 miles of trails, 7 parks, orchards, fishing ponds, a ski/sledding hill and access to nearby Water Valley amenities including lakes and beaches. HOA includes trash, recycling, and non-potable irrigation to help reduce summer water costs. This home combines modern upgrades, thoughtful design, and an unbeatable lifestyle-don't miss your opportunity!
Full Property Details
Full Property Details for 1531 New Season Dr
General
- Price: $518,000
- HOA FEE: $25/month
- HOA FEE FREQ.: Annually
- Taxes: $4,540 (2025)
- Status: Under Contract
- Type: Single Family
- Source: IRES
- MLS ID: 1058386
- Updated: 6/1/2026
- Added to Site: 62 day(s) ago
Interior
- Interior Features: Cathedral Ceiling(s), Open Floorplan, Kitchen Island, High Ceilings
- Appliances: Electric Range, Dishwasher, Refrigerator, Microwave, Disposal, Fire Alarm
Rooms
Bathrooms
- Total Bathrooms: 3
- Full Bathrooms: 1
- 3/4 Bathrooms: 1
- Half Bathrooms: 1
Bedrooms
- Total Bedrooms: 3
Parking
- Garage: Yes
- Attached garage: Yes
- Garage Spaces: 2
- Parking Features: Attached
- Garage Description: Attached
Location
- Area: Windsor
- County: Weld
- Subdivision: Raindance
School Information
- School District: Weld RE-4
- Elementary School: Range View
- Middle School: Ridgeline
- High School: Windsor
Community
- Association: Yes
- Assoc. Name: Raindance Community Assoc
- Assoc. Fees Include: Common Amenities, Trash, Management
Heating & Cooling
- Cooling Type: Central Air
- Heating Type: Forced Air
Utilities
- Gas: Yes
- Gas: Xcel
- Sewer: Public Sewer
- Water: City
- Utility Description: Natural Gas Available, Electricity Available
Structural Information
- Construction: Frame
- Exterior Const.: Frame
- Basement: Yes
- Basement Desc.: Full, Daylight, Built-In Radon
- Roof: Composition
- Windows: Window Coverings
- Square Feet: 2,993
- Sq. Ft. Source: Other
- Living Area: 1,750 Sq. Ft.
- Year Built: 2018
Lot Features
- Property View: Mountain(s)
- Mountain views: Yes
- Lot Size (Acres): 0.15
- Lot Size (Sq. Ft.): 6,552
- Fence: Yes
- Lot Features: Corner Lot
- Potential Use: Single-Family
- Zoning: RES
- Fencing (Description): Fenced
Financial Considerations
- Association Fee: Yes
- Association Fee: $300
- Assoc Fee Freq.: Annually
- Tax Amount: $4,540
- Tax Year: 2025
- Terms: Cash, Conventional, FHA, VA
Disclosures and Reports
- Special Conditions: Private Owner
- Exclusions: Seller's personal property
- Property ID: R8951548
Listed by Group Centerra (970) 613-0700
Get Pre-Approved Today
Schools
Schools serving 1531 New Season Dr
School District:Windsor School District Re-4
| Name | Grades | Distance |
|---|---|---|
Windsor Middle School 900 Main Street, Windsor, CO 80550 | 6-8 | 3 mi |
Windsor High School 1100 Main Street, Windsor, CO 80550 | 9-12 | 3 mi |
Disclaimer:
School attendance boundaries provided by ATTOM Data Solutions and are for reference only. Contact the school directly to verify enrollment eligibility.
Price & Sales History for 1531 New Season Dr
Date
Details
Price
Change
Source
5/26/2026
Price Reduced
$518,000
-0.96%
MLS
5/08/2026
Listed
$523,000
2.95%
MLS
10/03/2023
Sold
$508,000
—
Public Record
Disclaimer: Historical sales information is derived from public records provided by the county offices. Information is not guaranteed and should be independently verified.
Tax History
Tax History for 1531 New Season Dr
Year
Property Taxes
Change
Tax Assessment
Change
2025
$4,540
5%
$30,620
-2%
2024
$4,306
—
$31,270
-8%
2024
$4,306
3%
$34,140
-1%
2023
$4,166
29%
$34,460
51%
2022
$3,241
5%
$22,860
-3%
2021
$3,073
5%
$23,510
5%
2020
$2,915
—
$22,460
—
2019
$2,904
3623%
$22,460
3772%
2018
$78
1200%
$580
5700%
2017
$6
—
$10
—
Disclaimer: Historical tax information is derived from public records provided by the county offices. Information is not guaranteed and should be independently verified.
Estimate the Cost
Estimate the Cost for 1531 New Season Dr
1531 New Season Dr, Windsor, CO 80550 (MLS# 1058386) is a Single Family property with 3 bedrooms, 1 full bathroom and 2 partial bathrooms. 1531 New Season Dr is currently listed for $518,000 and was received on May 06, 2026. Want to learn more about 1531 New Season Dr? Do you have questions about finding other Single Family real estate for sale in Windsor? You can browse all Windsor real estate or contact a Coldwell Banker agent to request more information.