This is a carousel with tiles that activate property listing cards. Use the previous and next buttons to navigate.
1/31
$789,500
This is a carousel with tiles that activate property listing cards. Use the previous and next buttons to navigate.
1/31
Property Description
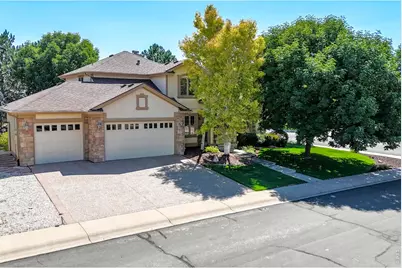
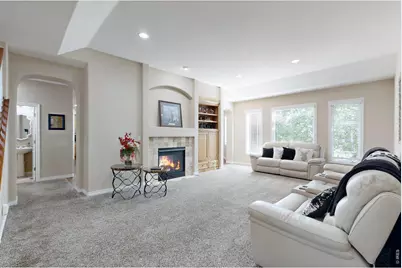
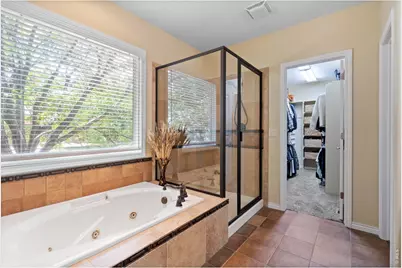
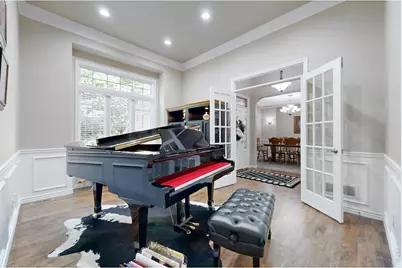
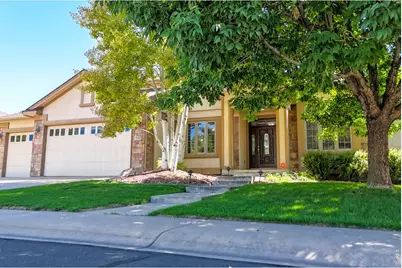
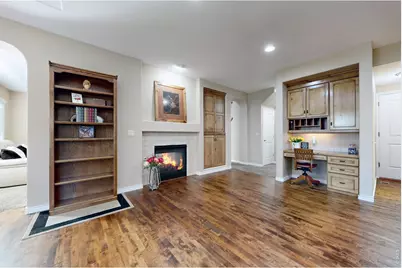
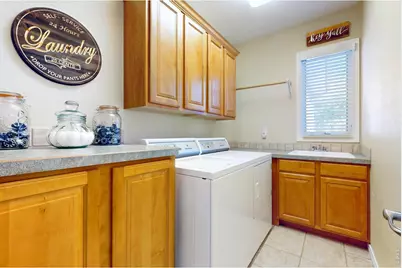
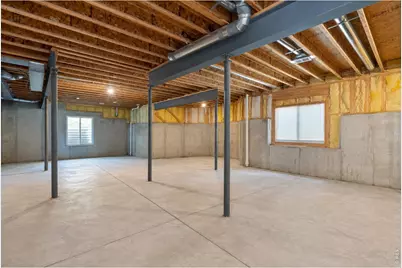
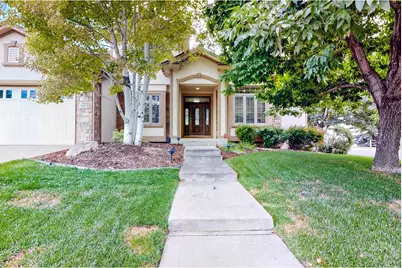
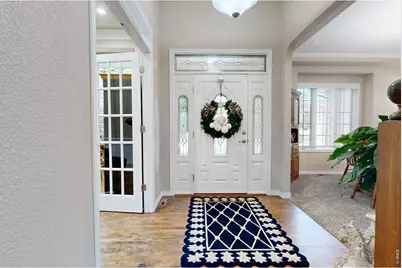
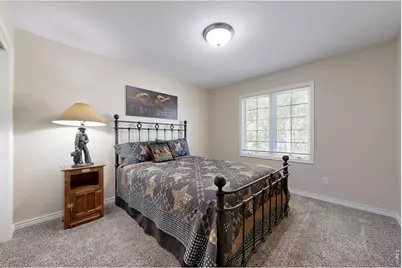
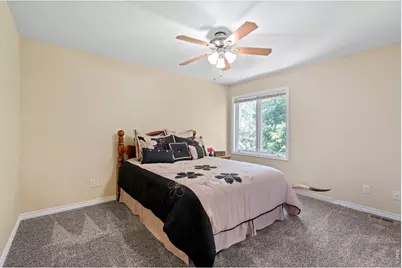
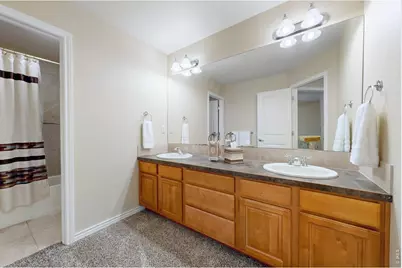
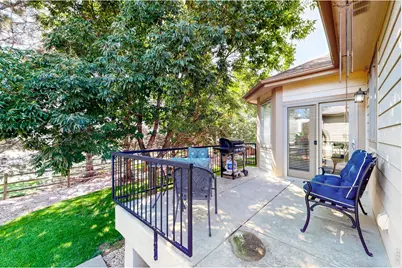
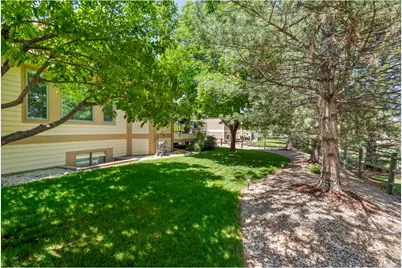
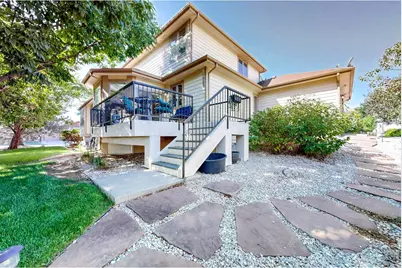
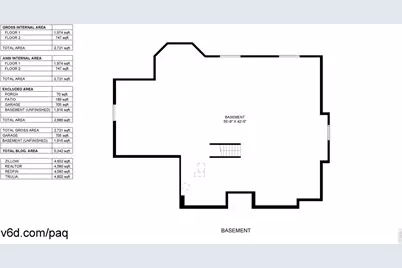
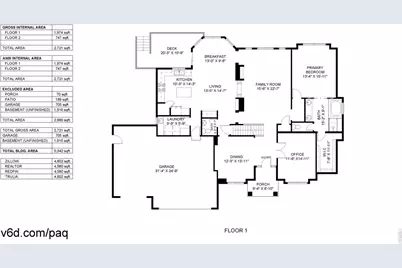
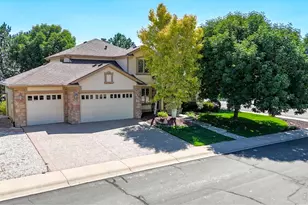
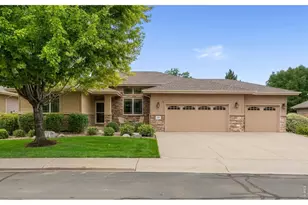
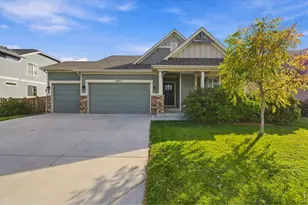
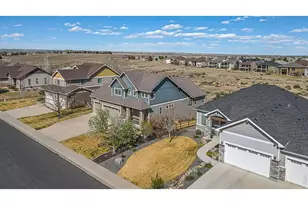
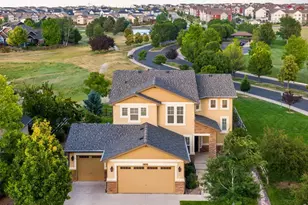
Beautifully maintained. Thoughtfully improved. And built with details you don't see every day. This former model home offers true main floor living with the primary suite and 5-piece bath, office/flex space, laundry, and everyday living all on one level. Hickory hardwood floors, 9-foot ceilings, crown molding, and a double-sided fireplace give the home warmth and character, while the condition reflects how carefully the home and property have been maintained. Recent improvements include NEW sound reducing laminated windows and a NEW HVAC system. An oversized 3 car garage provides plenty of room for vehicles, bikes, gear and storage while the unfinished basement gives ample storage today with plenty of room to finish later. With 4,602 total square feet, this home delivers exceptional space and flexibility at this price point. Set on a premium corner lot with mature landscaping, this home offers something increasingly hard to find in Windsor; an established, peaceful neighborhood with a park, low HOA and no metro district. Close to downtown Windsor, I-25, shopping, dining and everyday conveniences. A 2.375% assumable VA loan is also available to qualified buyers with entitlement. Well built. Beautifully cared for. Ready for its next chapter.
Full Property Details
Full Property Details for 1591 Landon Ct
General
- Price: $789,500
- HOA FEE: $46/month
- HOA FEE FREQ.: Annually
- Taxes: $5,380 (2025)
- Status: Active
- Type: Single Family
- Source: IRES
- MLS ID: 1067852
- Updated: 10/16/2026
- Added to Site: 54 day(s) ago
Interior
- Interior Features: Eat-In Kitchen, Separate Dining Room, Open Floorplan, Pantry, Walk-In Closet(s), Washer/Dryer Hookup, High Ceilings, Crown Molding
- Fireplace: Yes
- Fireplace(s): Gas, Multi-Sided
- Appliances: Gas Range, Dishwasher, Refrigerator, Microwave, Disposal, Fire Alarm
Rooms
Bathrooms
- Total Bathrooms: 3
- Full Bathrooms: 2
- Half Bathrooms: 1
- Main Floor Baths: 1
Bedrooms
- Total Bedrooms: 4
Exterior
- Exterior Features: Sprinkler System, Oversized Garage
- Porch/Patio/Deck: Patio, Deck
Parking
- Garage: Yes
- Attached garage: Yes
- Garage Spaces: 3
- Parking Features: Attached
- Garage Description: Attached
Location
- Area: Windsor
- County: Larimer
- Subdivision: Bison Ridge Sub
- Driving Directions: Refer to your favorite Map App
School Information
- School District: Poudre
- Elementary School: Bethke
- Middle School: Preston
- High School: Fossil Ridge
Community
- Association: Yes
- Assoc. Name: Bison Ridge Homeowners Assoc
- Assoc. Fees Include: Management
Heating & Cooling
- Cooling Type: Central Air, Ceiling Fan(s)
- Heating Type: Forced Air
Utilities
- Gas: Yes
- Gas: XCEL
- Sewer: Public Sewer
- Water: Public
- Utility Description: Natural Gas Available, Electricity Available, Cable Available, Satellite Available, High-Speed Internet Available
Structural Information
- Architectural Style: Contemporary
- Construction: Frame, Stucco, Wood Siding
- Exterior Const.: Frame, Stucco, Wood Siding
- Basement: Yes
- Basement Desc.: Unfinished
- Roof: Composition
- Windows: Window Coverings
- Square Feet: 4,602
- Sq. Ft. Source: Other
- Living Area: 2,693 Sq. Ft.
- Year Built: 2004
Lot Features
- Lot Size (Acres): 0.25
- Lot Size (Sq. Ft.): 10,914
- Frontage: City Street
- Street/Road Desc.: Asphalt
- Lot Features: Corner Lot, Paved, Curbs, Gutters, Sidewalks, Fire Hydrant within 500 Feet
- Potential Use: Single-Family
- Zoning: RES
Financial Considerations
- Association Fee: Yes
- Association Fee: $550
- Assoc Fee Freq.: Annually
- Tax Amount: $5,380
- Tax Year: 2025
- Terms: Cash, Conventional, FHA, VA
Disclosures and Reports
- Special Conditions: Private Owner
- Exclusions: Clothes Washer, Clothes Dryer, Sellers Personal Property
- Property ID: R1616665
Listed by LoKation Real Estate (720) 370-3878
Get Pre-Approved Today
Schools
Schools serving 1591 Landon Ct
School District:Poudre School District R-1
Disclaimer:
School attendance boundaries provided by ATTOM Data Solutions and are for reference only. Contact the school directly to verify enrollment eligibility.
Price & Sales History for 1591 Landon Ct
Date
Details
Price
Change
Source
9/01/2026
Listed
$789,500
49.81%
MLS
8/22/2019
Sold
$527,000
—
Public Record
Disclaimer: Historical sales information is derived from public records provided by the county offices. Information is not guaranteed and should be independently verified.
Tax History
Tax History for 1591 Landon Ct
Year
Property Taxes
Change
Tax Assessment
Change
2025
$5,380
10%
$48,326
-2%
2024
$4,892
5%
$49,245
—
2023
$4,678
14%
$49,245
25%
2021
$4,106
1%
$39,454
3%
2022
$4,069
-1%
$38,350
4%
2021
$4,106
6%
$36,909
—
2019
$3,889
4%
$36,909
1%
2018
$3,745
—
$36,706
—
2017
$3,739
8%
$36,706
9%
2016
$3,459
1%
$33,799
—
2015
$3,421
11%
$33,799
12%
2014
$3,086
—
$30,140
—
2013
$3,091
—
$30,140
—
Disclaimer: Historical tax information is derived from public records provided by the county offices. Information is not guaranteed and should be independently verified.
Estimate the Cost
Estimate the Cost for 1591 Landon Ct
1591 Landon Ct, Windsor, CO 80550 (MLS# 1067852) is a Single Family property with 4 bedrooms, 2 full bathrooms and 1 partial bathroom. 1591 Landon Ct is currently listed for $789,500 and was received on September 01, 2026. Want to learn more about 1591 Landon Ct? Do you have questions about finding other Single Family real estate for sale in Windsor? You can browse all Windsor real estate or contact a Coldwell Banker agent to request more information.