This is a carousel with tiles that activate property listing cards. Use the previous and next buttons to navigate.
1/1
$742,000
This is a carousel with tiles that activate property listing cards. Use the previous and next buttons to navigate.
1/1
Property Description
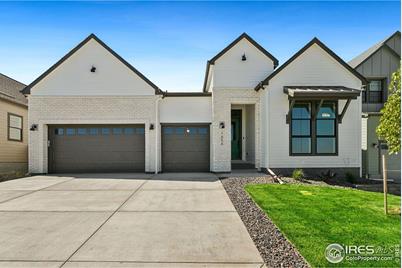
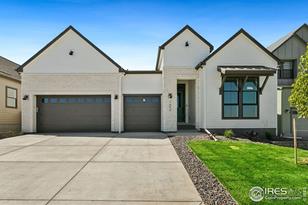
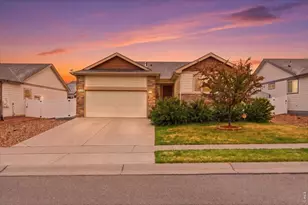
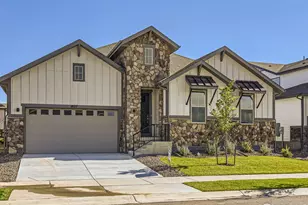
This stylish ranch-style home features floor to ceiling black exterior windows, contrasting the white brick and paint - true farmhouse curb appeal. 10-foot ceilings throughout the main level, white 8-foot six panel doors and 5"" trim and black iron handrails. Two main floor bedrooms offer privacy from the other bedrooms and entertaining areas. The gourmet kitchen with oversized quartz island, stone matte finish cabinetry, stainless steel Bosch appliances, including refrigerator, and walk in pantry opens to the great room with modern linear gas fireplace and dining room. Opening the two 8-foot sliding glass doors allows you to extend your entertaining outside to the covered outdoor room complete with a gas line for outdoor grill. Tucked away off of the back of the home is the luxurious grand suite featuring an expansive walk-in shower with floor to ceiling tile and free-standing tub; a luxurious place to soak. Spacious walk-in closet offers ample room for clothing and accessories! Convenient main floor laundry includes a laundry tub! Full unfinished basement complete with a bath and wet bar rough-ins is ready for any future expansion needs. The 3-car garage gives you plenty of space for a golf cart to take advantage of neighborhood amenities. Window blinds, full landscaping and fencing is included in the list price. Neighborhood amenities of walking trails, parks, orchards, and trash, are included in your metro district fees, plus optional access to all of the award-winning RainDance National community amenities. Trumark Homes are special - ask about special offers on this, and other, homes!
Full Property Details
Full Property Details for 1656 Flourish Dr
General
- Sold For: $742,000
- HOA FEE: $34/month
- HOA FEE FREQ.: Annually
- Taxes: (2023)
- Status: Closed
- Type: Single Family
- Source: IRES
- MLS ID: 994133
- Added to Site: 1, 023 day(s) ago
Interior
- Interior Features: Study Area, High Speed Internet, Separate Dining Room, Open Floorplan, Pantry, Walk-In Closet(s), Kitchen Island, 9ft+ Ceilings
- Fireplace: Yes
- Fireplace(s): Gas, Gas Logs Included
- Appliances: Gas Range/Oven, Dishwasher, Refrigerator, Microwave, Disposal
- Flooring: Wood Floors
Rooms
Bathrooms
- Total Bathrooms: 4
- Full Bathrooms: 2
- 3/4 Bathrooms: 1
- Half Bathrooms: 1
Bedrooms
- Total Bedrooms: 4
- Bedroom 1: 13 x 18
- Bedroom 2: 11 x 10
- Bedroom 3: 11 x 10
- Bedroom 4: 11 x 12
Other Rooms
- Kitchen: 21 x 13
- Dining Room: 18 x 13
- Den: 8 x 13
- Laundry: Sink, Washer/Dryer Hookups, Main Level, 9 x 6
- IRESDS_GreatRoom: 18 x 15
Parking
- Garage: Yes
- Attached garage: Yes
- Garage Spaces: 3
- Garage Description: Attached
Location
- Area: Windsor
- County: Weld
- Subdivision: Raindance - Sugar Hills
- Driving Directions: Sales office is located at 1716 Branching Canopy. From I-25: East on Crossroads; North on Covered Bridge, North on Branching Canopy. Models are on the corner of Covered Bridge and Branching Canopy.
School Information
- School District: Weld RE-4
- Elementary School: Skyview
- Middle School: Windsor
- High School: Windsor
Community
- Association: Yes
- Assoc. Fees Include: Common Amenities, Trash, Management, Utilities
Heating & Cooling
- Cooling Type: Central Air
- Heating Type: Forced Air
Utilities
- Gas: Natural Gas, Xcel Energy
- Sewer: City Sewer
- Water: City Water, Town of Windsor
Structural Information
- Architectural Style: Contemporary/Modern, Ranch
- Exterior Const.: Wood/Frame, Stone, Composition Siding
- Basement Desc.: Full, Unfinished, Rough-in for Radon, Sump Pump
- Square Feet: 2,461
- Living Area: 2,461 Sq. Ft.
- Year Built: 2022
Lot Features
- Lot Size (Acres): 0.17
- Lot Dimensions: 7200
- Frontage: City Street
- Street/Road Desc.: Paved, Asphalt
- Lot Features: Curbs, Gutters, Sidewalks, Lawn Sprinkler System
- Best Use: Single Family
- Zoning: RES
- Fencing (Description): Fenced, Wood
Financial Considerations
- Association Fee: $410
- Assoc Fee Freq.: Annually
- Other Assoc Fees: $300
- Tax Year: 2023
Listed by Group Harmony (970) 229-0700

Get Pre-Approved Today
Schools
Schools serving 1656 Flourish Dr
School District:Windsor School District Re-4
| Name | Grades | Distance |
|---|---|---|
Mountain View Elementary School, Windsor, CO 810 3rd Street, Windsor, CO 80550 | 3-5 | 2.2 mi |
Tozer Elementary School 501 Oak Street, Windsor, CO 80550 | PK-2 | 2.3 mi |
Windsor Middle School 900 Main Street, Windsor, CO 80550 | 6-8 | 2.3 mi |
Windsor High School 1100 Main Street, Windsor, CO 80550 | 9-12 | 2.2 mi |
Disclaimer:
School attendance boundaries provided by ATTOM Data Solutions and are for reference only. Contact the school directly to verify enrollment eligibility.
Price & Sales History for 1656 Flourish Dr
Date
Details
Price
Change
Source
10/24/2023
Sold
$742,000
-0.93%
MLS
8/30/2023
Price Reduced
$749,000
-7.11%
MLS
8/11/2023
Listed
$806,356
—
MLS
Disclaimer: Historical sales information is derived from public records provided by the county offices. Information is not guaranteed and should be independently verified.
1656 Flourish Dr, Windsor, CO 80550 (MLS# 994133) is a Single Family property that was sold at $742,000 on October 24, 2023. Want to learn more about 1656 Flourish Dr? Do you have questions about finding other Single Family real estate for sale in Windsor? You can browse all Windsor real estate or contact a Coldwell Banker agent to request more information.