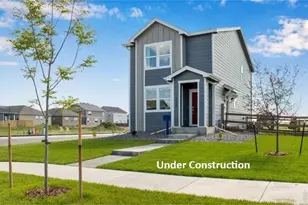
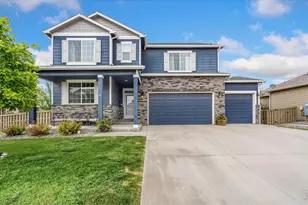
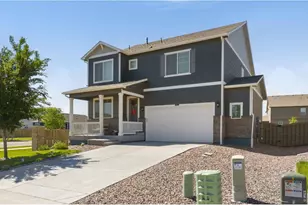
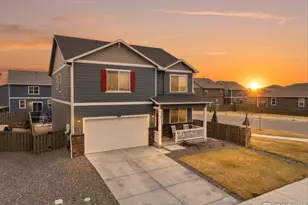
This is a carousel with tiles that activate property listing cards. Use the previous and next buttons to navigate.
1/49
$825,000 New to Website
This is a carousel with tiles that activate property listing cards. Use the previous and next buttons to navigate.
1/49
Property Description
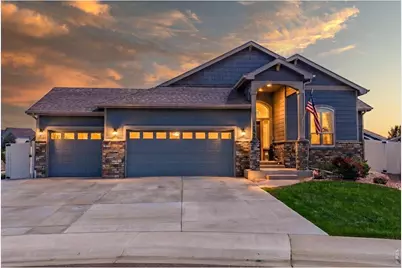
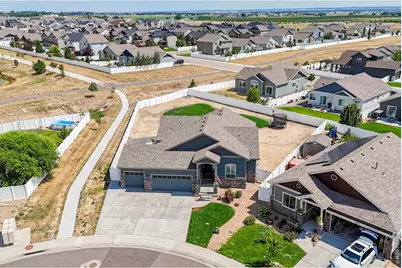
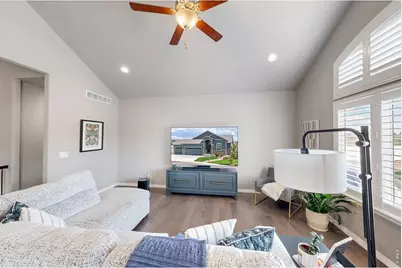
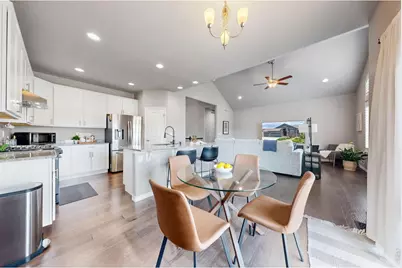
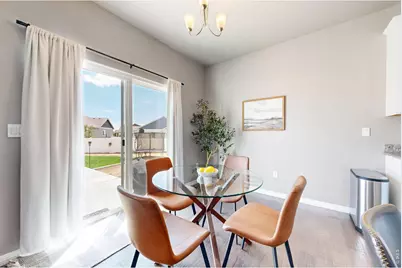
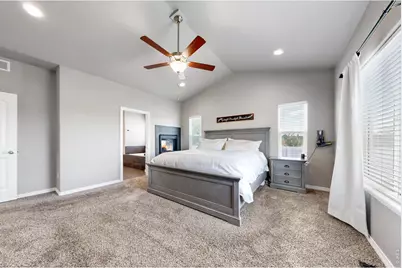
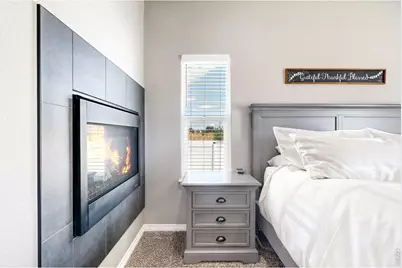
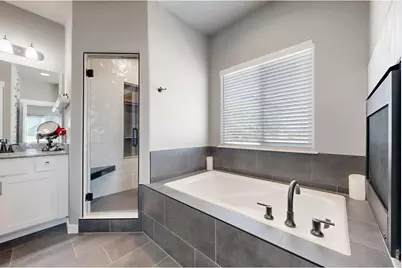
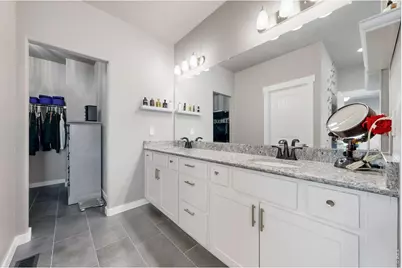
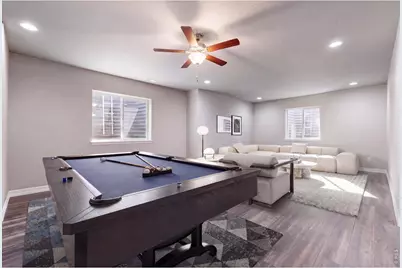
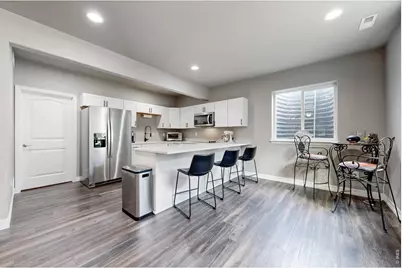
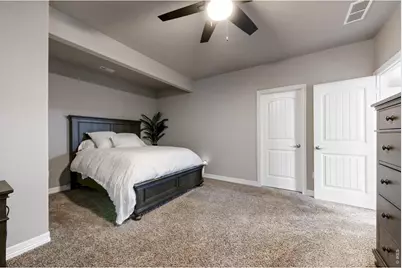
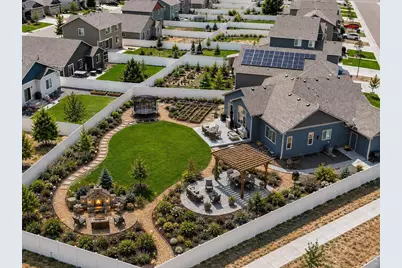
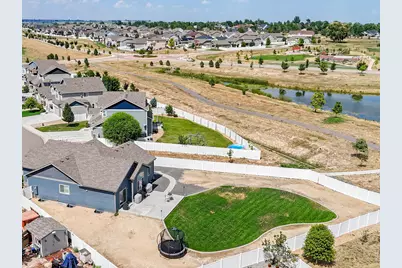
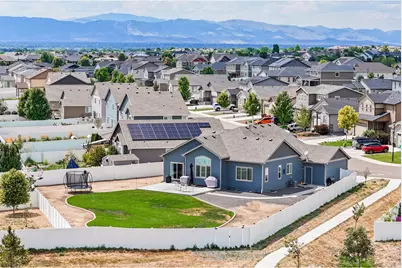
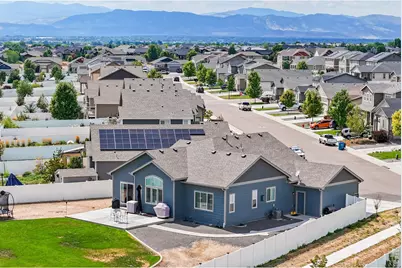
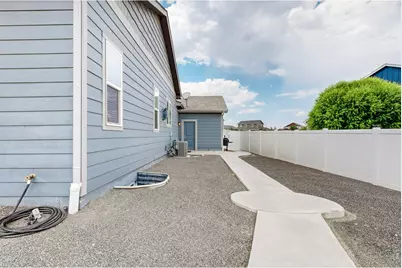
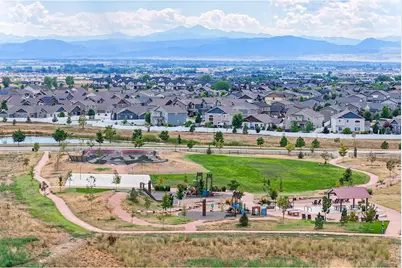
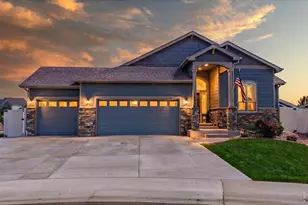
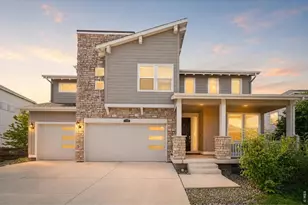
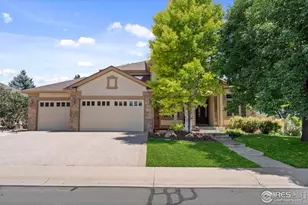
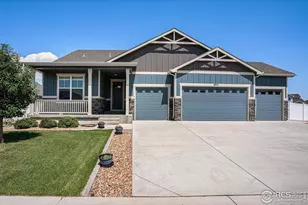
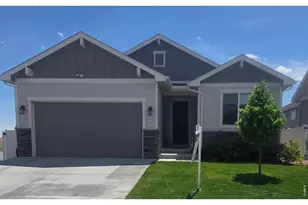
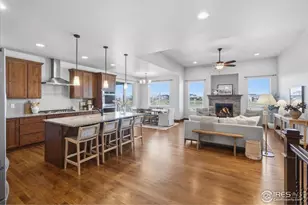
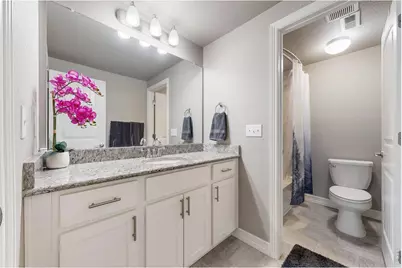
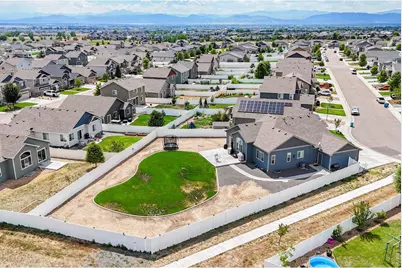
Situated in Windsor's desirable The Ridge at Harmony Road, this beautifully designed 4-bedroom, 3-bath ranch-style home offers the perfect blend of flexibility, comfort & function.Set on a huge 1/3-acre lot with endless potential, it invites you to create the backyard oasis you've always imagined.From the moment you enter, the home feels warm and welcoming.The expansive great room features natural light & vaulted ceilings, flowing effortlessly into the chef's kitchen to create an open setting ideal for everyday living.The kitchen serves as the heart of the home with a generous quartz center island, abundant cabinetry, a walk-in pantry, keeping family and guests connected.Plantation shutters and recent interior paint add a polished finishing touch.The main-level primary suite retreat is highlighted by a recently remodeled primary bathroom with gorgeous large-format tile flooring, dual-head shower, double vanity, soaking tub, & dual fireplace! The main level also includes a formal dining room and a separate bedroom with the ability to create an en-suite option, making it ideal for multigenerational living.The finished lower level adds exceptional value and versatility for extended guests or independent living. Complete with a full kitchen, two additional large bedrooms, a full bathroom, and a spacious recreation area, the space is ready for a media room, game room, home office, fitness area, or separate living quarters. Outdoor living continues on the extended patio with walkway, offering the perfect place to relax and enjoy the expansive backyard with room to grow, gather, and design your own outdoor escape. An attached three-car garage provides excellent storage and space for vehicles and recreational gear.Ideally central to Windsor, Timnath, and Fort Collins, this home offers quick access to shopping, dining, schools, parks, walking and biking trails, Boardwalk Park at Windsor Lake, the Poudre River Trail, and nearby golf courses including Harmony Golf Course.
Full Property Details
Full Property Details for 1799 Tinkers Dr
General
- Price: $825,000
- Taxes: $5,773 (2026)
- Status: Active
- Type: Single Family
- Source: IRES
- MLS ID: 1065588
- Updated: 8/1/2026
- Added to Site: 1 day(s) ago
Interior
- Interior Features: Eat-In Kitchen, Separate Dining Room, Cathedral Ceiling(s), Open Floorplan, Pantry, Walk-In Closet(s), Washer/Dryer Hookup, Kitchen Island, High Ceilings, Split Bedroom Plan
- Fireplace(s): None
- Appliances: Gas Range, Dishwasher, Refrigerator, Washer, Dryer, Microwave, Disposal, Fire Alarm
- Flooring: Wood
Rooms
Bathrooms
- Total Bathrooms: 3
- Full Bathrooms: 3
- Main Floor Baths: 2
- Basement Baths: 1
Bedrooms
- Total Bedrooms: 4
Other Rooms
- Laundry: Sink
Exterior
- Exterior Features: Sprinkler System, Oversized Garage
- Porch/Patio/Deck: Patio
Parking
- Garage: Yes
- Attached garage: Yes
- Garage Spaces: 3
- Parking Features: Garage Door Opener, Attached
- Garage Description: Attached
Location
- Area: Windsor
- County: Weld
- Subdivision: The Ridge at Harmony Road, 2nd Filing
School Information
- School District: Weld RE-4
- Elementary School: Grandview
- Middle School: Windsor
- High School: Windsor
Community
- Assoc. Fees Include: Common Amenities, Management
Heating & Cooling
- Cooling Type: Central Air, Ceiling Fan(s)
- Heating Type: Forced Air
Utilities
- Gas: Yes
- Gas: Xcel Energy
- Sewer: Public Sewer
- Water: City
- Utility Description: Natural Gas Available, Electricity Available, Cable Available, High-Speed Internet Available
Structural Information
- Architectural Style: Contemporary
- Builder: Saint Aubyn Homes
- Model: Cascade
- Construction: Frame, Stone, Composition
- Exterior Const.: Frame, Stone, Composition
- Basement: Yes
- Basement Desc.: Full, Partially Finished, Radon Unknown
- Roof: Composition
- Windows: Window Coverings
- Square Feet: 3,527
- Sq. Ft. Source: Plans
- Living Area: 3,427 Sq. Ft.
- Year Built: 2020
Lot Features
- Lot Size (Acres): 0.35
- Lot Size (Sq. Ft.): 15,088
- Frontage: City Street
- Street/Road Desc.: Asphalt
- Fence: Yes
- Lot Features: Level, Abuts Pond/Lake, Abuts Public Open Space, House/Lot Faces NW, City Limits, Paved, Curbs, Gutters, Sidewalks, Street Light, Fire Hydrant within 500 Feet
- Potential Use: Single-Family
- Zoning: PUD
- Fencing (Description): Fenced, Vinyl
Green Features
- Energy Efficient: Sun Space, Southern Exposure, Windows, High Efficiency Furnace, Thermostat
Financial Considerations
- Tax Amount: $5,773
- Tax Year: 2026
- Terms: Cash, Conventional
Disclosures and Reports
- Special Conditions: Private Owner
- Exclusions: Seller's personal belongings, staging items.
- Property ID: R8954870
Listed by RE/MAX Alliance-FTC South (970) 226-3990

Get Pre-Approved Today
Schools
Schools serving 1799 Tinkers Dr
School District:Windsor School District Re-4
| Name | Grades | Distance |
|---|---|---|
Grandview Elementary School 1583 Grand Avenue, Windsor, CO 80550 | PK-5 | 3.1 mi |
Windsor Middle School 900 Main Street, Windsor, CO 80550 | 6-8 | 3.6 mi |
Windsor High School 1100 Main Street, Windsor, CO 80550 | 9-12 | 3.5 mi |
Disclaimer:
School attendance boundaries provided by ATTOM Data Solutions and are for reference only. Contact the school directly to verify enrollment eligibility.
Price & Sales History for 1799 Tinkers Dr
Date
Details
Price
Change
Source
8/01/2026
Listed
$825,000
54.67%
MLS
10/02/2020
Sold
$533,400
—
Public Record
Disclaimer: Historical sales information is derived from public records provided by the county offices. Information is not guaranteed and should be independently verified.
Tax History
Tax History for 1799 Tinkers Dr
Year
Property Taxes
Change
Tax Assessment
Change
2025
$5,850
—
$39,440
-2%
2025
$5,850
2%
$40,270
-5%
2024
$5,734
6%
$42,390
-1%
2023
$5,432
26%
$42,790
31%
2021
$4,317
-5%
$32,770
3%
2022
$4,564
170%
$31,850
145%
2020
$1,692
479%
$13,010
476%
2019
$292
2146%
$2,260
2160%
2018
$13
—
$100
—
Disclaimer: Historical tax information is derived from public records provided by the county offices. Information is not guaranteed and should be independently verified.
Estimate the Cost
Estimate the Cost for 1799 Tinkers Dr
1799 Tinkers Dr, Windsor, CO 80550 (MLS# 1065588) is a Single Family property with 4 bedrooms and 3 full bathrooms. 1799 Tinkers Dr is currently listed for $825,000 and was received on August 01, 2026. Want to learn more about 1799 Tinkers Dr? Do you have questions about finding other Single Family real estate for sale in Windsor? You can browse all Windsor real estate or contact a Coldwell Banker agent to request more information.