This is a carousel with tiles that activate property listing cards. Use the previous and next buttons to navigate.
1/1
$1,080,000
This is a carousel with tiles that activate property listing cards. Use the previous and next buttons to navigate.
1/1
Property Description
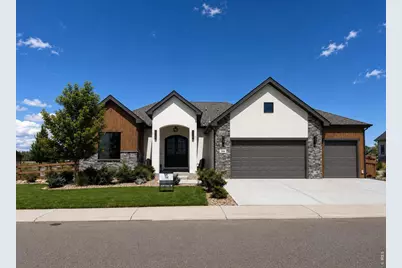
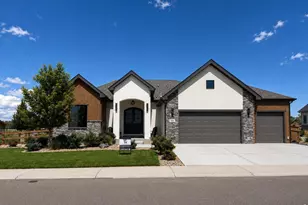
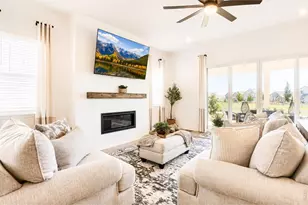
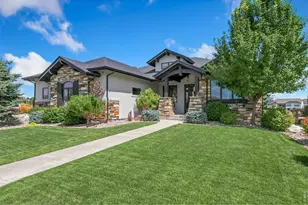
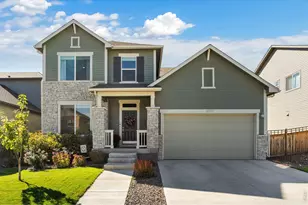
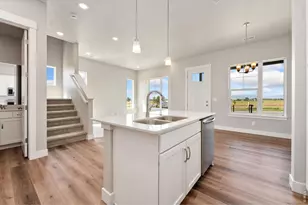
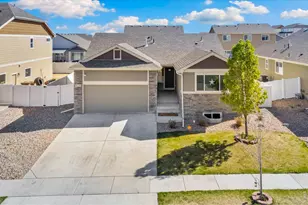
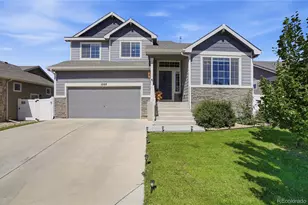
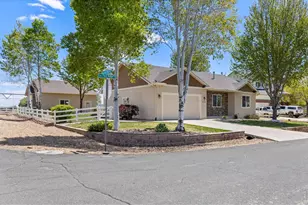
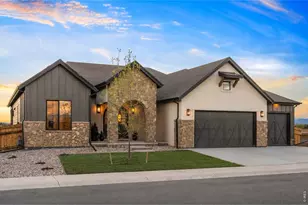
This former ranch style model home sits on a premium south facing corner lot in the highly desired Greenspire at Windsor Lake community. Designed to make a lasting first impression, it features elevated finishes and thoughtful details throughout. With a greenbelt as the backdrop and no rear neighbors, the outdoor setting feels open, quiet, and perfectly connected to nature. From the moment you step through the arched front doors, the interior feels bright and inviting with vaulted ceilings and expansive windows that frame the Colorado sunshine. The open layout flows naturally between the kitchen, dining, and great room. An oversized linear fireplace with an extended hearth creates a warm focal point for relaxed evenings or memorable gatherings. The gourmet kitchen makes a statement with its dual island, quartz countertops, gas range, custom cabinetry, beverage fridge, and secondary prep sink. It is a space that works beautifully for hosting friends, preparing family meals, or enjoying slow mornings with coffee. The primary suite is tucked away for privacy and lives like a retreat, complete with a freestanding soaking tub, walk in shower, and dual vanities. A shiplap ceiling, exposed beam, and a private fireplace add character to the space. Downstairs, the finished basement offers room to spread out with a large recreation area, two additional bedrooms, a full bath, and a wet bar. A dedicated theater room makes movie nights and game days feel special. A spacious three car garage provides room for storage, hobbies, and all the gear that comes with Colorado living. Full yard landscaping is included so the home is ready to enjoy on day one. Schedule your private tour today and experience the best of life at Greenspire at Windsor Lake.
Full Property Details
Full Property Details for 206 Blue Fortune Dr
General
- Sold For: $1,080,000
- HOA FEE: $5/month
- HOA FEE FREQ.: Annually
- Taxes: $6,886 (2024)
- Status: Closed
- Type: Single Family
- Source: IRES
- MLS ID: 1047531
- Added to Site: 343 day(s) ago
Interior
- Interior Features: Eat-In Kitchen, Cathedral Ceiling(s), Open Floorplan, Pantry, Walk-In Closet(s), Wet Bar, Washer/Dryer Hookup, Kitchen Island, High Ceilings
- Fireplace: Yes
- Fireplace(s): Gas
- Appliances: Gas Range, Double Oven, Dishwasher, Refrigerator, Bar Fridge, Washer, Dryer, Microwave, Disposal, Fire Alarm
Rooms
Bathrooms
- Total Bathrooms: 4
- Full Bathrooms: 2
- 3/4 Bathrooms: 1
- Half Bathrooms: 1
- Main Floor Baths: 2
Bedrooms
- Total Bedrooms: 5
Additional Information
- Security/Safety: Fire Alarm
Exterior
- Exterior Features: Sprinkler System
- Porch/Patio/Deck: Deck
Parking
- Garage: Yes
- Attached garage: Yes
- Garage Spaces: 3
- Parking Features: Garage Door Opener, Attached
- Garage Description: Attached
Location
- Area: Windsor
- County: Weld
- Subdivision: Greenspire Sub Final
School Information
- School District: Weld RE-4
- Elementary School: Grandview
- Middle School: Windsor
- High School: Windsor
Community
- Association: Yes
- Assoc. Name: Greenspire HOA
- Assoc. Fees Include: Management
Heating & Cooling
- Cooling Type: Central Air, Ceiling Fan(s)
- Heating Type: Forced Air
Utilities
- Gas: Yes
- Gas: Xcel
- Sewer: Public Sewer
- Water: Public
- Utility Description: Natural Gas Available, Electricity Available
Structural Information
- Builder: Windmill Homes
- Model: Tabernash
- Construction: Frame
- Exterior Const.: Frame
- Basement: Yes
- Basement Desc.: Full, Partially Finished
- Roof: Composition
- Square Feet: 4,366
- Sq. Ft. Source: Plans
- Living Area: 3,752 Sq. Ft.
- Year Built: 2021
Lot Features
- Lot Size (Acres): 0.25
- Lot Size (Sq. Ft.): 10,736
- Frontage: City Street
- Street/Road Desc.: Asphalt
- Fence: Yes
- Lot Features: Corner Lot, House Faces South, City Limits, Paved, Curbs, Gutters, Sidewalks
- Potential Use: Single-Family
- Permitted Use: Single Family
- Zoning: SFR
- Fencing (Description): Wood
Financial Considerations
- Association Fee: Yes
- Association Fee: $60
- Assoc Fee Freq.: Annually
- Tax Amount: $6,886
- Tax Year: 2024
- Terms: Cash, Conventional, VA
Disclosures and Reports
- Special Conditions: Builder
- Property ID: R3669005
Listed by RE/MAX Alliance-Windsor (970) 593-0999
Sold by Group Harmony (970) 313-7944
Get Pre-Approved Today
Schools
Schools serving 206 Blue Fortune Dr
School District:Windsor School District Re-4
| Name | Grades | Distance |
|---|---|---|
Grandview Elementary School 1583 Grand Avenue, Windsor, CO 80550 | PK-5 | 2 mi |
Windsor Middle School 900 Main Street, Windsor, CO 80550 | 6-8 | 1.3 mi |
Windsor High School 1100 Main Street, Windsor, CO 80550 | 9-12 | 1.4 mi |
Disclaimer:
School attendance boundaries provided by ATTOM Data Solutions and are for reference only. Contact the school directly to verify enrollment eligibility.
Price & Sales History for 206 Blue Fortune Dr
Date
Details
Price
Change
Source
10/14/2026
Sold
$1,080,000
—
MLS
6/27/2026
Price Reduced
$1,080,000
-3.14%
MLS
4/03/2026
Price Reduced
$1,115,000
-1.33%
MLS
11/18/2025
Listed
$1,130,000
—
MLS
Disclaimer: Historical sales information is derived from public records provided by the county offices. Information is not guaranteed and should be independently verified.
206 Blue Fortune Dr, Windsor, CO 80550 (MLS# 1047531) is a Single Family property that was sold at $1,080,000 on October 14, 2026. Want to learn more about 206 Blue Fortune Dr? Do you have questions about finding other Single Family real estate for sale in Windsor? You can browse all Windsor real estate or contact a Coldwell Banker agent to request more information.