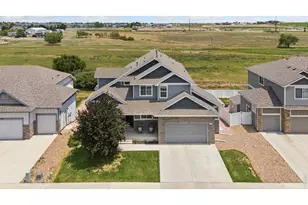
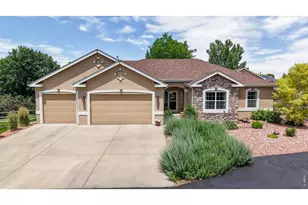
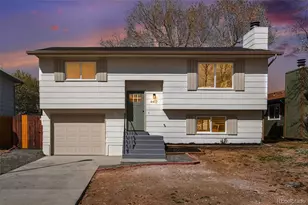
This is a carousel with tiles that activate property listing cards. Use the previous and next buttons to navigate.
1/15
$435,000
This is a carousel with tiles that activate property listing cards. Use the previous and next buttons to navigate.
1/15
Property Description
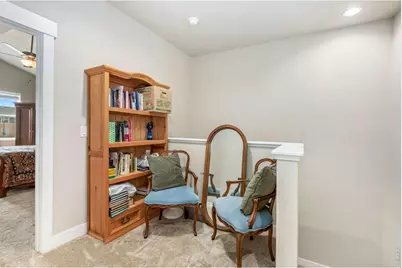
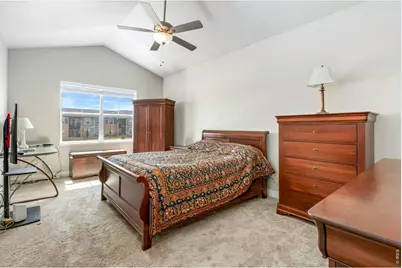
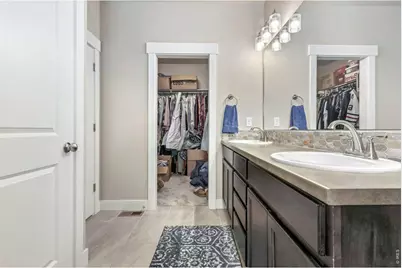
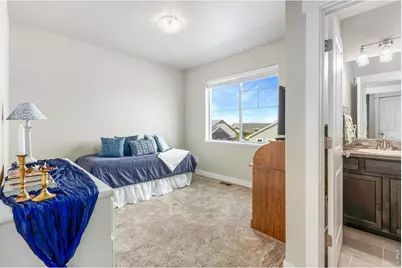
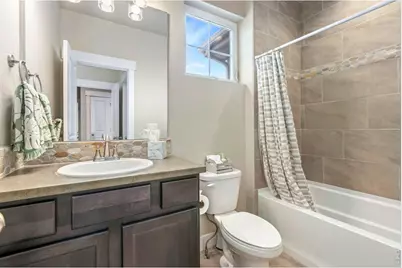
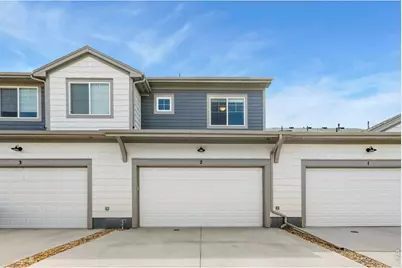
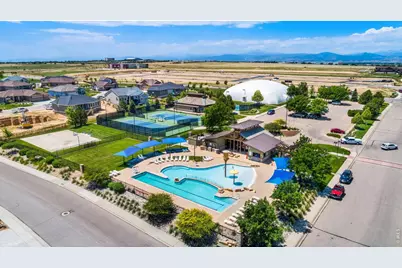
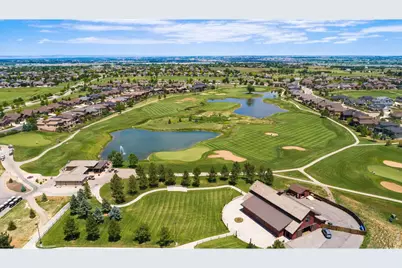
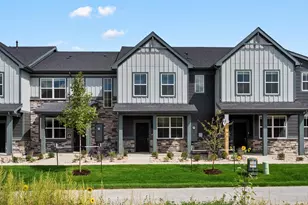
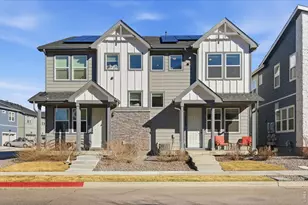
Well-designed 2-bed/3-bath townhome loaded with upgrades. This beautiful and cozy townhome is in a great location and quiet neighborhood with access to Highland Meadows. Open floor plan on main level with wood floors and a gas fireplace. The kitchen has quartz countertops, plenty of cabinet space, and a large center island. Enjoy two spacious bedrooms upstairs both with ensuite bathrooms. The primary suite features a large walk-in closet and vaulted ceiling. The upper level also includes a laundry room. An unfinished basement available for future expansion. An attached 2-car garage is located just off the kitchen. Front yard includes a private, fenced-in patio area for outdoor entertainment space and/or pets. HOA covers water, cable TV, snow removal, lawn care. This property is in the Windsor Highlands Metro District, giving access to clubhouses and a community pool with nearby greenbelts, trails, and golf course. Easy access to I-25 and all that Northern Colorado has to offer. Close to shopping, restaurants, etc... Home warranty included. Home has been pre-inspected.
Full Property Details
Full Property Details for 5441 Longshaw Ct #2
General
- Price: $435,000
- HOA FEE: $330/month
- Taxes: $4,370 (2025)
- Status: Active
- Type: Townhouse
- Source: IRES
- MLS ID: 1058610
- Updated: 7/4/2026
- Added to Site: 60 day(s) ago
Interior
- Interior Features: Eat-In Kitchen, Cathedral Ceiling(s), Open Floorplan, Pantry, Walk-In Closet(s), Washer/Dryer Hookup, Kitchen Island
- Fireplace: Yes
- Fireplace(s): Insert, Gas, Living Room
- Appliances: Gas Range, Dishwasher, Washer, Dryer, Microwave, Disposal, Fire Alarm
Rooms
Bathrooms
- Total Bathrooms: 3
- Full Bathrooms: 1
- 3/4 Bathrooms: 1
- Half Bathrooms: 1
Bedrooms
- Total Bedrooms: 2
Additional Information
- Security/Safety: Fire Alarm
Exterior
- Porch/Patio/Deck: Patio
Parking
- Garage: Yes
- Attached garage: Yes
- Garage Spaces: 2
- Parking Features: Attached
- Garage Description: Attached
Location
- Area: Windsor
- County: Larimer
- Subdivision: Shutts Sub 3rd Filing
- Driving Directions: From 392 and S Cty Rd 5, head south on S Cty Rd 5 to E Cty Rd 30/E 71st St, turn right, 2nd building on the right, unit 2 - Longshaw is the alley behind the unit with the garage, park back there or on E 71st St.
School Information
- School District: Poudre
- Elementary School: Bamford
- Middle School: Preston
- High School: Fossil Ridge
Community
- Association: Yes
- Assoc. Name: Towns at Country Farms Vilage
- Assoc. Fees Include: Common Amenities, Snow Removal, Maintenance Grounds, Management, Cable TV, Water, Insurance, Sewer
Heating & Cooling
- Cooling Type: Central Air, Ceiling Fan(s)
- Heating Type: Forced Air
Utilities
- Gas: Yes
- Gas: Xcel Energy
- Sewer: Public Sewer
- Water: District
- Utility Description: Natural Gas Available, Electricity Available, Cable Available
Structural Information
- Architectural Style: Contemporary
- Structure Type: Townhouse
- Construction: Frame, Stone, Wood Siding
- Exterior Const.: Frame, Stone, Wood Siding
- Basement: Yes
- Basement Desc.: Full, Unfinished
- Roof: Composition
- Windows: Window Coverings
- Square Feet: 2,047
- Sq. Ft. Source: Other
- Living Area: 1,444 Sq. Ft.
- Year Built: 2021
Lot Features
- Property View: City
- Lot Size (Acres): 0.04
- Lot Size (Sq. Ft.): 1,769
- Frontage: City Street
- Street/Road Desc.: Asphalt
- Fence: Yes
- Lot Features: Level, House Faces South, City Limits, Paved, Sidewalks, Alley
- Zoning: RES
- Fencing (Description): Fenced
Green Features
- Energy Efficient: Windows, Doors
Financial Considerations
- Association Fee: Yes
- Association Fee: $330
- Assoc Fee Freq.: Monthly
- Tax Amount: $4,370
- Tax Year: 2025
- Terms: Cash, Conventional, FHA, VA
Disclosures and Reports
- Special Conditions: Private Owner
- Exclusions: Sellers' Personal Property
- Property ID: R1669259
Listed by Group Centerra (970) 613-0700

Get Pre-Approved Today
Schools
Schools serving 5441 Longshaw Ct #2
School District:Poudre School District R-1
Disclaimer:
School attendance boundaries provided by ATTOM Data Solutions and are for reference only. Contact the school directly to verify enrollment eligibility.
Price & Sales History for 5441 Longshaw Ct #2
Date
Details
Price
Change
Source
5/08/2026
Listed
$435,000
15.38%
MLS
6/23/2022
Sold
$377,030
—
Public Record
Disclaimer: Historical sales information is derived from public records provided by the county offices. Information is not guaranteed and should be independently verified.
Tax History
Tax History for 5441 Longshaw Ct #2
Year
Property Taxes
Change
Tax Assessment
Change
2024
$3,600
—
$26,994
—
2024
$3,600
3%
$26,981
—
2023
$3,493
-2%
$26,981
12%
2021
$3,563
116%
$24,012
118%
2022
$1,653
-54%
$10,995
-36%
2021
$3,563
1270%
$17,226
890%
2019
$260
—
$1,740
—
Disclaimer: Historical tax information is derived from public records provided by the county offices. Information is not guaranteed and should be independently verified.
Estimate the Cost
Estimate the Cost for 5441 Longshaw Ct #2
5441 Longshaw Ct #2, Windsor, CO 80528 (MLS# 1058610) is a Townhouse property with 2 bedrooms, 1 full bathroom and 2 partial bathrooms. 5441 Longshaw Ct #2 is currently listed for $435,000 and was received on May 08, 2026. Want to learn more about 5441 Longshaw Ct #2? Do you have questions about finding other Townhouse real estate for sale in Windsor? You can browse all Windsor real estate or contact a Coldwell Banker agent to request more information.