This is a carousel with tiles that activate property listing cards. Use the previous and next buttons to navigate.
1/29
$549,990
This is a carousel with tiles that activate property listing cards. Use the previous and next buttons to navigate.
1/29
Property Description
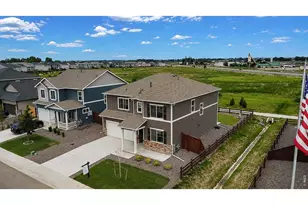
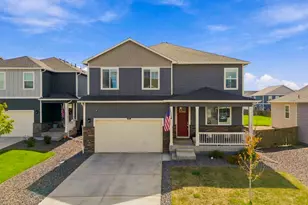
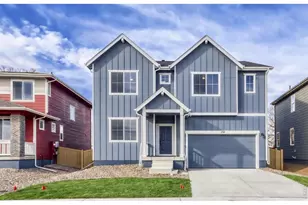
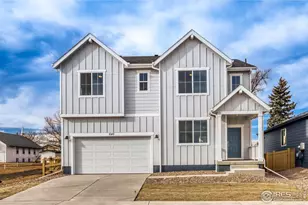
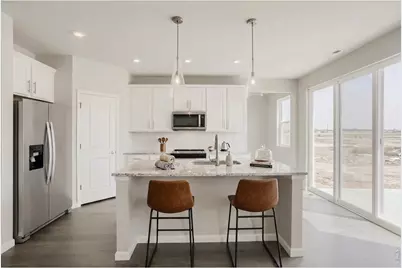
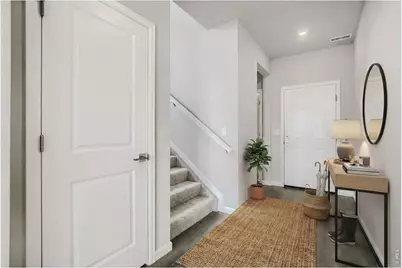
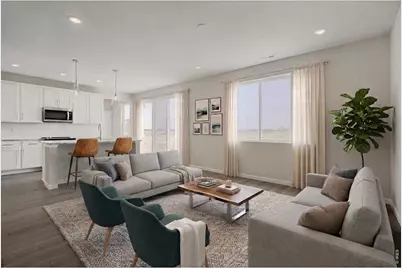
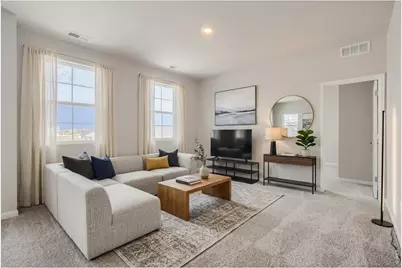
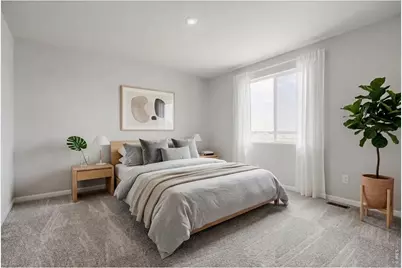
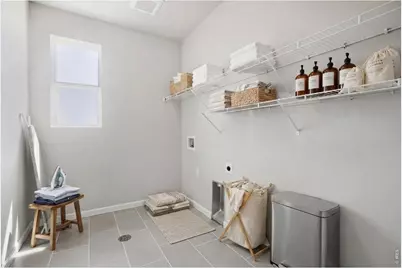
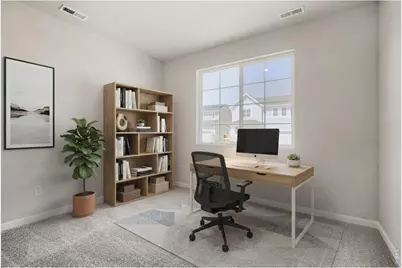
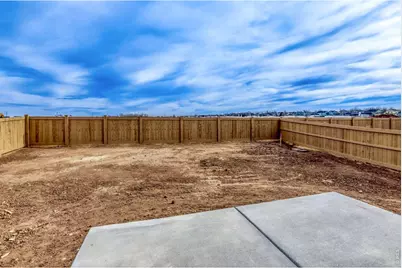
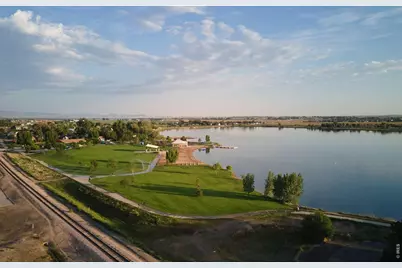
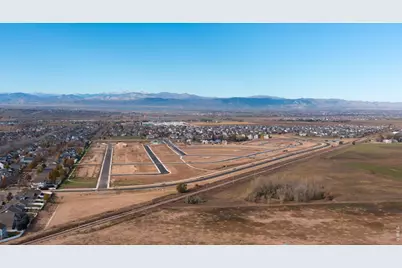
Welcome to 659 Noola Street a move in ready home! The spacious Denali floor plan, a thoughtfully designed two-story home that perfectly balances style and everyday functionality. This expansive residence offers a generous open floor layout complete with a versatile 3 car tandem garage providing excellent extra storage or space for a third vehicle. Designed with maximum flexibility in mind, the 5th bedroom is conveniently located on the main floor with an adjacent bathroom, providing privacy for guests or multi-generational living. Upstairs, you are greeted by a generous loft, perfect for a play area or media room, while each of the upper bedrooms is uniquely positioned in its own corner. With three of these bedrooms boasting walk-in closets and tons of space, this home not only delivers an impressive bedroom and bathroom count to fit your lifestyle, but also a smooth, flowing layout to match. Step outside to the fenced in backyard and enjoy the enlarged patio, providing additional space for outdoor dining, entertaining, relaxing, or enjoying Colorado's beautiful seasons. Located in Trevenna, this home offers convenient access to community amenities, including pocket parks and playgrounds, creating inviting spaces to enjoy the outdoors and connect with neighbors. Windsor offers a desirable Northern Colorado lifestyle with nearby shopping, dining, recreation, parks, and easy access to the surrounding communities. Pictures are virtually staged.
Full Property Details
Full Property Details for 659 Noola St
General
- Price: $549,990
- Taxes: (2026)
- Status: Active
- Type: Single Family
- Source: IRES
- MLS ID: 1068912
- Updated: 9/24/2026
- Added to Site: 19 day(s) ago
Interior
- Interior Features: Eat-In Kitchen, Open Floorplan, Pantry, Walk-In Closet(s), Washer/Dryer Hookup, Kitchen Island, High Ceilings
- Fireplace(s): None
- Appliances: Electric Range, Dishwasher, Refrigerator, Microwave, Disposal, Fire Alarm
Rooms
Bathrooms
- Total Bathrooms: 3
- Full Bathrooms: 2
- 3/4 Bathrooms: 1
- Main Floor Baths: 1
Bedrooms
- Total Bedrooms: 5
Additional Information
- Security/Safety: Fire Alarm
Exterior
- Exterior Features: Sprinkler System, Garage Door More Than 8 Feet High, Tandem Garage
- Porch/Patio/Deck: Patio
Parking
- Garage: Yes
- Attached garage: Yes
- Garage Spaces: 3
- Parking Features: Attached
- Garage Description: Attached
Location
- Area: Windsor
- County: Weld
- Subdivision: Trevenna
- Driving Directions: From I-25, take the Highway 392 exit and head east to County Road 15. Turn north on County Road 15, and the community will be on the right. Alternatively, from I-25 take Harmony Road east to County Road 15. Turn south on County Road 15, pass the police station, and the community will be on the left.
School Information
- School District: Weld RE-4
- Elementary School: Grandview
- Middle School: Windsor
- High School: Windsor
Community
- Assoc. Fees Include: Management
Heating & Cooling
- Cooling Type: Central Air
- Heating Type: Heat Pump
Utilities
- Water: Public
- Utility Description: Electricity Available, High-Speed Internet Available
Structural Information
- Builder: Dream Finders Homes
- Model: Denali
- Construction: Frame, Stone, Composition
- Exterior Const.: Frame, Stone, Composition
- Basement Desc.: None
- Roof: Composition
- Square Feet: 2,611
- Sq. Ft. Source: Plans
- Living Area: 2,611 Sq. Ft.
- Year Built: 2026
Lot Features
- Lot Size (Acres): 0.15
- Lot Size (Sq. Ft.): 6,362
- Street/Road Desc.: Concrete
- Fence: Yes
- Lot Features: Paved, Curbs, Gutters, Sidewalks, Street Light, Fire Hydrant within 500 Feet, Water Rights Excluded, Mineral Rights Excluded
- Potential Use: Single-Family
- Zoning: RES
- Fencing (Description): Wood
Green Features
- Energy Efficient: Windows
Financial Considerations
- Tax Year: 2026
- Terms: Cash, Conventional, FHA, VA
Disclosures and Reports
- Special Conditions: Builder
- Property ID: R8985864
Listed by DFH Colorado Realty LLC (720) 706-5701
Get Pre-Approved Today
Schools
Schools serving 659 Noola St
School District:Windsor School District Re-4
| Name | Grades | Distance |
|---|---|---|
Grandview Elementary School 1583 Grand Avenue, Windsor, CO 80550 | PK-5 | 0.5 mi |
Windsor Middle School 900 Main Street, Windsor, CO 80550 | 6-8 | 1 mi |
Windsor High School 1100 Main Street, Windsor, CO 80550 | 9-12 | 0.7 mi |
Disclaimer:
School attendance boundaries provided by ATTOM Data Solutions and are for reference only. Contact the school directly to verify enrollment eligibility.
Price & Sales History for 659 Noola St
Date
Details
Price
Change
Source
9/17/2026
Listed
$549,990
—
MLS
Disclaimer: Historical sales information is derived from public records provided by the county offices. Information is not guaranteed and should be independently verified.

Tax History
Tax History for 659 Noola St
Year
Property Taxes
Change
Tax Assessment
Change
2025
$62
—
$6,590
1333%
2025
$62
100%
$460
1050%
2023
—
$40
—
Disclaimer: Historical tax information is derived from public records provided by the county offices. Information is not guaranteed and should be independently verified.
Estimate the Cost
Estimate the Cost for 659 Noola St
659 Noola St, Windsor, CO 80550 (MLS# 1068912) is a Single Family property with 5 bedrooms, 2 full bathrooms and 1 partial bathroom. 659 Noola St is currently listed for $549,990 and was received on September 17, 2026. Want to learn more about 659 Noola St? Do you have questions about finding other Single Family real estate for sale in Windsor? You can browse all Windsor real estate or contact a Coldwell Banker agent to request more information.