This is a carousel with tiles that activate property listing cards. Use the previous and next buttons to navigate.
1/50
$720,000 New to Website
This is a carousel with tiles that activate property listing cards. Use the previous and next buttons to navigate.
1/50
Property Description
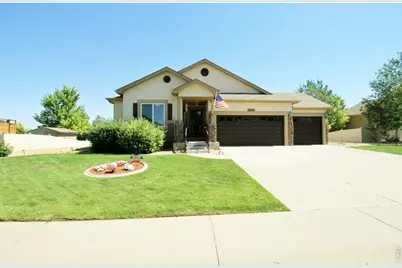
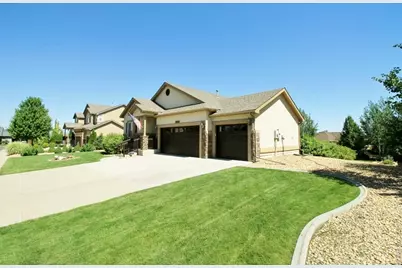
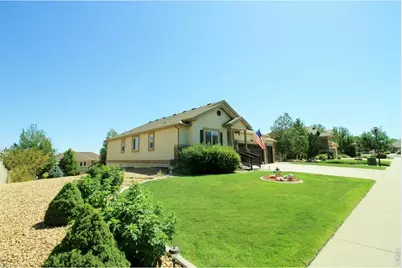
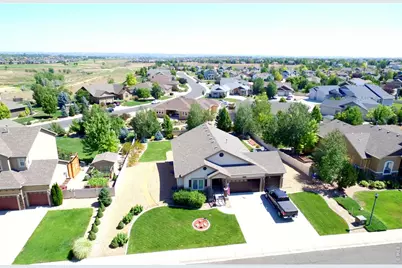
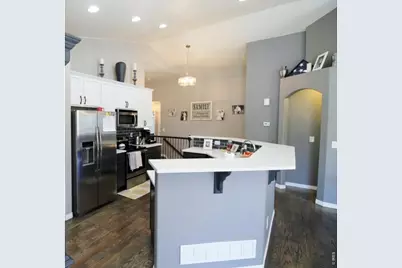
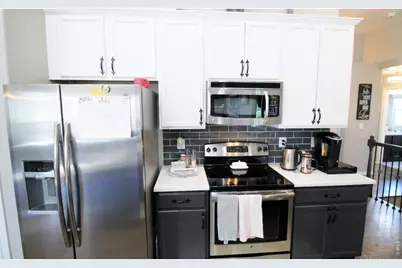
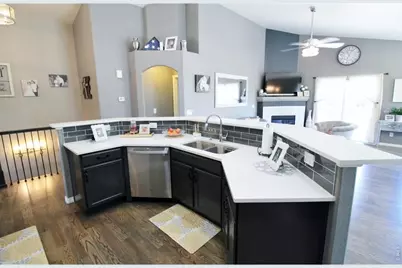
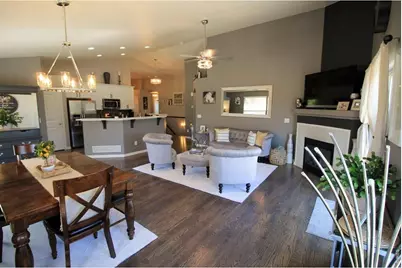
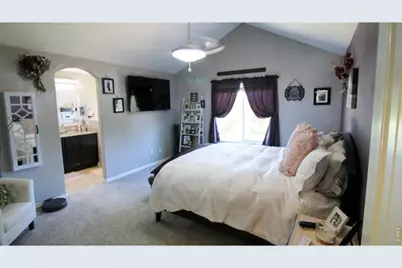
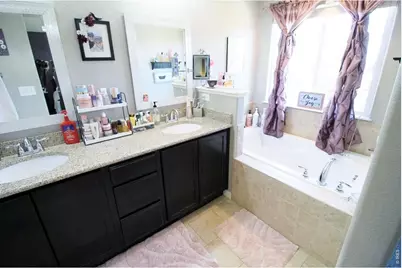
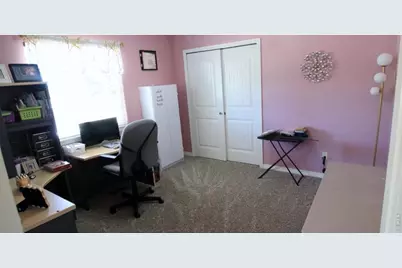
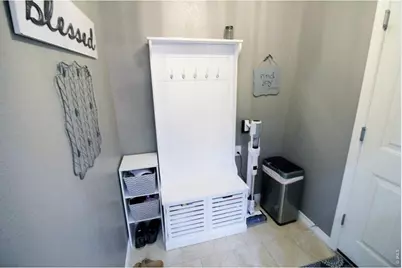
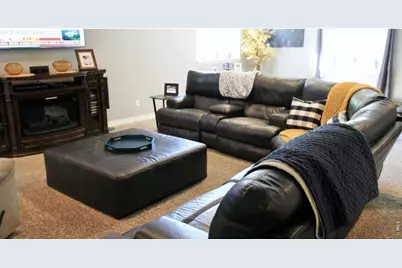
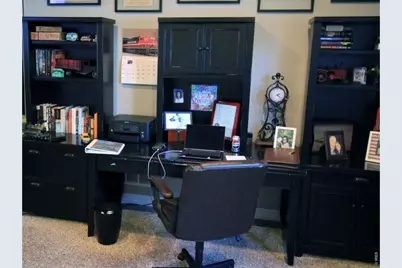
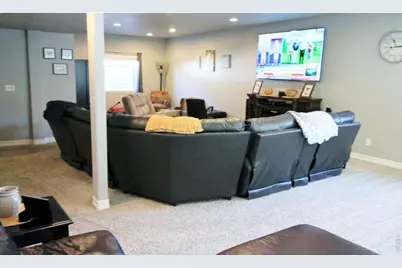
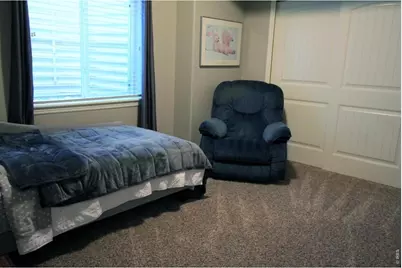
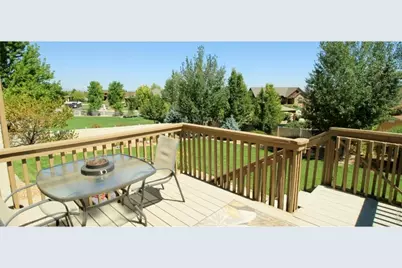
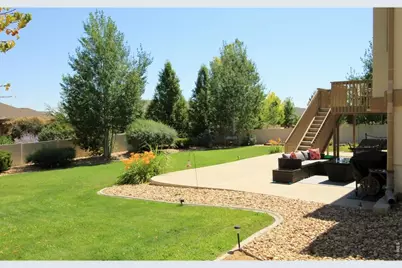
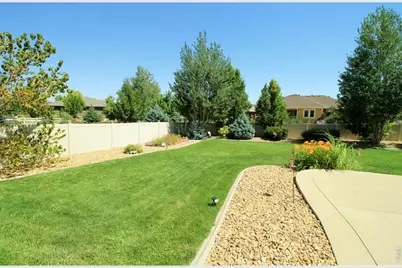
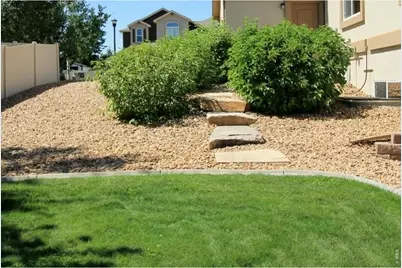
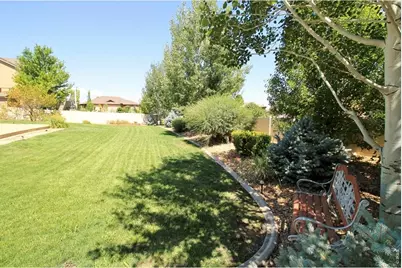
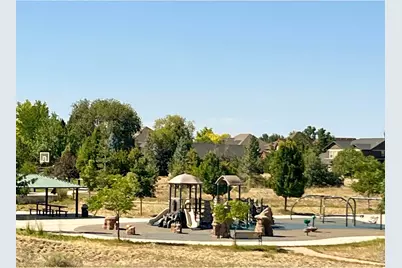
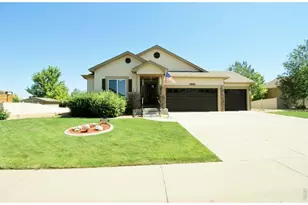
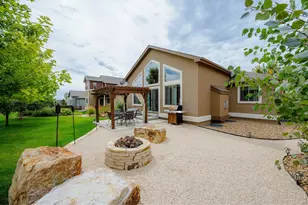
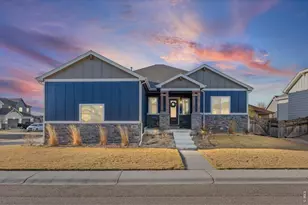
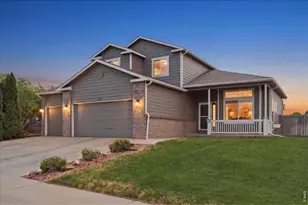
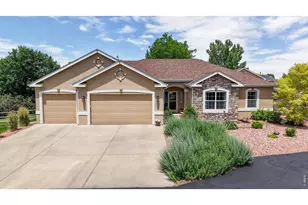
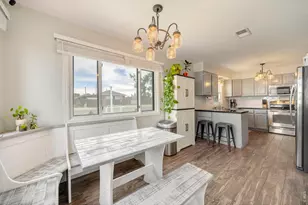
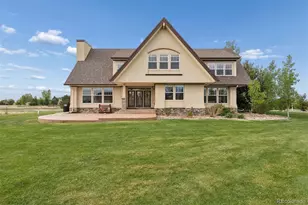
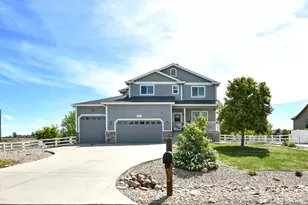
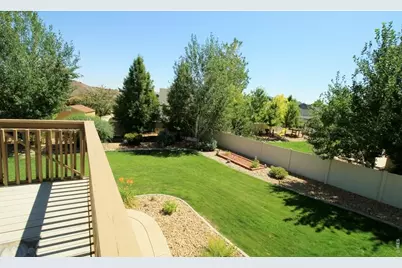
Welcome home to this beautifully maintained 5-bedroom, 3-bath ranch-style residence, built in 2013 and situated on an impressive 15,000 sq. ft. lot with Mountain Views! Designed for comfortable living and entertaining, this home features a spacious, open floor plan with genuine Hardwood flooring, quartz countertops throughout, a vaulted ceiling in the great room, and a bright, gourmet eat-in Kitchen with a huge island with breakfast bar, pantry, and upgraded cabinets! Plus a fully finished daylight basement with a huge rec. room and second laundry area, offering abundant natural light and flexible living space. Step outside to enjoy a beverage and the mountain views from your expansive Trex deck overlooking the professionally landscaped backyard with mature trees, garden areas, and a huge custom concrete patio-perfect for outdoor gatherings, relaxing evenings, or summer barbecues. The attractive stucco exterior provides timeless curb appeal and low-maintenance durability. Ideally located near parks, golf courses, restaurants, shopping, and everyday conveniences, this home also offers quick access for commuters, making it an excellent choice for those seeking both comfort and convenience. Don't miss the opportunity to own this exceptional property in one of Windsor's desirable neighborhoods!
Full Property Details
Full Property Details for 7404 Ladbroke Dr
General
- Price: $720,000
- HOA FEE: $48/month
- HOA FEE FREQ.: Annually
- Taxes: $4,118 (2025)
- Status: Active
- Type: Single Family
- Source: IRES
- MLS ID: 1064093
- Updated: 7/13/2026
- Added to Site: 1 day(s) ago
Interior
- Interior Features: Eat-In Kitchen, Open Floorplan, Pantry, Kitchen Island, High Ceilings
- Fireplace: Yes
- Fireplace(s): Insert
- Appliances: Electric Range, Dishwasher, Refrigerator, Washer, Dryer, Microwave, Fire Alarm
- Flooring: Wood
Rooms
Bathrooms
- Total Bathrooms: 3
- Full Bathrooms: 3
- Main Floor Baths: 2
- Basement Baths: 1
Bedrooms
- Total Bedrooms: 5
Exterior
- Exterior Features: Sprinkler System
- Porch/Patio/Deck: Patio, Deck
Parking
- Garage: Yes
- Attached garage: Yes
- Garage Spaces: 3
- Parking Features: Attached
- Garage Description: Attached
Location
- Area: Windsor
- County: Larimer
- Subdivision: Fossil Ridge Sub Win
School Information
- School District: Thompson R2-J
- Elementary School: Riverview PK-8
- Middle School: Riverview PK-8
- High School: Mountain View
Community
- Association: Yes
- Assoc. Name: Highland Ridge /fossil Ridge
- Assoc. Fees Include: Common Amenities, Management
Heating & Cooling
- Cooling Type: Central Air, Ceiling Fan(s)
- Heating Type: Forced Air, Humidity Control
Utilities
- Gas: Yes
- Sewer: Public Sewer
- Water: City
- Utility Description: Natural Gas Available, Electricity Available, Cable Available, Satellite Available, High-Speed Internet Available, Underground Utilities
Structural Information
- Builder: Saint Aubyn Homes LLC
- Construction: Frame, Stucco
- Exterior Const.: Frame, Stucco
- Basement: Yes
- Basement Desc.: Full, Partially Finished
- Roof: Composition
- Windows: Window Coverings
- Square Feet: 3,172
- Sq. Ft. Source: Assessor
- Living Area: 3,032 Sq. Ft.
- Year Built: 2013
Lot Features
- Property View: Mountain(s)
- Mountain views: Yes
- Lot Size (Acres): 0.34
- Lot Size (Sq. Ft.): 15,000
- Fence: Yes
- Lot Features: Fire Hydrant within 500 Feet
- Potential Use: Single-Family
- Zoning: Resid-Impr
- Fencing (Description): Partial, Vinyl
Green Features
- Energy Efficient: Solar Rough-In
Financial Considerations
- Association Fee: Yes
- Association Fee: $575
- Assoc Fee Freq.: Annually
- Tax Amount: $4,118
- Tax Year: 2025
- Terms: Cash, Conventional, FHA, VA
Disclosures and Reports
- Special Conditions: Private Owner
- Property ID: R1632259
Listed by The Hartley Team Realty Inc (303) 304-4408

Get Pre-Approved Today
Schools
Schools serving 7404 Ladbroke Dr
School District:Thompson School District R-2j
| Name | Grades | Distance |
|---|---|---|
Mountain View High School 3500 Mountain Lion Drive, Loveland, CO 80537 | 9-12 | 4 mi |
Disclaimer:
School attendance boundaries provided by ATTOM Data Solutions and are for reference only. Contact the school directly to verify enrollment eligibility.
Price & Sales History for 7404 Ladbroke Dr
Date
Details
Price
Change
Source
7/13/2026
Listed
$720,000
127.6%
MLS
8/14/2013
Sold
$316,350
—
Public Record
Disclaimer: Historical sales information is derived from public records provided by the county offices. Information is not guaranteed and should be independently verified.
Tax History
Tax History for 7404 Ladbroke Dr
Year
Property Taxes
Change
Tax Assessment
Change
2025
$4,118
3%
$41,875
-11%
2024
$3,983
3%
$46,846
—
2023
$3,863
17%
$46,846
31%
2021
$3,300
2%
$35,893
3%
2022
$3,220
-2%
$34,889
-1%
2021
$3,300
3%
$35,221
—
2019
$3,193
22%
$35,221
27%
2018
$2,619
14%
$27,770
—
2017
$2,306
-13%
$27,770
-11%
2016
$2,660
1%
$31,108
—
2015
$2,626
15%
$31,108
19%
2014
$2,284
138%
$26,100
—
2013
$959
—
$26,100
—
Disclaimer: Historical tax information is derived from public records provided by the county offices. Information is not guaranteed and should be independently verified.
Estimate the Cost
Estimate the Cost for 7404 Ladbroke Dr
7404 Ladbroke Dr, Windsor, CO 80550 (MLS# 1064093) is a Single Family property with 5 bedrooms and 3 full bathrooms. 7404 Ladbroke Dr is currently listed for $720,000 and was received on July 13, 2026. Want to learn more about 7404 Ladbroke Dr? Do you have questions about finding other Single Family real estate for sale in Windsor? You can browse all Windsor real estate or contact a Coldwell Banker agent to request more information.