This is a carousel with tiles that activate property listing cards. Use the previous and next buttons to navigate.
1/46
$846,900
This is a carousel with tiles that activate property listing cards. Use the previous and next buttons to navigate.
1/46
Property Description
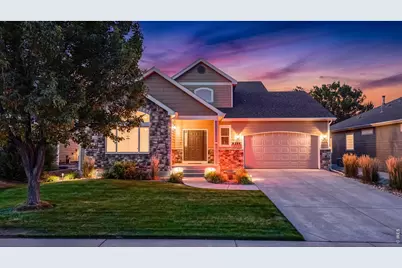
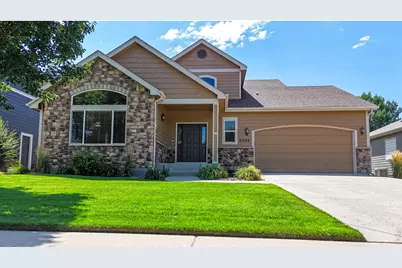
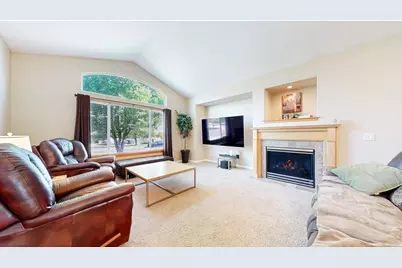
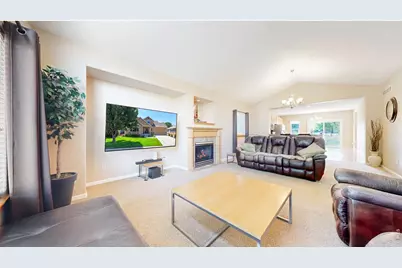
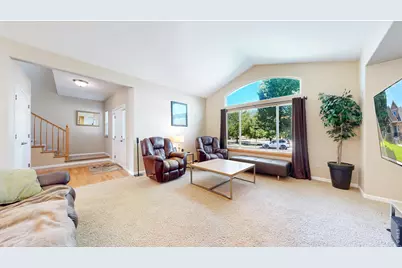
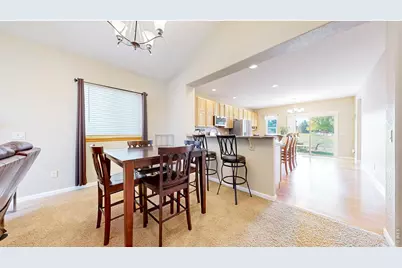
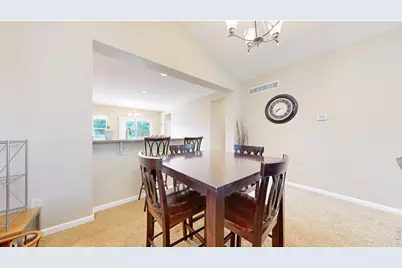
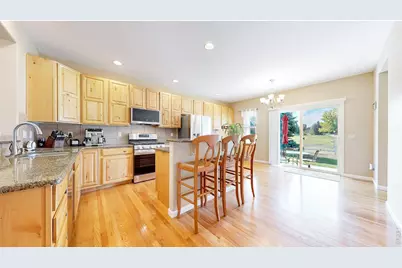
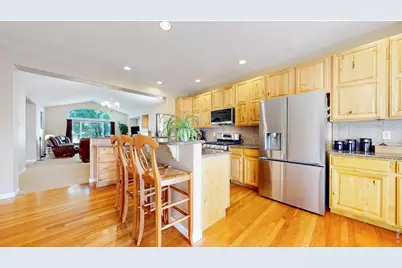
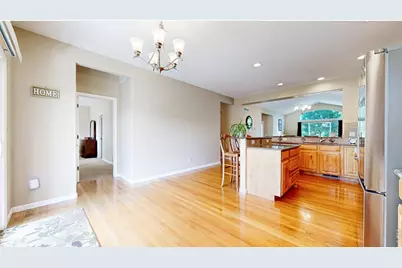
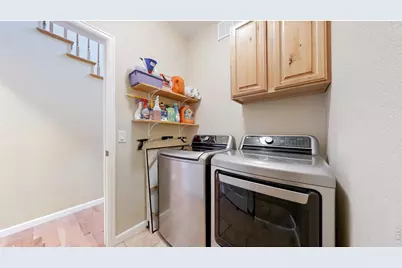
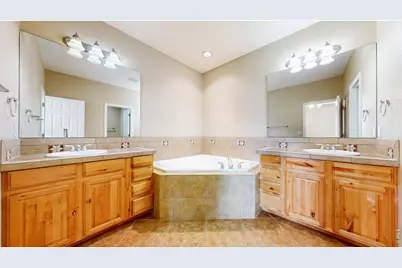
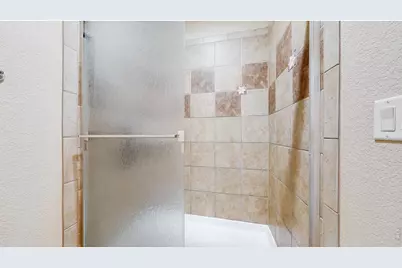
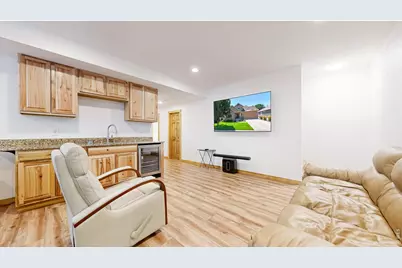
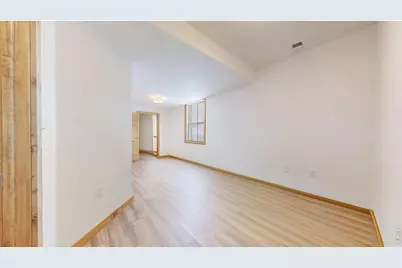
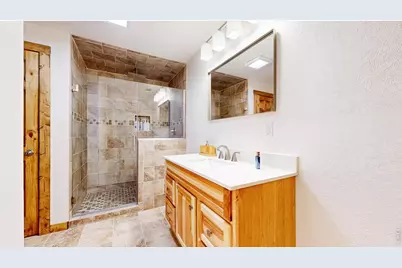
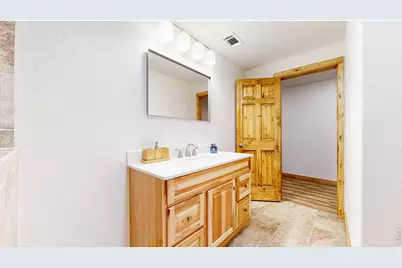
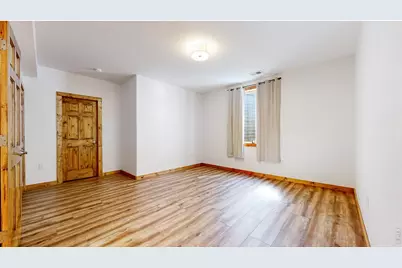
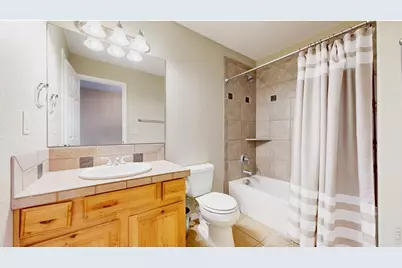
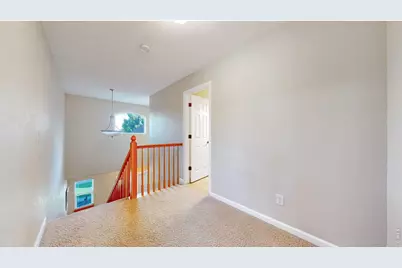
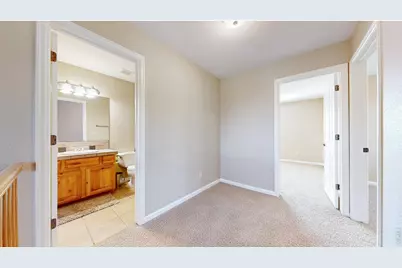
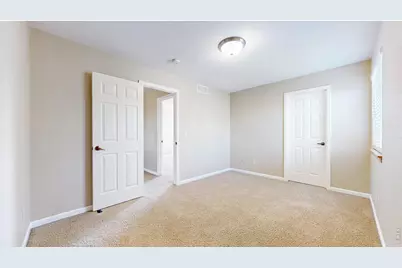
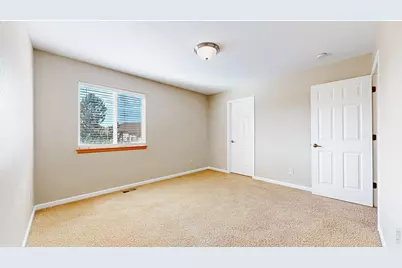
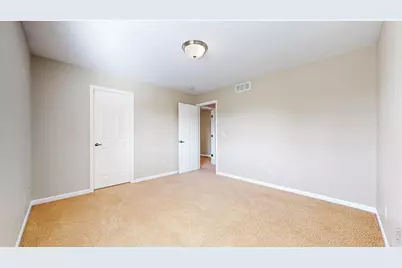
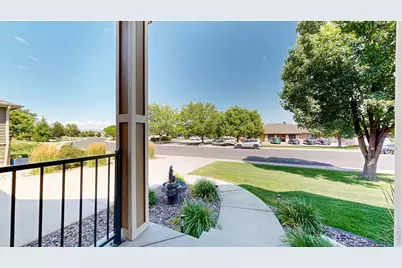
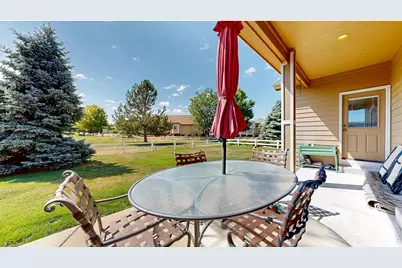
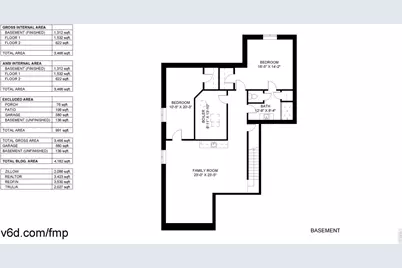
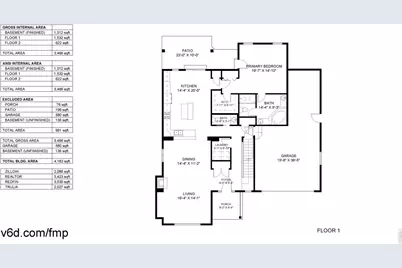
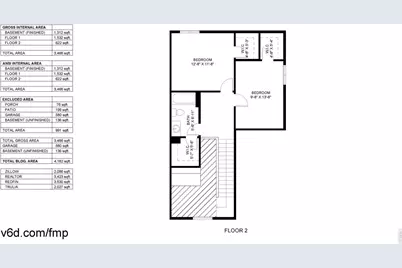
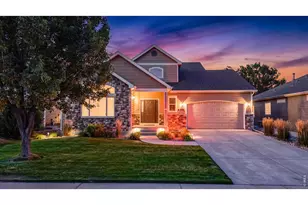
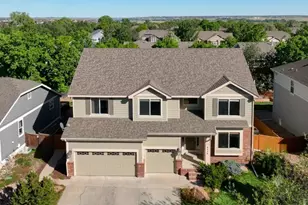
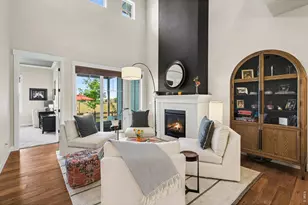
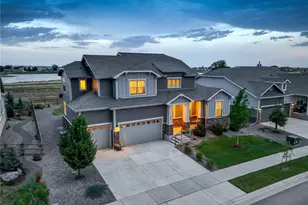
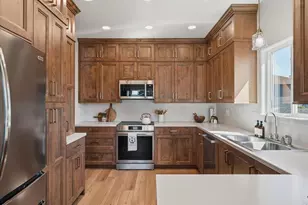
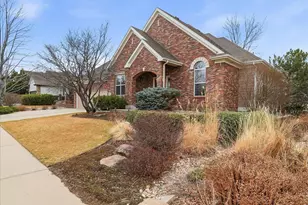
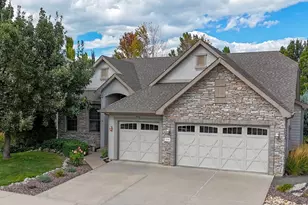
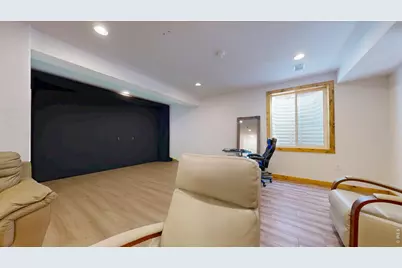
Luxury Living Meets Everyday Comfort in a Premier Golf CommunityWelcome to a home where elegance, space, and thoughtful design come together. Nestled in a sought-after golf course community, this stunning two-story residence offers the perfect blend of luxury and functionality with 5 spacious bedrooms, 4 full bathrooms, and room for everyone to live, work, and entertain in style.The highly desirable main-floor primary suite provides a private retreat, complete with a spa-inspired bath and generous walk-in closet. Convenience continues with main-floor laundry, making everyday living effortless.The heart of the home features expansive living spaces, a beautifully designed kitchen, and seamless flow for entertaining or relaxing with family. Upstairs, you'll find additional spacious bedrooms and flexible living areas perfect for guests, hobbies, or a home office.The fully finished basement expands your living space with endless possibilities-whether you envision a media room, game room, fitness area, or guest quarters.Car enthusiasts and those needing extra storage will appreciate the impressive 3-car tandem garage, offering plenty of room for vehicles, golf carts, recreational equipment, and more.Step outside and enjoy the lifestyle you've been dreaming of in a beautiful golf community, where scenic surroundings, peaceful streets, and exceptional amenities create the perfect place to call home.This exceptional property delivers luxury, comfort, and versatility in one remarkable package. Don't miss the opportunity to experience everything this incredible home has to offer!
Full Property Details
Full Property Details for 8294 Annapolis Dr
General
- Price: $846,900
- HOA FEE: $50/month
- HOA FEE FREQ.: Annually
- Taxes: $4,628 (2025)
- Status: Active
- Type: Single Family
- Source: IRES
- MLS ID: 1065104
- Updated: 7/28/2026
- Added to Site: 50 day(s) ago
Interior
- Interior Features: Eat-In Kitchen, Separate Dining Room, Cathedral Ceiling(s), Open Floorplan, Washer/Dryer Hookup, Split Bedroom Plan
- Fireplace: Yes
- Fireplace(s): Circulating, Gas, Living Room
- Appliances: Electric Range, Self Cleaning Oven, Dishwasher, Refrigerator, Washer, Dryer, Microwave, Fire Alarm
- Flooring: Wood
Rooms
Bathrooms
- Total Bathrooms: 4
- Full Bathrooms: 2
- 3/4 Bathrooms: 1
- Half Bathrooms: 1
- Main Floor Baths: 1
Bedrooms
- Total Bedrooms: 5
Additional Information
- Spa: Yes
- Spa Description: Bath
Exterior
- Exterior Features: Sprinkler System, Oversized Garage, Tandem Garage
- Porch/Patio/Deck: Patio
Parking
- Garage: Yes
- Attached garage: Yes
- Garage Spaces: 3
- Parking Features: Garage Door Opener, Attached
- Garage Description: Attached
Location
- Area: Windsor
- County: Larimer
- Subdivision: Highland Meadows Sub 4th
School Information
- School District: Poudre
- Elementary School: Bamford
- Middle School: Preston
- High School: Fossil Ridge
Community
- Association: Yes
- Assoc. Name: Highland Meadows Community Ass
- Assoc. Fees Include: Management
Heating & Cooling
- Cooling Type: Central Air, Ceiling Fan(s)
- Heating Type: Forced Air
Utilities
- Gas: Yes
- Gas: Xcel
- Sewer: Public Sewer
- Water: City
- Utility Description: Natural Gas Available, Electricity Available, Cable Available, Satellite Available, High-Speed Internet Available
Structural Information
- Architectural Style: Legal Conforming
- Construction: Frame, Brick, Wood Siding
- Exterior Const.: Frame, Brick, Wood Siding
- Basement: Yes
- Basement Desc.: Partially Finished, Built-In Radon
- Roof: Composition
- Windows: Window Coverings
- Square Feet: 4,217
- Sq. Ft. Source: Assessor
- Living Area: 3,423 Sq. Ft.
- Year Built: 2005
Lot Features
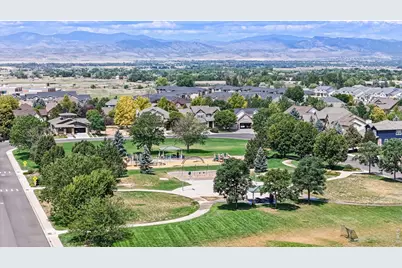
- Property View: Mountain(s), Hills
- Mountain views: Yes
- Lot Size (Acres): 0.16
- Lot Size (Sq. Ft.): 6,900
- Frontage: City Street
- Street/Road Desc.: Asphalt
- Fence: Yes
- Lot Features: Evergreen Trees, Deciduous Trees, Native Grass, Level, Abuts Private Open Space, House Faces North, City Limits, Paved, Curbs, Gutters, Sidewalks, Street Light, Fire Hydrant within 500 Feet, Mineral Rights Exclude
- Potential Use: Single-Family
- Zoning: RES
- Fencing (Description): Partial, Vinyl
Green Features
- Energy Efficient: Windows, Thermostat
Financial Considerations
- Association Fee: Yes
- Association Fee: $600
- Assoc Fee Freq.: Annually
- Tax Amount: $4,628
- Tax Year: 2025
- Terms: Cash, Conventional, FHA
Disclosures and Reports
- Special Conditions: Private Owner
- Exclusions: all TVs and Mounts, Golf Simulator in basement
- Property ID: R1619503
Listed by Romshek Realty (970) 215-2580

Get Pre-Approved Today
Schools
Schools serving 8294 Annapolis Dr
School District:Poudre School District R-1
Disclaimer:
School attendance boundaries provided by ATTOM Data Solutions and are for reference only. Contact the school directly to verify enrollment eligibility.
Price & Sales History for 8294 Annapolis Dr
Date
Details
Price
Change
Source
7/23/2026
Listed
$846,900
158.63%
MLS
2/14/2007
Sold
$327,450
—
Public Record
Disclaimer: Historical sales information is derived from public records provided by the county offices. Information is not guaranteed and should be independently verified.
Tax History
Tax History for 8294 Annapolis Dr
Year
Property Taxes
Change
Tax Assessment
Change
2025
$4,628
12%
$41,238
-2%
2024
$4,150
4%
$42,036
—
2023
$3,973
17%
$42,036
30%
2021
$3,404
1%
$32,425
3%
2022
$3,369
-1%
$31,518
4%
2021
$3,404
21%
$30,266
11%
2018
$2,818
—
$27,382
—
2017
$2,814
-12%
$27,382
-10%
2019
$3,215
8%
$30,266
5%
2016
$2,980
1%
$28,863
—
2015
$2,947
9%
$28,863
10%
2014
$2,701
—
$26,150
—
2013
$2,706
—
$26,150
—
Disclaimer: Historical tax information is derived from public records provided by the county offices. Information is not guaranteed and should be independently verified.
Estimate the Cost
Estimate the Cost for 8294 Annapolis Dr
8294 Annapolis Dr, Windsor, CO 80528 (MLS# 1065104) is a Single Family property with 5 bedrooms, 2 full bathrooms and 2 partial bathrooms. 8294 Annapolis Dr is currently listed for $846,900 and was received on July 23, 2026. Want to learn more about 8294 Annapolis Dr? Do you have questions about finding other Single Family real estate for sale in Windsor? You can browse all Windsor real estate or contact a Coldwell Banker agent to request more information.