
No photo available
$1,599,000 New to Website
Property Description
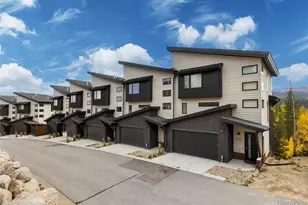
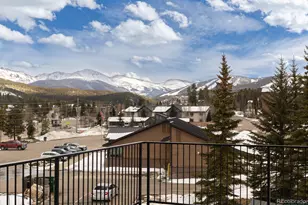
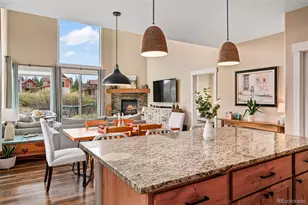
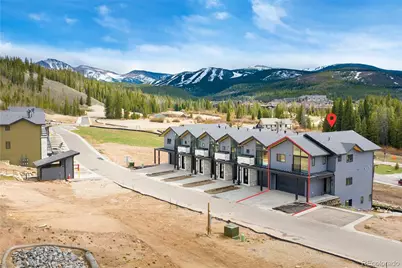
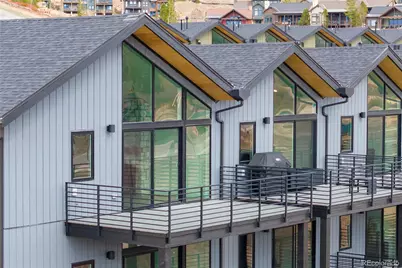
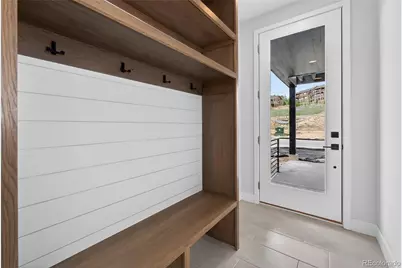
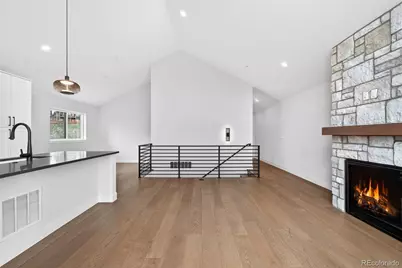
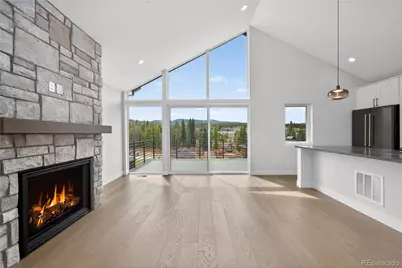
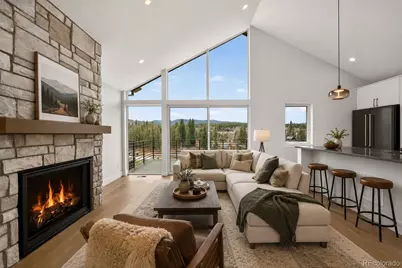
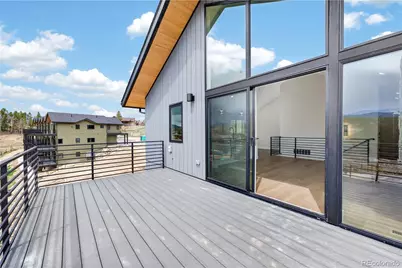
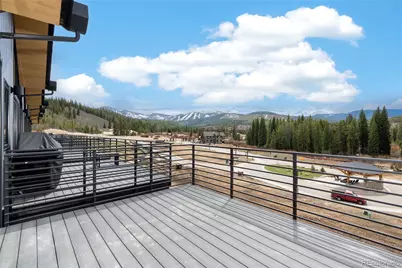
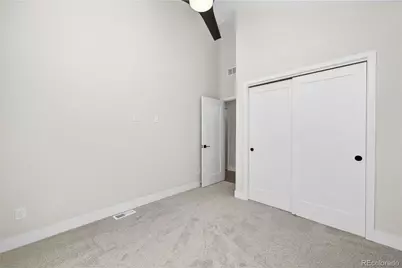
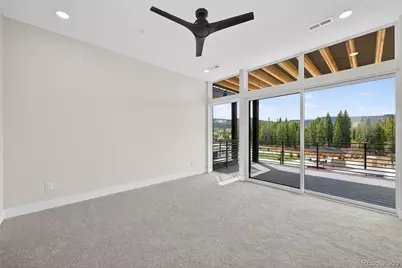
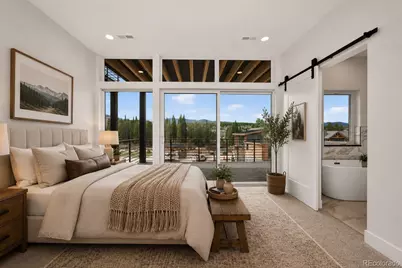
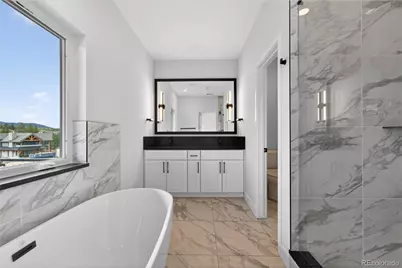
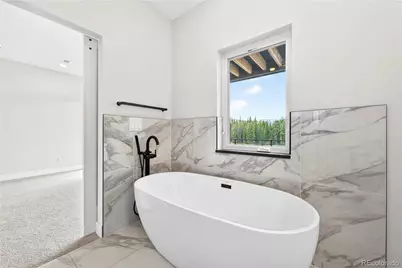
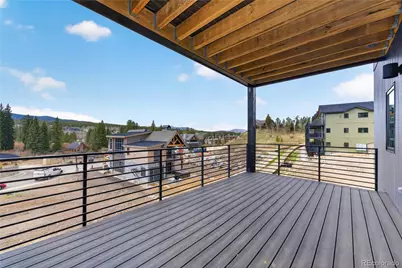
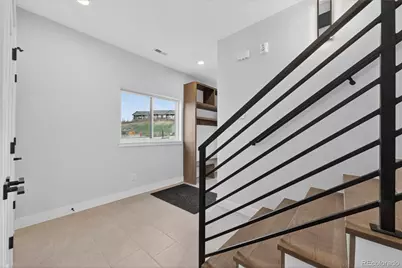
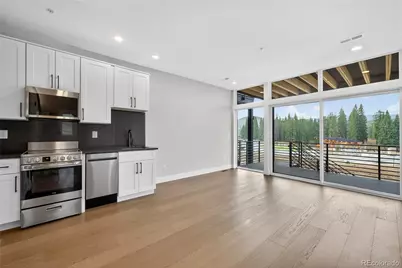
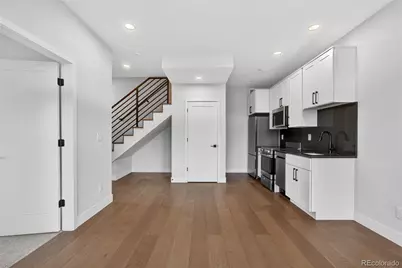
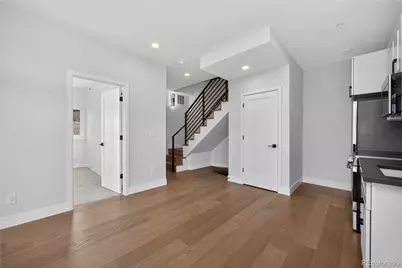
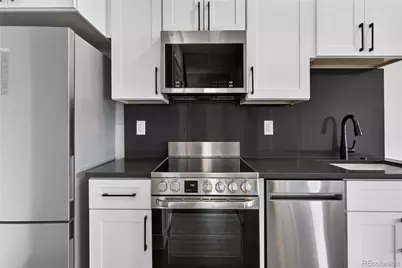
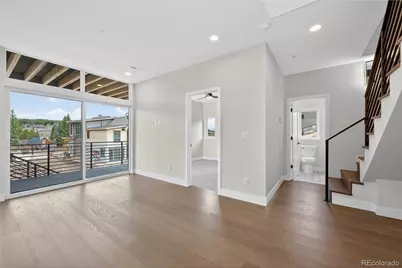
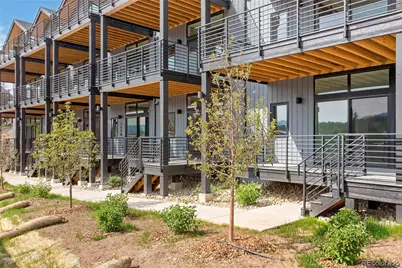
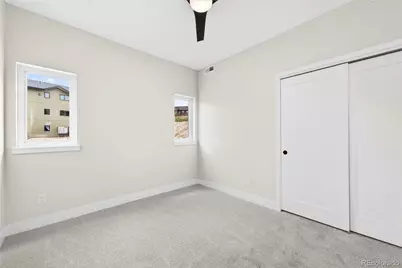
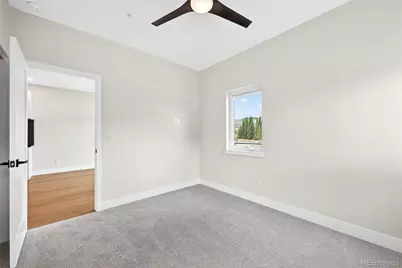
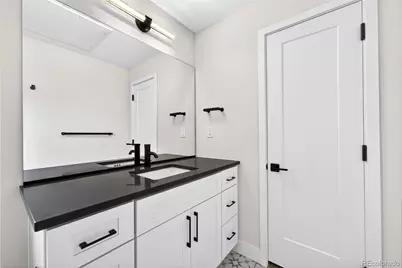
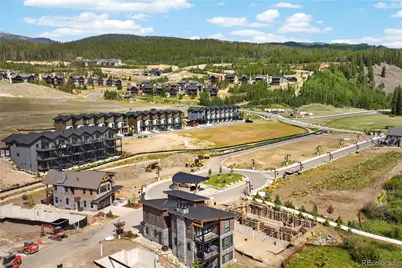
Center of Winter Park with 1 bed apartment in Sojourn, designed for true mountain-town living. Be among the first to explore the Tincup floor plan, with uninterrupted breathtaking ski slope views, prime location just a short walk from Main Street. This retreat is 2-story with walkout. Blends contemporary LUXURY w/ comfort-- quartz counters, hardwood floors, stainless steel appliances, and floor-to-ceiling windows. Main floor welcomes you with a spacious foyer and gear drop zone, plus the primary suite with 5-piece ensuite, soaking tub & oversized walk-in closets. Upstairs, the open kitchen, dining w/ beverage center, & living areas flow effortlessly, with 2 guest bedrooms, a shared bath, HUGE laundry room & pantry closet. Downstairs, enjoy a one-bedroom lock-off w/ laundry & major STORAGE! Surrounded by the beauty of the Arapaho National Forest and just minutes from downtown and Hideaway Park, this home offers the best of Winter Park right outside your door. Plus, The Lift Bus stop is conveniently located right within the community, providing easy and stress-free access to Winter Park Resort for a full day on the mountain. Explore the completed homes and experience the details for yourself at our model home, 78 Wheeler Road, and learn more at www.sojournwinterpark.com.
Full Property Details
Full Property Details for 119 Wheeler Rd
Sign in to view more details. Local MLS Rules require you to be signed in. Not a member yet? Sign up now.
General
- Price: $1,599,000
- Taxes: $5,000 (2025)
- Status: Active
- Type: Townhouse
- Source: MetroList_Colorado
- MLS ID: 9178876
- Updated: 7/14/2026
- Added to Site: 1 day(s) ago
Interior
- Interior Features: Ceiling Fan(s), Eat-in Kitchen, Entrance Foyer, High Ceilings, High Speed Internet, Kitchen Island, Open Floorplan, Primary Suite, Quartz Counters, Smoke Free, Walk-In Closet(s)
- Fireplace: Yes
- Number of Fireplaces: 1
- Fireplace(s): Gas, Living Room, Gas, Living Room, Gas, Living Room
- Appliances: Dishwasher, Disposal, Gas Water Heater, Microwave, Oven, Range, Refrigerator, Self Cleaning Oven
- Furnishings: Unfurnished
- Flooring: Carpet, Tile, Wood
Rooms
Bathrooms
- Total Bathrooms: 3
- Full Bathrooms: 3
- Main Floor Baths: 1
- Basement Baths: 1
Bedrooms
- Total Bedrooms: 4
- Bedrooms Main: 1
Other Rooms
- Laundry: In Unit
Additional Information
- Security/Safety: Carbon Monoxide Detector(s), Smoke Detector(s)
Exterior
- Exterior Features: Balcony, Gas Valve, Rain Gutters
- Porch/Patio/Deck: Covered, Deck, Patio
Parking
- Garage: Yes
- Garage Spaces: 2
- Total Spaces: 2
- Parking Features: Concrete, Dry Walled, Insulated Garage, Lighted, Oversized Door, Smart Garage Door, Storage
Location
- County: Grand
- Subdivision: Sojourn at Idlewild
- Driving Directions: Turn Right Off Main Street To Rendezvous Way, Left on Ski Idlewild, Over the Bridge, Look for the Sojourn Signs!
- Direction Faces: West
- Dist. to Public Trans.: 1 Blocks
School Information
- Elem School District: East Grand 2
- Midd School District: East Grand 2
- High School District: East Grand 2
- Elementary School: Fraser Valley
- Middle School: East Grand
- High School: Middle Park
Community
- Pets Allowed: Yes
Heating & Cooling
- Cooling Type: Other
- Heating Type: Forced Air, Natural Gas, Propane
Utilities
- Gas: Yes
- Sewer: Public Sewer
- Water: Public
- Utility Description: Electricity Connected, Internet Access (Wired), Natural Gas Connected
Structural Information
- Architectural Style: Mountain Contemporary
- Structure Type: Townhouse
- Builder: Other
- Model: Tincup
- Construction: Cement Siding, Frame, Stone
- Basement: Yes
- Basement Desc.: Crawl Space, Exterior Entry, Finished, Full, Sump Pump, Walk-Out Access
- Roof: Composition
- Common Walls: End Unit
- Unit on End: Yes
- Entry Location: Ground
- Square Feet: 3,134
- Sq. Ft. Source: Builder
- Living Area: 2,223 Sq. Ft.
- Year Built: 2026
- Property Condition: New Construction
Lot Features
- Property View: Meadow, Mountain(s), Ski Area, Valley
- Mountain views: Yes
- Lot Size (Acres): 0.05
- Lot Size (Sq. Ft.): 2,178
- Frontage: Private Road, Public
- Street/Road Desc.: Paved
- Road Maintenance: Private Maintained Road
- Lot Features: Greenbelt, Landscaped, Mountainous, Near Public Transit, Near Ski Area, Open Space
- Fencing (Description): None
Financial Considerations
- Tax Amount: $5,000
- Tax Year: 2025
- Terms: 1031 Exchange, Cash, Conventional, Jumbo, VA Loan
Disclosures and Reports
- Ownership: Corporation/Trust
- Special Conditions: None
- Legal Description: SUBD: SOJOURN AT IDLEWILD LOT: 129
- Exclusions: None.
- Property ID: R313512
- Lot Number: R313512
Listed by Compass - Denver
Get Pre-Approved Today
Schools
Schools serving 119 Wheeler Rd
School District:East Grand School District 2
| Name | Grades | Distance |
|---|---|---|
Fraser Valley Elementary School 125 Eastom Avenue, Fraser, CO 80442 | PK-5 | 2.6 mi |
East Grand Middle School 251 West Diamond Avenue, Granby, CO 80446 | 6-8 | 14.4 mi |
Middle Park High School 765 North 2nd Street, Granby, CO 80446 | 9-12 | 14.2 mi |
Disclaimer:
School attendance boundaries provided by ATTOM Data Solutions and are for reference only. Contact the school directly to verify enrollment eligibility.
Tax History
Tax History for 119 Wheeler Rd
Year
Property Taxes
Change
Tax Assessment
Change
2025
$1,148
169%
$8,260
16%
2024
$427
—
$7,130
—
Disclaimer: Historical tax information is derived from public records provided by the county offices. Information is not guaranteed and should be independently verified.
Estimate the Cost
Estimate the Cost for 119 Wheeler Rd
Home Warranty : Included
119 Wheeler Road, Winter Park, CO 80482 (MLS# 9178876) is a Townhouse property with 4 bedrooms and 3 full bathrooms. 119 Wheeler Road is currently listed for $1,599,000 and was received on July 14, 2026. Want to learn more about 119 Wheeler Road? Do you have questions about finding other Townhouse real estate for sale in Winter Park? You can browse all Winter Park real estate or contact a Coldwell Banker agent to request more information.