This is a carousel with tiles that activate property listing cards. Use the previous and next buttons to navigate.
1/46
$619,900
This is a carousel with tiles that activate property listing cards. Use the previous and next buttons to navigate.
1/46
Property Description
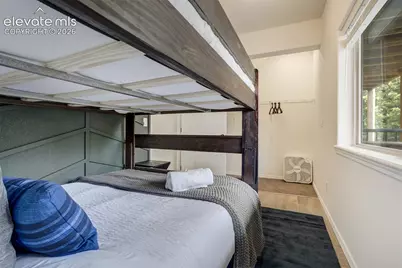
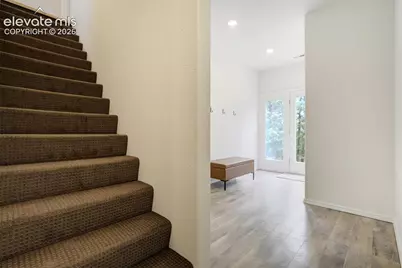
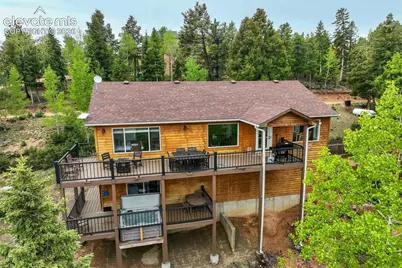
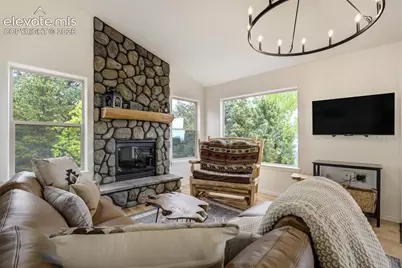
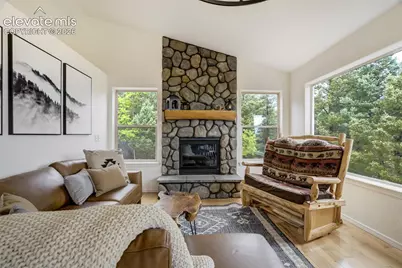
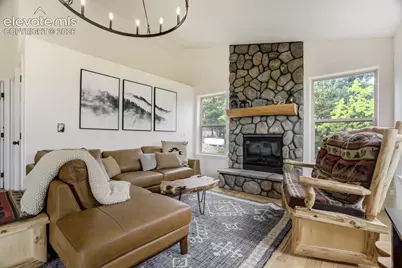
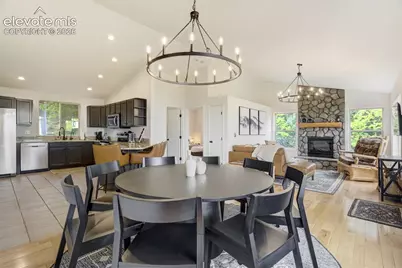
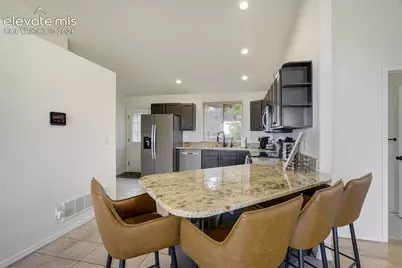
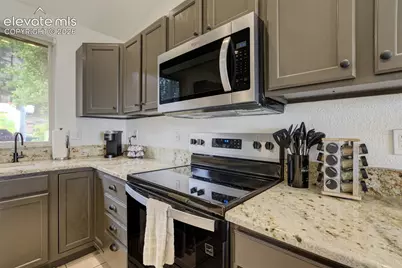
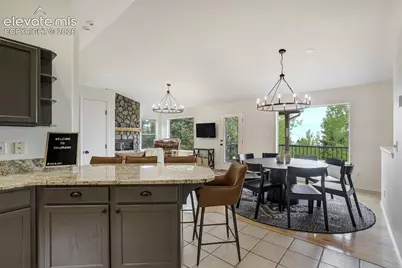
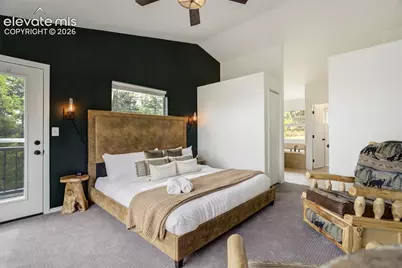
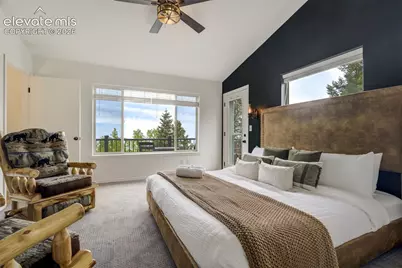
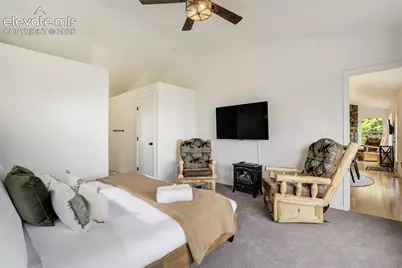
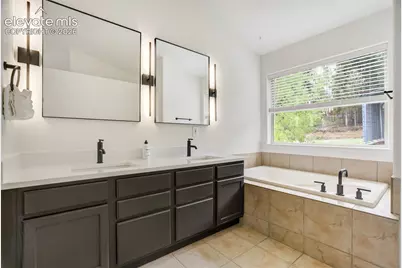
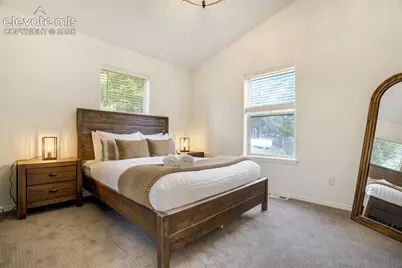
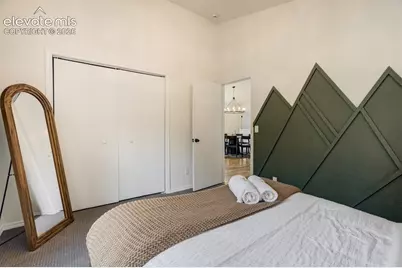
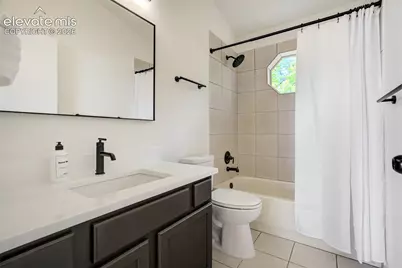
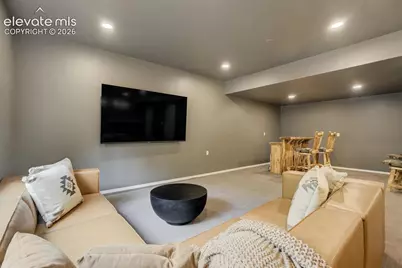
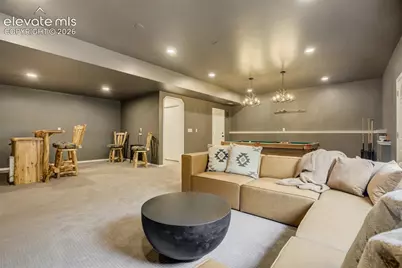
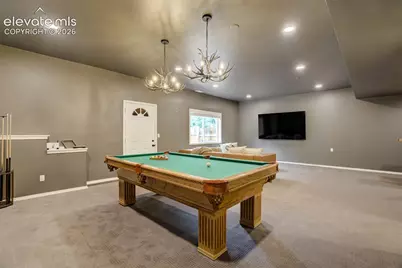
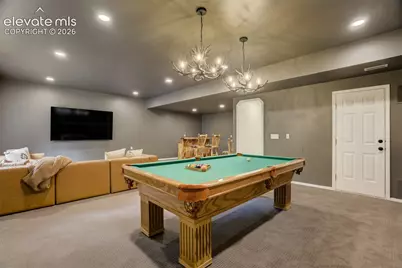
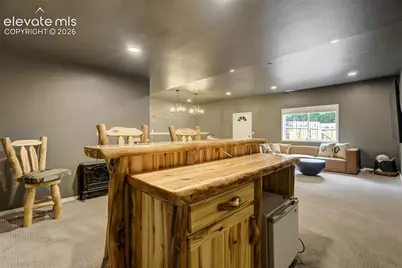
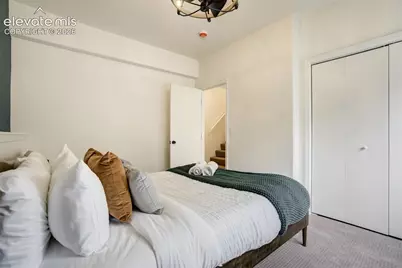
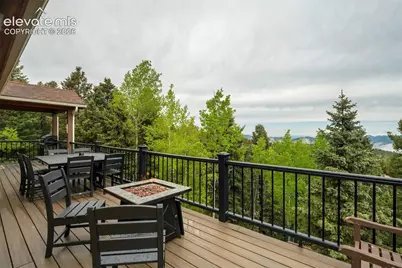
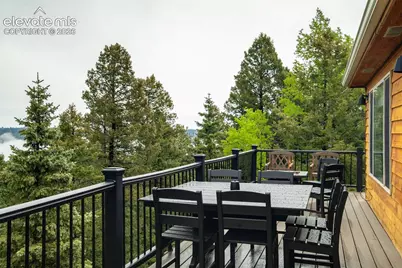
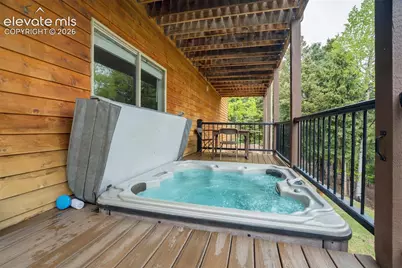
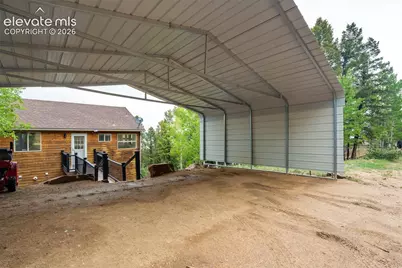
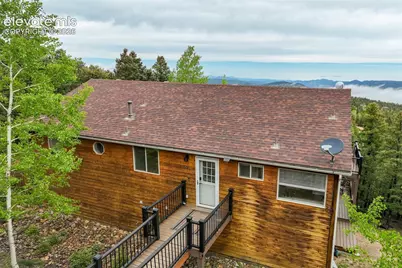
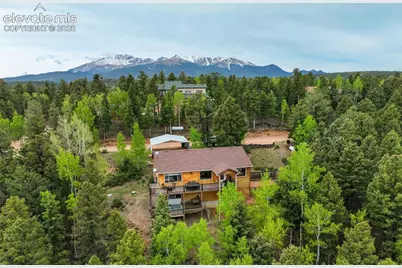
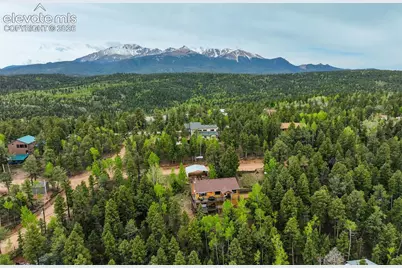
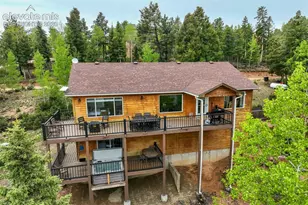
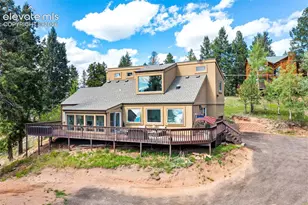
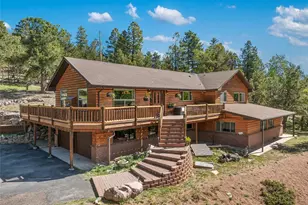
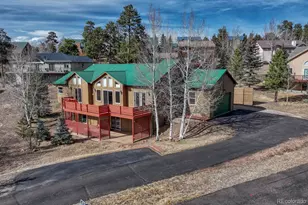
Cedarstone Lodge - Turnkey Mountain Retreat with Panoramic Views. Perched on a corner lot in the hidden Ranch Estates neighborhood, this fully remodeled ranch home delivers sweeping northern views, unforgettable sunsets, and peaceful seclusion just minutes from Woodland Park. Recent updates make it move-in ready: fresh paint, modern fixtures, refreshed decking, and a permitted lower-level conversion that added a fourth bedroom-expanding flexibility and value. The main floor centers on a bright great room with vaulted ceilings, granite counters, a cozy dining area, and a fireplace framed by large windows that pull the views inside. A wrap-around upper deck offers space for grilling, entertaining, or soaking in the mountain air. The main-floor walk-out primary suite features a five-piece bath and walk-in closet, with a second bedroom and full bath nearby. The spacious walk-out lower level offers a generous rec room with space for a pool table, bar, and lounge, plus the fourth bedroom and full bath. A covered, inset hot tub sits just off the lower level, positioned for year-round relaxation under the stars. The fenced yard includes a dog run, dog house, and dog door. Currently a successful, established short-term rental with more than 12 months of operating statements, this is a rare turnkey opportunity-furnishings, kitchenware, and glassware available with the right offer. Step directly into a ready-to-operate property. A carport accommodates two vehicles, with additional parking along the road and behind the storage shed. Wood siding, forced-air propane heat, and a well round out this well-maintained mountain home offering comfort, style, and natural beauty.
Full Property Details
Full Property Details for 97 Bannock St
General
- Price: $619,900
- Taxes: $2,358 (2025)
- Status: Active
- Type: Single Family
- Source: PikesPeak
- MLS ID: 9004071
- Updated: 8/11/2026
- Added to Site: 20 day(s) ago
Interior
- Interior Features: 5-Pc Bath, 9Ft + Ceilings, Great Room, Vaulted Ceilings
- Fireplace(s): Gas, Main Level
- Appliances: Dishwasher, Dryer, Microwave, Range, Refrigerator, Washer
- Flooring: Carpet, Ceramic Tile, Vinyl/Linoleum, Wood
Rooms
Bathrooms
- Total Bathrooms: 3
- Full Bathrooms: 3
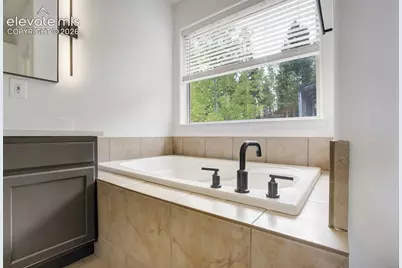
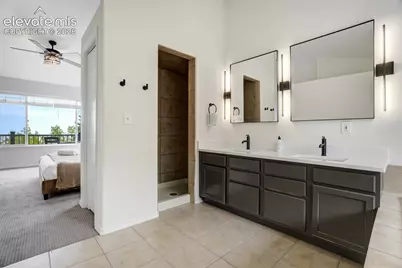
- Primary Bathroom: 5-Pc Bath, Ceramic Tile, Double Vanity, Free-standing Shower, Tub
Bedrooms
- Total Bedrooms: 4
- 1st/Main Floor Primary: Yes
Other Rooms
- Laundry: Basement, Electric Hook-up
Additional Information
- Amenities: High Speed Internet Avail., Hot Tub/Spa, Kitchen Pantry, Window Coverings
Parking
- Total Spaces: 2
- Garage Description: Carport
Location
- County: Teller
- Subdivision: Ranch Estates
School Information
- High School District: Woodland Park RE2
Heating & Cooling
- Cooling Type: Ceiling Fan(s)
- Heating Type: Forced Air, Propane
Utilities
- Sewer: Septic
- Water: Well
- Utility Description: Cable Available, Electricity Connected, Propane, Telephone
Structural Information
- Property Detached: Yes
- Description/Design: Ranch
- Structure Type: Framed on Lot
- Construction Status: Existing Home
- Basement Desc.: Walk-Out
- Roof: Composite Shingle
- Main/1st Level: 1,232 Sq. Ft.
- Finished Above Grnd: 1,232 Sq. Ft.
- Year Built: 2000
Additional Structures
- Other Structures: Storage Shed
Lot Features
- Lot Size (Acres): 0.55
- Lot Size (Sq. Ft.): 23,958
- Driveway/Sidewalk: Gravel
- Lot Features: Hiking Trail
- Lot Description: Corner, Foothill, Mountain View, Rural, Sloping, Trees/Woods, View of Rock Formations
- Fencing (Description): Other, See Remarks
Financial Considerations
- Assoc Fee Freq.: Not Applicable
- Tax Amount: $2,358.8
- Tax Year: 2025
- Terms: Assumable, Cash, Conventional, FHA, VA, See Show/Agent Remarks
Disclosures and Reports
- APN: 2943013050940
Listed by Renjoy Real Estate
Get Pre-Approved Today
Schools
Schools serving 97 Bannock St
School District:Woodland Park School District Re-2
| Name | Grades | Distance |
|---|---|---|
Summit Elementary School, Divide, CO 490 Meadow Park Drive, Divide, CO 80814 | PK-5 | 4.7 mi |
Woodland Park Middle School 600 East Kelley's Road, Woodland Park, CO 80863 | 6-8 | 4.2 mi |
Woodland Park High School 151 Panther Way, Woodland Park, CO 80863 | 9-12 | 3.3 mi |
Disclaimer:
School attendance boundaries provided by ATTOM Data Solutions and are for reference only. Contact the school directly to verify enrollment eligibility.
Price & Sales History for 97 Bannock St
Date
Details
Price
Change
Source
8/05/2026
Listed
$619,900
8.75%
MLS
3/31/2025
Sold
$570,000
—
Public Record
Disclaimer: Historical sales information is derived from public records provided by the county offices. Information is not guaranteed and should be independently verified.
Tax History
Tax History for 97 Bannock St
Year
Property Taxes
Change
Tax Assessment
Change
2025
$2,359
9%
$34,140
3%
2024
$2,160
31%
$33,060
25%
2023
$1,645
26%
$26,370
31%
2021
$1,309
2%
$20,150
3%
2022
$1,281
-2%
$19,590
20%
2021
$1,309
-10%
$16,370
-30%
2019
$1,460
22%
$23,510
25%
2018
$1,196
—
$18,740
—
2017
$1,199
-11%
$18,740
-10%
2016
$1,343
-10%
$20,910
—
2015
$1,487
27%
$20,910
28%
2014
$1,172
1%
$16,290
—
2013
$1,166
—
$16,290
—
Disclaimer: Historical tax information is derived from public records provided by the county offices. Information is not guaranteed and should be independently verified.
Estimate the Cost
Estimate the Cost for 97 Bannock St
97 Bannock Street, Woodland Park, CO 80863 (MLS# 9004071) is a Single Family property with 4 bedrooms and 3 full bathrooms. 97 Bannock Street is currently listed for $619,900 and was received on August 05, 2026. Want to learn more about 97 Bannock Street? Do you have questions about finding other Single Family real estate for sale in Woodland Park? You can browse all Woodland Park real estate or contact a Coldwell Banker agent to request more information.