This is a carousel with tiles that activate property listing cards. Use the previous and next buttons to navigate.
1/40
$659,232
This is a carousel with tiles that activate property listing cards. Use the previous and next buttons to navigate.
1/40
Property Description
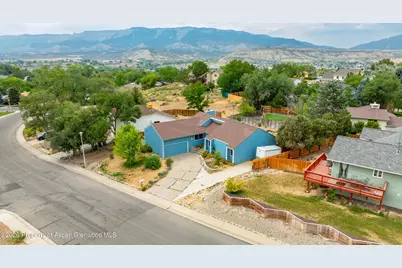
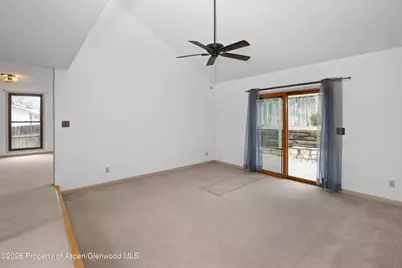
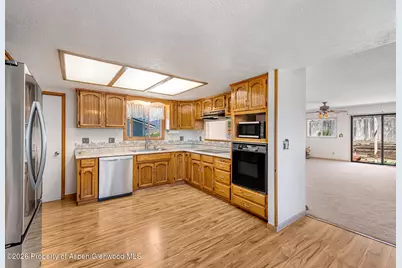
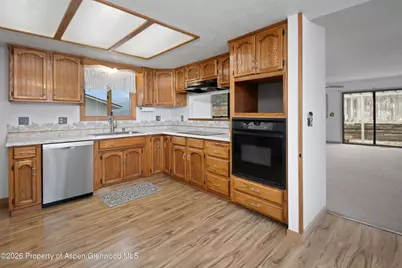
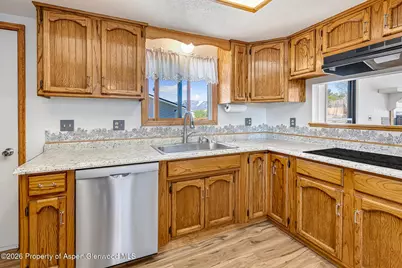
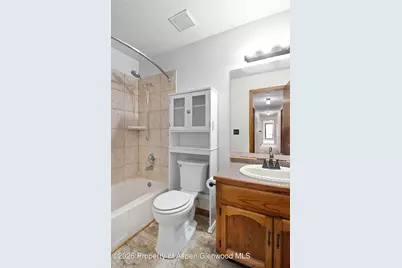
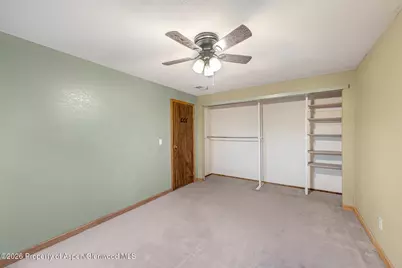
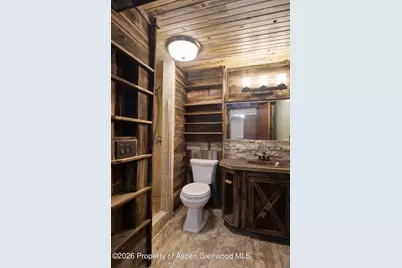
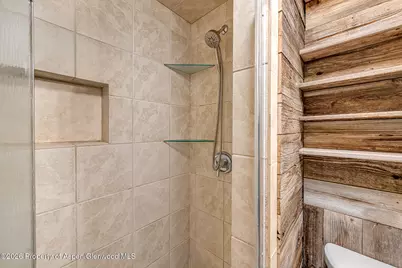
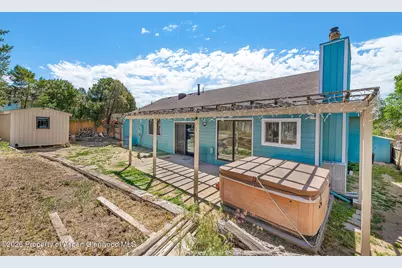
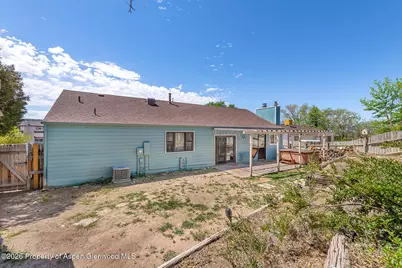
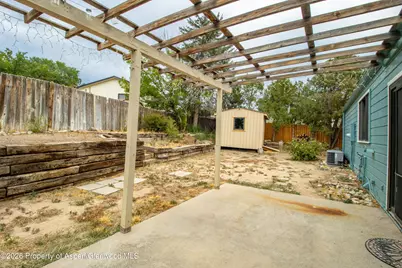
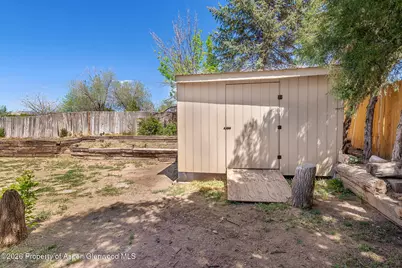
Price improvement! Motivated seller! Welcome to this spacious and updated two-level, five-bedroom home located in the desirable Highlands East subdivision. Upon entering, you will find vaulted ceilings and a bright living room that seamlessly connects to a large formal dining area complete with a wood-burning fireplace. The kitchen features ample cabinetry, updated appliances, and a charming hutch. The main level also includes a spacious primary suite and two additional bedrooms that share a full bathroom. The finished basement adds valuable living space, featuring a family room equipped with a stone platform for your wood or pellet stove, two more bedrooms, another fully updated bathroom, and a laundry room. Enjoy year-round comfort with central air conditioning and an HVAC system that has been recently serviced. Step outside to the backyard patio where you can unwind in the professionally maintained hot tub in this peaceful neighborhood. Highlights - Spacious two-level home with five bedrooms. - Main level primary suite for convenience. - Bright living room with vaulted ceilings. - Finished basement includes family room and additional bedrooms. - Professionally maintained hot tub on backyard patio. - Updated kitchen with ample cabinetry and appliances. - Recently serviced HVAC system for year-round comfort. Contact us today to schedule your private showing of this remarkable home.
Full Property Details
Full Property Details for 1410 Dogwood Dr
General
- Price: $659,232
- Taxes: $2,917 (2025)
- Status: Active
- Type: Single Family
- Source: 106
- MLS ID: 192904
- Updated: 6/28/2026
- Added to Site: 57 day(s) ago
Rental Information
- Complex Features: Yes
Interior
- Fireplace: Yes
- Number of Fireplaces: 1
- Fireplace(s): Wood Burning
- Furnishings: Unfurnished
Rooms
Bathrooms
- Total Bathrooms: 3
- Full Bathrooms: 3
Bedrooms
- Total Bedrooms: 5
Other Rooms
- Laundry: In Basement, Inside
Location
- Area: Rifle
- County: Garfield
- Subdivision: Highlands East
- Driving Directions: From Railroad Ave, head East on E 16th St., turn right onto Birch Ave., proceed South on Birch Ave., turn left onto Dogwood Drive, Proceed East, and the home is located on your left.
Heating & Cooling
- Central air: Yes
- Air Conditioning: Yes
- Cooling Type: Central Air
- Heating Type: Natural Gas, Forced Air
Utilities
- Water: Public
Structural Information
- Architectural Style: Contemporary
- Exterior Const.: Wood Siding, Frame
- Roof: Composition
- Square Feet: 2,444
- Living Area: 2,444 Sq. Ft.
- Year Built: 1981
- Property Condition: Excellent
Lot Features
- Lot Size (Acres): 0.19
- Lot Size (Sq. Ft.): 8,340
- Zoning: SFPUD
- Fencing (Description): Fence
Financial Considerations
- Tax Amount: $2,917
- Tax Year: 2025
- Terms: New Loan, Cash
Disclosures and Reports
- Legal Description: SECTION: 10 TOWNSHIP: 6 RANGE: 93 SUBDIVISION: HIGHLAND EAST SUB. FLG. 5 BLOCK: C LOT: 1 8340 SQUARE FEET Title insurance provider will verify official legal description.
- Exclusions: Washer, Dryer
- Inclusions: Ceiling Fan, Oven, Refrigerator, See Remarks, Stove Top, Dishwasher
- Property ID: 217710305001
Listed by Key Realty, Jeff Zimmerman and Key Realty, Wendy Harrison

Get Pre-Approved Today
Schools
Schools serving 1410 Dogwood Dr
School District:Garfield School District Re-2
| Name | Grades | Distance |
|---|---|---|
Highland Elementary School, Rifle, CO 1500 East 7th Street, Rifle, CO 81650 | PK-4 | 0.3 mi |
Rifle Middle School 753 Railroad Avenue, Rifle, CO 81650 | 5-8 | 0.9 mi |
Rifle High School 1350 Prefontaine Avenue, Rifle, CO 81650 | 9-12 | 1.1 mi |
Disclaimer:
School attendance boundaries provided by ATTOM Data Solutions and are for reference only. Contact the school directly to verify enrollment eligibility.
Price & Sales History for 1410 Dogwood Dr
Date
Details
Price
Change
Source
6/28/2026
Price Reduced
$659,232
-0.85%
MLS
6/11/2026
Price Reduced
$664,900
-1.5%
MLS
5/30/2026
Price Reduced
$675,000
-3.43%
MLS
5/19/2026
Listed
$699,000
43.68%
MLS
1/05/2024
Sold
$486,500
—
Public Record
Disclaimer: Historical sales information is derived from public records provided by the county offices. Information is not guaranteed and should be independently verified.
Tax History
Tax History for 1410 Dogwood Dr
Year
Property Taxes
Change
Tax Assessment
Change
2025
$2,917
22%
$33,180
6%
2024
$2,395
14%
$31,410
—
2023
$2,097
-1%
$31,410
19%
2021
$2,116
15%
$26,470
3%
2022
$1,842
5%
$25,730
7%
2020
$1,755
19%
$24,000
15%
2018
$1,477
11%
$20,860
—
2017
$1,335
21%
$20,860
6%
2016
$1,107
8%
$19,590
—
2015
$1,022
-38%
$19,590
-18%
2019
$1,661
92%
$24,000
46%
2014
$864
1%
$16,430
—
2013
$857
—
$16,430
—
Disclaimer: Historical tax information is derived from public records provided by the county offices. Information is not guaranteed and should be independently verified.
Estimate the Cost
Estimate the Cost for 1410 Dogwood Dr
1410 Dogwood Drive, Rifle, CO 81650 (MLS# 192904) is a Single Family property with 5 bedrooms and 3 full bathrooms. 1410 Dogwood Drive is currently listed for $659,232 and was received on May 19, 2026. Want to learn more about 1410 Dogwood Drive? Do you have questions about finding other Single Family real estate for sale in Rifle? You can browse all Rifle real estate or contact a Coldwell Banker agent to request more information.