This is a carousel with tiles that activate property listing cards. Use the previous and next buttons to navigate.
1/1
$220,000
This is a carousel with tiles that activate property listing cards. Use the previous and next buttons to navigate.
1/1
Property Description
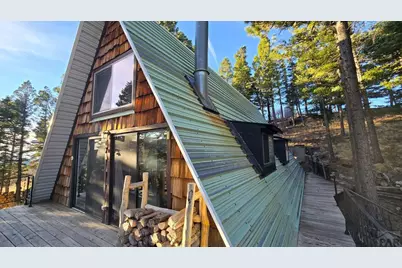
Discover one of the most affordable turn-key mountain cabins in Southern Colorado with spectacular views of West Spanish Peak directly from your balcony. This Instagram-worthy A-frame cabin is located in the gated Spanish Peaks Ranch Association on .7 acres of land on two lots with low property taxes. The cabin is all-electric with seasonal community water provided by the HOA May through October. The cabin also includes a cistern for off-season water usage. Enjoy almost 1,500 sq ft of living space featuring an open-concept layout, spacious living and dining area, full bathroom, and generous space upstairs with updated flooring. A wood-burning stove adds warmth and charm, making it a functional mountain retreat. Outside, an attached garage provides storage for all your toys and gear. Residents enjoy private ATV and hiking trails, plus 3 stocked fishing ponds with large trout. Surrounded by abundant wildlife including elk, deer, bear, and turkey. With direct access to the San Isabel National Forest, the outdoor opportunities are endless. Perfect for a weekend getaway, vacation cabin, or second home, this fully furnished property offers incredible value, privacy, and adventure in a friendly, welcoming community. Scenic. Affordable. Colorado mountain living at its best. (Partial AI Staging and Removal used in the Virtual Tour)
Full Property Details
Full Property Details for 23672 Locust Dr
General
- Sold For: $220,000
- Taxes: $345 (2026)
- Status: Closed
- Type: Single Family
- Source: Pueblo_Association_of_Realtors_PAR
- MLS ID: 238865
- Added to Site: 108 day(s) ago
Interior
- Interior Features: Window Coverings, Ceiling Fan(s), Vaulted Ceiling(s), Smoke Detector/CO
- Fireplace: Yes
- Number of Fireplaces: 1
Rooms
Bathrooms
- Total Bathrooms: 1
- Full Bathrooms: 1
Bedrooms
- Total Bedrooms: 2
- Primary Bedroom: 13.58 x 15.33
- Bedroom 1: 13.58 x 15.33
- Bedroom 2: 9.67 x 12.67
Other Rooms
- Family Room: 13.58 x 25.17
- Kitchen: 10 x 11.67
- Dining Room: 10.83 x 11.67
Exterior
- Exterior Features: Unpaved Street, Irregular Lot, Mountain View, Lake/Water View
Parking
- Garage Spaces: 1
- Parking Features: 1 Car Attached Garage
Location
- Area: Outlying
- County: Pueblo
- Subdivision: Miscellaneous
School Information
- School District: RE6
Structural Information
- Architectural Style: 1.5 Story
- Basement Desc.: Unfinished, Outside Entrance Only
- Square Feet: 1,496
- Above Ground: 1,496 Sq. Ft.
- Year Built: 1974
Lot Features
- Lot Size (Acres): 0.71
- Lot Dimensions: 229 x 135
- Zoning: RES
Financial Considerations
- Tax Amount: $345
- Tax Year: 2026
Listed by Code of the West Real Estate LLC, Kerry Campbell
Sold by Outside Sales Office, Outside Sales Agent Outside Sales Agent

Get Pre-Approved Today
Schools
Schools serving 23672 Locust Dr
School District:Aguilar Reorganized School District 6
| Name | Grades | Distance |
|---|---|---|
Aguilar Elementary School 420 North Balsam, Aguilar, CO 81020 | PK-6 | 17.9 mi |
Aguilar Junior-Senior High School 420 North Balsam, Aguilar, CO 81020 | 7-12 | 17.9 mi |
Disclaimer:
School attendance boundaries provided by ATTOM Data Solutions and are for reference only. Contact the school directly to verify enrollment eligibility.
Price & Sales History for 23672 Locust Dr
Date
Details
Price
Change
Source
5/07/2026
Sold
$220,000
1.38%
MLS
3/26/2026
Listed
$217,000
—
MLS
Disclaimer: Historical sales information is derived from public records provided by the county offices. Information is not guaranteed and should be independently verified.
23672 Locust Dr, Aguilar, CO 81020 (MLS# 238865) is a Single Family property that was sold at $220,000 on May 07, 2026. Want to learn more about 23672 Locust Dr? Do you have questions about finding other Single Family real estate for sale in Aguilar? You can browse all Aguilar real estate or contact a Coldwell Banker agent to request more information.