This is a carousel with tiles that activate property listing cards. Use the previous and next buttons to navigate.
1/1
$650,000
This is a carousel with tiles that activate property listing cards. Use the previous and next buttons to navigate.
1/1
Property Description
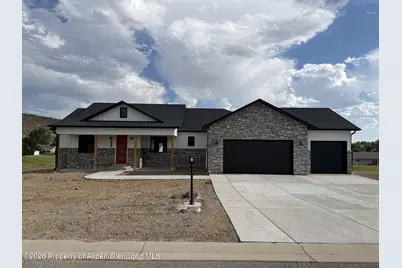
This newly built home in Cedaredge sits just to the north of Tee box 5 at The Cedaredge Golf Course. This 4 bedroom, 2 1/2 bathroom home is 2,015 square feet and was built to impress while maximizing functionality. As soon as you walk in the front door you will be impressed by the centrally located living room featuring an 85 inch TV and an 85 inch electric fireplace. The custom built entertainment system also has cabinets and shelving for storage. The kitchen is very 'entertaining friendly' with its granite countertops and overhang for bar seating. The cabinets are all soft close and have crown molding. A large window sits directly above the large farmhouse style sink giving you a straight view of the Tee box or the wildlife that roams the golf course in the mornings and evenings. The house comes with an induction cooktop, microwave/oven combo stove as well as GE Profile Refrigerator. The large pantry is located directly across the hall from the kitchen with plenty of shelf space as well as a butcher block countertop. The primary suite is the only room on the west side of the home and features recessed can lighting and crown molding as well as a barn door style door leading into the bathroom- not taking up any room in either the bathroom or bedroom! The attached bathroom has a dual-head walk-in shower as well as a built-in tile bench. It also has dual vanities with granite countertops as well as a stand alone bathtub. From the bathroom you have direct access to the spacious closet. The closet and laundry room are separated by a pocket door maximizing usable space and simplifying the laundry process. The laundry room includes granite countertops as well as a sink and can be accessed by the other side as well. The east side of the home has the other 3 bedrooms and has the same attention to detail as the rest of the home with tile floors and granite in the bathroom. Each room benefits from walk-in closets and large windows filling the space with natural light. The 3-car garage had a lot of thought put into making it easier to keep clean and maintain. The entire edge of the garage has a slightly lifted concrete lip with the trim sitting on top of that making it easier to clean and pressure wash. The garage also has a recessed storage room, drive-through garage door for a golf cart, and hose bib in the garage as well as side driven garage doors. The outside of the home has power outlets all the way around as well as outlets in the eves making lighting decorations a breeze! The large back porch sits along the golf course and has two outdoor fans, two power outlets, a hose bib, and a gas line plumbed in. This is the kind of house you need to see to fully appreciate!
Full Property Details
Full Property Details for 950 SE Fairway Dr
General
- Sold For: $650,000
- HOA FEE: $53/month
- HOA FEE FREQ.: Annually
- Taxes: $836 (2025)
- Status: Closed
- Type: Single Family
- Source: 106
- MLS ID: 191643
- Added to Site: 251 day(s) ago
Rental Information
- Complex Features: Yes
Interior
- Number of Rooms: 11
- Fireplace: Yes
- Number of Fireplaces: 1
- Fireplace(s): Gas
- Furnishings: Unfurnished
Rooms
Bathrooms
- Total Bathrooms: 3
- Full Bathrooms: 2
- Half Bathrooms: 1
Bedrooms
- Total Bedrooms: 4
Other Rooms
- Laundry: Inside
Location
- Area: Out of Area
- County: Delta
- Subdivision: Out of Area
- Driving Directions: From Grand Mesa Drive turn east onto SE Independence Ave then turn right onto SE deer creek Drive then immediately onto SE Fairway. The home will be on the right hand side.
Community
- Association: Yes
Heating & Cooling
- Central air: Yes
- Air Conditioning: Yes
- Cooling Type: Central Air
- Heating Type: Natural Gas
Utilities
- Water: Public
Structural Information
- Architectural Style: Ranch
- Exterior Const.: Stone Veneer, Stucco, Frame
- Roof: Composition
- Square Feet: 2,015
- Living Area: 2,015 Sq. Ft.
- Year Built: 2025
- Property Condition: Average
Lot Features
- Lot Size (Acres): 0.34
- Lot Size (Sq. Ft.): 14,810
- Zoning: RES
Financial Considerations
- Association Fee: $640
- Assoc Fee Freq.: Annually
- Tax Amount: $836.2
- Tax Year: 2025
- Terms: New Loan, Cash
Disclosures and Reports
- Legal Description: 950 SE FAIRWAY DR CEDAREDGE 81413 S: 32 T: 13S R: 94W Subdivision: STONEGATE AT DEER CREEK VILLAGES FILING 1 Lot: 3, TOTAL AC .337+- LOT 3-STONE GATE AT DEER CREEK VILLAGE FILING 1 PT SE4 SEC 29 T13S R94W 6PM BK 761 PG 304 THRU 317 BK 792 PG 61 PLAT BK 28 PG 40 & 41 PLAT BK 31 PG 13 R-583230 R-594127 R758984
- Inclusions: Oven, Water Softener, Range, Microwave
- Property ID: 319329419003
Listed by United Country Real Colorado Properties, McCade McDonald
Sold by Engel & Volkers, Lindsey Lane-Bush
Get Pre-Approved Today
Schools
Schools serving 950 SE Fairway Dr
School District:Delta County School District 50j
| Name | Grades | Distance |
|---|---|---|
Cedaredge Elementary School 380 North Grand Mesa Drive, Cedaredge, CO 81413 | K-5 | 0.6 mi |
Hotchkiss Elementary School 465 Lorah Lane, Hotchkiss, CO 81419 | K-8 | 12.6 mi |
Garnet Mesa Elementary School 600 A Street, Delta, CO 81416 | K-5 | 12.9 mi |
Cedaredge Middle School 845 Southeast Deer Creek Drive, Cedaredge, CO 81413 | 6-8 | 0.1 mi |
Delta Middle School 910 Grand Avenue, Delta, CO 81416 | 6-8 | 13.2 mi |
Grand Mesa Choice Academy 822 Grand Avenue, Delta, CO 81416 | 7-12 | 13.3 mi |
Cedaredge High School 575 Southeast Deer Creek Drive, Cedaredge, CO 81413 | 9-12 | 0.3 mi |
Delta High School 1400 Pioneer Road, Delta, CO 81416 | 9-12 | 13.1 mi |
Hotchkiss High School 438 Bulldog Street, Hotchkiss, CO 81419 | 9-12 | 13.8 mi |
Disclaimer:
School attendance boundaries provided by ATTOM Data Solutions and are for reference only. Contact the school directly to verify enrollment eligibility.
Price & Sales History for 950 SE Fairway Dr
Date
Details
Price
Change
Source
10/01/2026
Sold
$650,000
-7.08%
MLS
7/21/2026
Price Reduced
$699,500
-6.67%
MLS
4/15/2026
Price Reduced
$749,500
-3.29%
MLS
2/10/2026
Listed
$775,000
—
MLS
Disclaimer: Historical sales information is derived from public records provided by the county offices. Information is not guaranteed and should be independently verified.
950 SE Fairway Drive, Cedaredge, CO 81413 (MLS# 191643) is a Single Family property that was sold at $650,000 on October 01, 2026. Want to learn more about 950 SE Fairway Drive? Do you have questions about finding other Single Family real estate for sale in Cedaredge? You can browse all Cedaredge real estate or contact a Coldwell Banker agent to request more information.