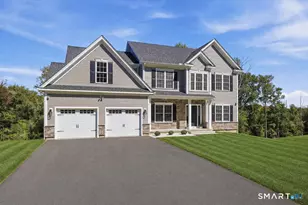
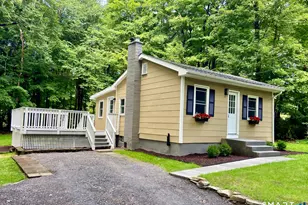
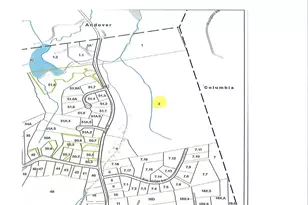
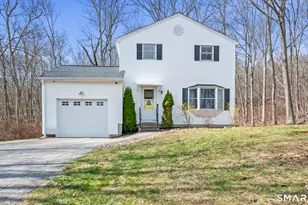
This is a carousel with tiles that activate property listing cards. Use the previous and next buttons to navigate.
1/39
$459,900 Just Listed
This is a carousel with tiles that activate property listing cards. Use the previous and next buttons to navigate.
1/39
Property Description
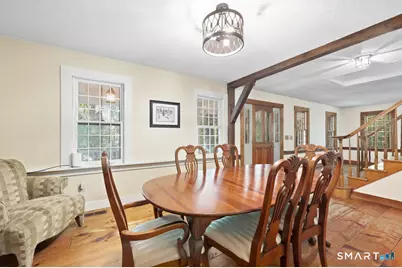
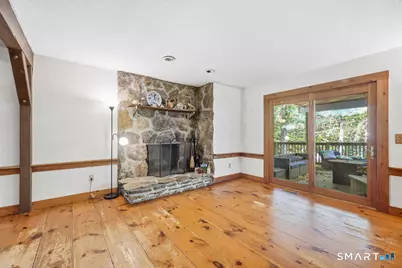
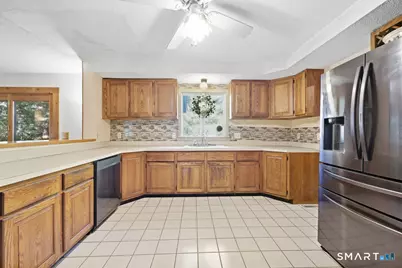
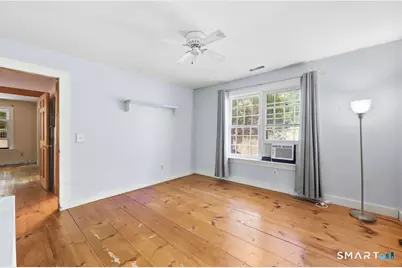
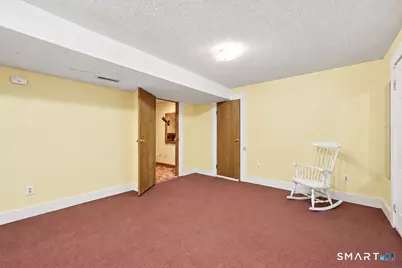
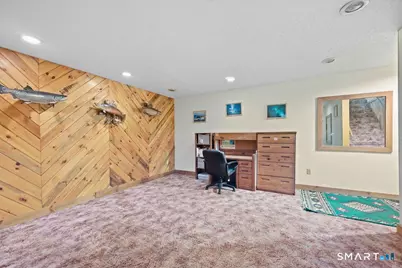
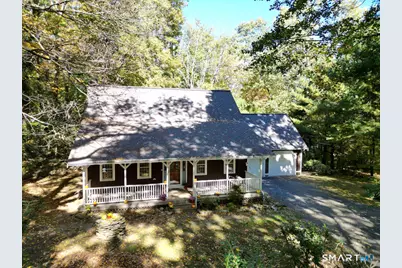
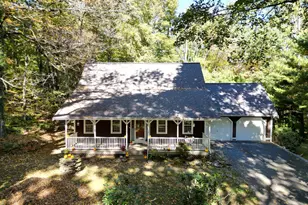
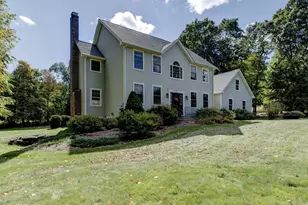
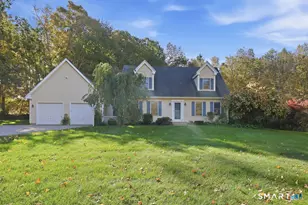
Cape Cod Home Set On 1.09 Acres in Walking Distance To Amdover Lake Association's Beach. Step Up Onto The Home's Front Porch and There Is The Swing Awaiting A Seat To Enjoy A Moment Overlooking The Private Front Yard. Opening The Front Door You See The Open Floor Plan Of The First Floor.And Stairs To The Second Floor. The First Thing That Your Eye Focuses On Is The Wideplank Floors in The Great Room and Dining Room. Stepping Into The Front To Back Great Room Is The Floor To Ceiling Field Stone Fireplace With A Raised Hearth. The Doors On The Back Wall Open Up To The Spacious Covered Deck. The Breakfast Bar Counter Over Looks Into The Kitchen With A Laundry Area and Entrance From The Garage. The Door Pass The Laundry Leads To A Full Bath On This Level. The Kitchen, Laundry and Bath Room Floors Are Tiled. Upstairs Are 3 Bedrooms With Wide Plank Flooring, 2 Full Baths and A Bonus Room Off The 2Nd Back Bedroom That Could Have Manny Uses. The Lower Level Adds An Additional 500 Sq.Ft. Of Living Area. This Home Is Being Sold "As Is" With Some Items Having Deferred Maitainence - See Property Condition Report.
Full Property Details
Full Property Details for 60 West St
General
- Price: $459,900
- Taxes: (July 2026-June 2027)
- Status: Active
- Type: Single Family
- Source: SMARTMLS
- MLS ID: 24211822
- Updated: 10/9/2026
- Added to Site: 1 day(s) ago
Interior
- Number of Rooms: 7
- Rooms/Areas: Bonus Room
- Interior Features: Auto Garage Door Opener, Cable - Available, Open Floor Plan
- Fireplace: Yes
- Number of Fireplaces: 1
- Appliances: Oven/Range, Microwave, Refrigerator, Dishwasher
Rooms
Bathrooms
- Total Bathrooms: 3
- Full Bathrooms: 3
Bedrooms
- Total Bedrooms: 3
- Primary Bedroom: Primary Bedroom - Full Bath, Walk-In Closet, 13 x 15, Upper
- Bedroom 1: Bedroom - Ceiling Fan, 12 x 12, Upper
- Bedroom 2: Bedroom - Ceiling Fan, 12 x 15, Upper
Other Rooms
- Living Room: Living Room - Fireplace, 13 x 16, Main
- Kitchen: Kitchen - Breakfast Bar, 14 x 14, Main
- Dining Room: Dining Room, 12 x 15, Main
- Laundry: Main Level
Exterior
- Exterior Features: Porch, Deck, Hot Tub
Parking
- Garage: Yes
- Attached garage: Yes
- Garage Spaces: 2
- Total Spaces: 4
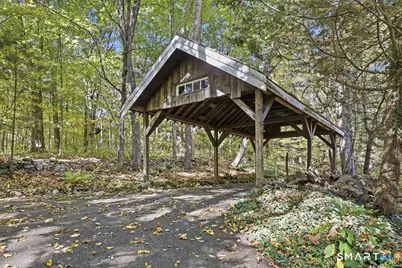
- Parking: Attached Garage, Paved, RV/Boat Pad, Driveway
Location
- County: Tolland
- Driving Directions: FROM HEBRON CENTER NORTH ON ROUTE 316 (WALL STREET) TP LAKE ROAD TO WEST STREET 0R ROUTE 66 TOWARDS COLUMBIA TO RIGHT ONTO WEST STREET TO STOP SIGN BEAR LEFT ONTO WEST STREET AND ONCE IN ANDOVER # 60 ON YOUR LEFT
School Information
- Elementary School: Andover
- Middle School: RHAM
- High School: RHAM
Heating & Cooling
- Cooling Type: Attic Fan, Ceiling Fans
- Heating Type: Hot Air, Oil
- Heating Fuel: Oil
- Water Heater: Other
Utilities
- Sewer: Septic
- Water: Private Well
Structural Information
- Architectural Style: Cape Cod
- Construction Status: No/Resale
- Exterior Const.: Clapboard
- Basement Desc.: Full, Partially Finished
- Roof: Asphalt Shingle
- Attic: Yes
- Square Feet: 2,228
- Above Ground: 1,728 Sq. Ft.
- Below Ground: 500 Sq. Ft.
- Year Built: 1989
Lot Features
- Lot Size (Acres): 1.09
- Driveway/Sidewalk: Private, Paved
- Zoning: AL
- Lot Description: Lightly Wooded, Level Lot
Water Features
- Water Front Desc.: Walk to Water, Association Optional
Green Features
- Energy Features: Ridge Vents
Financial Considerations
- Assessment Amount: $189,070
- Tax Year: July 2026-June 2027
Disclosures and Reports
- Exclusions: SMART HOME DEVISES
- Property ID: 1598303
Listed by Century 21 AllPoints Realty, Joe Krist

Get Pre-Approved Today
Price & Sales History for 60 West St
Date
Details
Price
Change
Source
10/09/2026
Listed
$459,900
73.55%
MLS
5/23/2011
Sold
$265,000
—
Public Record
Disclaimer: Historical sales information is derived from public records provided by the county offices. Information is not guaranteed and should be independently verified.
Tax History
Tax History for 60 West St
Year
Property Taxes
Change
Tax Assessment
Change
2025
$5,973
—
$189,070
—
2023
$5,948
1%
$189,070
—
2023
$5,916
-2%
$189,070
—
2022
$6,033
-3%
$189,070
10%
2021
$6,188
-1%
$171,900
-2%
2020
$6,228
2%
$174,900
—
2019
$6,120
3%
$174,900
—
2018
$5,938
4%
$174,900
—
2017
$5,684
3%
$174,900
-3%
2016
$5,520
—
$179,700
—
2015
$5,520
—
$179,700
—
2014
$5,520
—
$179,700
—
2011
$5,529
—
$179,700
—
Disclaimer: Historical tax information is derived from public records provided by the county offices. Information is not guaranteed and should be independently verified.
Estimate the Cost
Estimate the Cost for 60 West St
60 West Street, Andover, CT 06232 (MLS# 24211822) is a Single Family property with 3 bedrooms and 3 full bathrooms. 60 West Street is currently listed for $459,900 and was received on October 09, 2026. Want to learn more about 60 West Street? Do you have questions about finding other Single Family real estate for sale in Andover? You can browse all Andover real estate or contact a Coldwell Banker agent to request more information.