
This is a carousel with tiles that activate property listing cards. Use the previous and next buttons to navigate.
1/1
$505,000
This is a carousel with tiles that activate property listing cards. Use the previous and next buttons to navigate.
1/1
Property Description
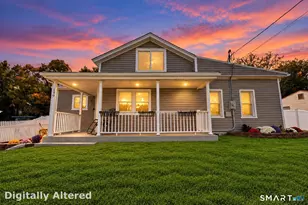
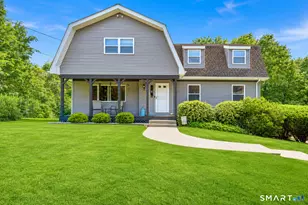
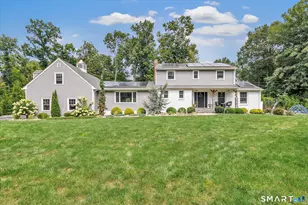
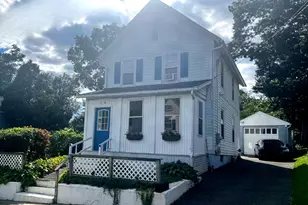
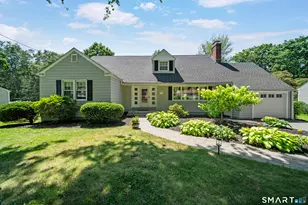
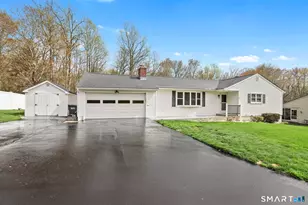
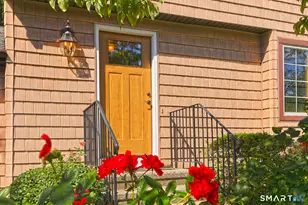
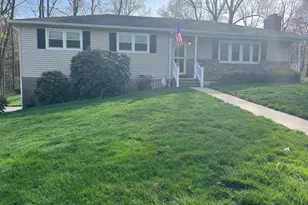
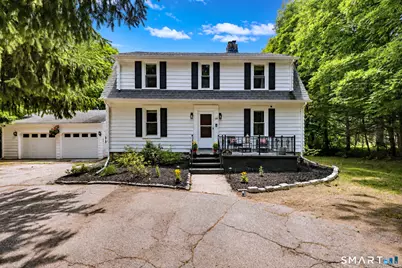
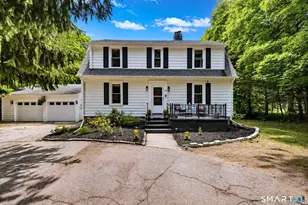
This special Hilltop Colonial, nestled in a park-like .35 acre lot, is the perfect blend of character, comfort, & outdoor living. Set back from the road, this move-in ready home features 3 BR's, 1.5 BA's, & an incredible backyard retreat. A welcoming front porch invites you inside, where gleaming HW floors flow throughout the main level. The living room, featuring a charming fireplace, creates a warm & cozy gathering space. The dining room, perfect for meals or entertaining, is open to the stunning kitchen, featuring stainless steel appliances, granite countertops, tile backsplash & bkfst bar with wine & beverage station. An extra-wide staircase leads to the 2nd level where you'll find 3 BR's w/beautiful HW floors & full bath w/separate tub & shower. The heated walk-up attic w/HW floors, offers flexible options for home office, studio, playroom, fitness or potential future expansion. The detached 2-car garage w/semi-circular driveway offers ample off-street parking. The standout feature is the private backyard oasis for relaxation and entertaining! Swim in the above-ground pool, unwind in the built-in hot tub & gather w/friends at the bar area. The custom designed 2-level composite deck w/gazebo offers lounging, dining poolside, & overlooks the built-in fire pit for s'mores under the stars. A paradise for creating those lasting summer memories! It's time to live the lifestyle you've imagined & own this exceptional home
Full Property Details
Full Property Details for 138 Pulaski Hwy
General
- Sold For: $505,000
- Taxes: (July 2026-June 2027)
- Status: Closed
- Type: Single Family
- Source: SMARTMLS
- MLS ID: 24184248
- Added to Site: 59 day(s) ago
Interior
- Number of Rooms: 6
- Rooms/Areas: Breezeway, Foyer
- Interior Features: Auto Garage Door Opener, Cable - Available
- Fireplace: Yes
- Number of Fireplaces: 1
- Appliances: Electric Range, Microwave, Refrigerator, Freezer, Dishwasher, Washer, Dryer, Wine Chiller
Rooms
Bathrooms
- Total Bathrooms: 2
- Full Bathrooms: 1
- Half Bathrooms: 1
- Full Bath: Full Bath, Stall Shower, Tile Floor, 7 x 8, Upper
- Partial Bath: Tile Floor, 4 x 5, Main
Bedrooms
- Total Bedrooms: 3
- Primary Bedroom: Primary Bedroom - Hardwood Floor, 14 x 15, Upper
- Bedroom 1: Bedroom - Hardwood Floor, 14 x 16, Upper
- Bedroom 2: Bedroom - Hardwood Floor, 16 x 13, Upper
Other Rooms
- Living Room: Living Room - Fireplace, Hardwood Floor, 19 x 14, Main
- Kitchen: Kitchen - Breakfast Bar, Granite Counters, Pantry, Tile Floor, 10 x 13, Main
- Dining Room: Dining Room - Hardwood Floor, 16 x 13, Main
- Laundry: Lower Level
Additional Information
- Pool: Yes
- Pool Description: Above Ground Pool
Exterior
- Exterior Features: Breezeway, Gazebo, Porch, Deck, Gutters, Lighting, Hot Tub, Patio
- Color: White
Parking
- Garage: Yes
- Garage Spaces: 2
- Total Spaces: 2
- Parking: Detached Garage, Paved, Off Street Parking, Driveway
Location
- County: New Haven
- Neighborhood: Hilltop
- Driving Directions: Use address for GPS
School Information
- Elementary School: John Mead
- Middle School: Ansonia
- High School: Ansonia
Community
- Community Name: Hilltop
Heating & Cooling
- Cooling Type: Window Unit
- Heating Type: Hot Water, Radiator, Oil
- Heating Fuel: Oil
- Water Heater: Oil, 50 Gallon Tank
Utilities
- Sewer: Public Sewer Connected
- Water: Public Water Connected
Structural Information
- Architectural Style: Colonial
- Construction Status: No/Resale
- Exterior Const.: Aluminum
- Basement Desc.: Full, Unfinished
- Roof: Asphalt Shingle
- Attic: Yes
- Square Feet: 2,772
- Above Ground: 1,764 Sq. Ft.
- Below Ground: 1,008 Sq. Ft.
- Year Built: 1952
Lot Features
- Lot Size (Acres): 0.35
- Driveway/Sidewalk: Private, Circular, Paved
- Zoning: A
- Lot Description: Lightly Wooded, Treed, Sloping Lot
Green Features
- Energy Features: Programmable Thermostat
Financial Considerations
- Assessment Amount: $203,910
- Tax Year: July 2026-June 2027
Disclosures and Reports
- Property ID: 1050249
Get Pre-Approved Today
Schools
Schools serving 138 Pulaski Hwy
School District:Ansonia School District
| Name | Grades | Distance |
|---|---|---|
Mead School 75 Ford Street, Ansonia, CT 06401 | K-6 | 0.6 mi |
Prendergast School 59 Finney Street, Ansonia, CT 06401 | K-6 | 0.7 mi |
Disclaimer:
School attendance boundaries provided by ATTOM Data Solutions and are for reference only. Contact the school directly to verify enrollment eligibility.
Price & Sales History for 138 Pulaski Hwy
Date
Details
Price
Change
Source
8/10/2026
Sold
$505,000
6.32%
MLS
6/23/2026
Listed
$475,000
—
MLS
Disclaimer: Historical sales information is derived from public records provided by the county offices. Information is not guaranteed and should be independently verified.
138 Pulaski Highway, Ansonia, CT 06401 (MLS# 24184248) is a Single Family property that was sold at $505,000 on August 10, 2026. This property was listed by Marcia Rosenblum from our Woodbridge Office.Want to learn more about 138 Pulaski Highway? Do you have questions about finding other Single Family real estate for sale in Ansonia? You can browse all Ansonia real estate or contact a Coldwell Banker agent to request more information.