This is a carousel with tiles that activate property listing cards. Use the previous and next buttons to navigate.
1/33
$499,900 Just Listed
This is a carousel with tiles that activate property listing cards. Use the previous and next buttons to navigate.
1/33
Property Description
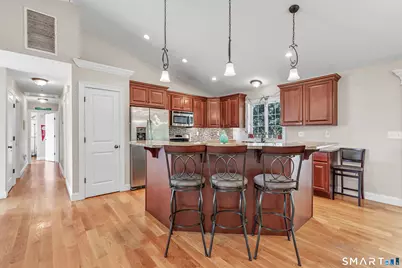
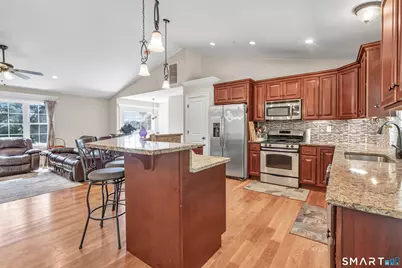
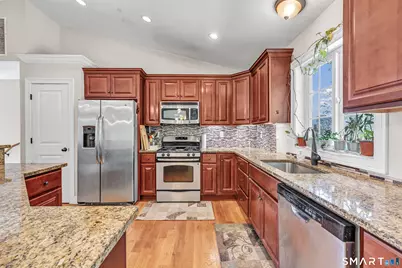
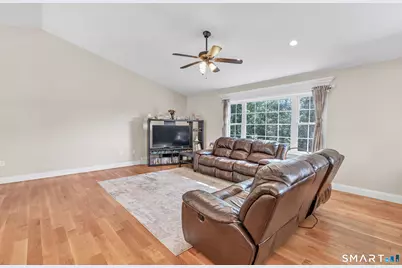
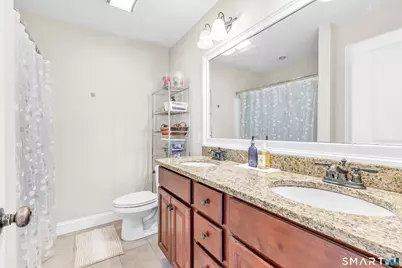
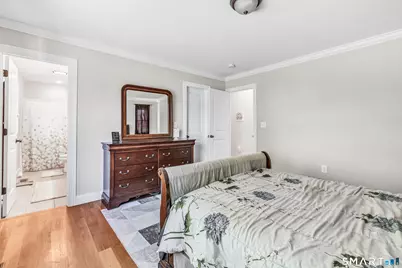
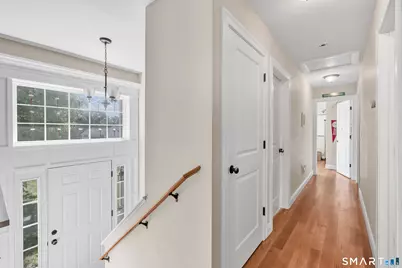
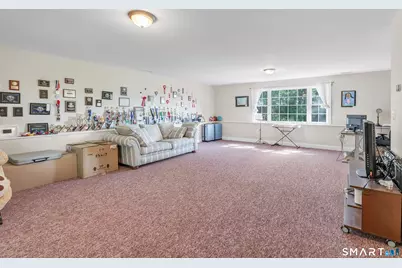
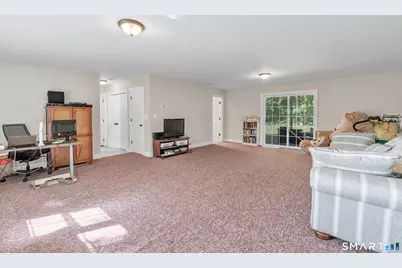
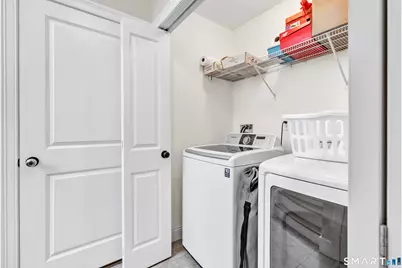
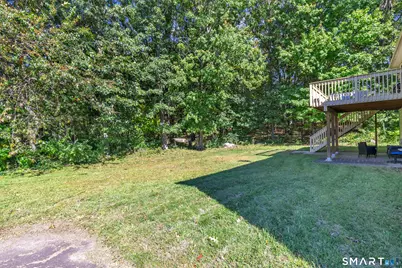
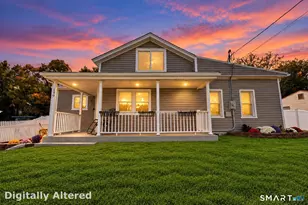
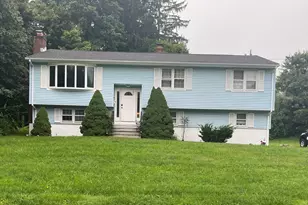
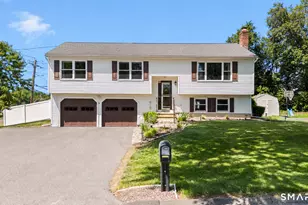
Welcome to this spacious raised ranch located in Ansonia's desirable Hilltop area. Offering a comfortable and functional layout with plenty of space for everyday living and entertaining, this home is ready to welcome its next owners. The main level features soaring ceilings and an open-concept design that seamlessly connects the kitchen, dining area, and living room. Sliding doors open to the deck, creating an ideal spot for outdoor dining, relaxing, or entertaining. This level also offers three bedrooms, including a spacious primary suite with its own private full bathroom. A second full bathroom completes the main level. The lower level provides even more living space with a comfortable family room featuring a walkout to the backyard, along with a third full bathroom and convenient laundry area. The attached two-car garage offers plenty of room for parking and additional storage. With three bedrooms, three full bathrooms, soaring ceilings, and multiple living spaces, this home offers plenty of room to live, relax, and entertain.
Full Property Details
Full Property Details for 26R Hoinski Way
General
- Price: $499,900
- HOA FEE: $4/month
- HOA FEE FREQ.: Annually
- Taxes: (July 2026-June 2027)
- Status: Active
- Type: Single Family
- Source: SMARTMLS
- MLS ID: 24212394
- Updated: Today (10/9/2026)
- Added to Site: Today
Interior
- Number of Rooms: 6
- Appliances: Cook Top, Oven/Range
Rooms
Bathrooms
- Total Bathrooms: 3
- Full Bathrooms: 3
- Primary Bathroom: Primary Bath - Doubl, Main
- Full Bath: Tile Floor, Lower
Bedrooms
- Total Bedrooms: 3
- Primary Bedroom: Primary Bedroom - Full Bath, Hardwood Floor, Main
- Bedroom 1: Bedroom - Hardwood Floor, Main
- Bedroom 2: Bedroom - Hardwood Floor, Main
Other Rooms
- Living Room: Living Room - Balcony/Deck, Ceiling Fan, Combination Liv/Din Rm, Hardwood Floor, Main
- Family Room: Family Room - Sliders, Wall/Wall Carpet, Lower
- Eat In Kitchen: Eat-In Kitchen - Balcony/Deck, Dining Area, Island, Pantry, Hardwood Floor, Main
- Dining Room: Dining Room - Balcony/Deck, Combination Liv/Din Rm, Hardwood Floor, Main
- Laundry: Lower Level
Parking
- Garage: Yes
- Attached garage: Yes
- Garage Spaces: 2
- Parking: Attached Garage
Location
- County: New Haven
- Neighborhood: Hilltop
- Driving Directions: Per GPS. Home is behind number 26.
School Information
- Elementary School: Per Board of Ed
- High School: Per Board of Ed
Community
- Community Name: Hilltop
- Association: Yes
- Home Owners Assn.: 1
- Assoc. Fees Include: Grounds Maintenance
Heating & Cooling
- Cooling Type: Central Air
- Heating Type: Hot Air, Natural Gas
- Heating Fuel: Natural Gas
- Water Heater: Natural Gas, Tankless Hotwater
Utilities
- Sewer: Public Sewer Connected
- Water: Public Water Connected
Structural Information
- Architectural Style: Raised Ranch
- Construction Status: No/Resale
- Exterior Const.: Vinyl Siding
- Basement Desc.: Full, Fully Finished, Garage Access, Liveable Space, Full With Walk-Out
- Roof: Asphalt Shingle
- Attic: Yes
- Square Feet: 2,236
- Above Ground: 1,456 Sq. Ft.
- Below Ground: 780 Sq. Ft.
- Year Built: 2012
Lot Features
- Lot Size (Acres): 1.76
- Zoning: A
- Lot Description: Level Lot
Financial Considerations
- Association Fee: $50
- Assoc Fee Freq.: Annually
- Assessment Amount: $295,330
- Tax Year: July 2026-June 2027
Disclosures and Reports
- Property ID: 2613634
Listed by Preston Gray Real Estate, Katie Dansereau

Get Pre-Approved Today
Price & Sales History for 26R Hoinski Way
Date
Details
Price
Change
Source
10/09/2026
Listed
$499,900
56.22%
MLS
6/13/2008
Sold
$320,000
—
Public Record
Disclaimer: Historical sales information is derived from public records provided by the county offices. Information is not guaranteed and should be independently verified.
Tax History
Tax History for 26R Hoinski Way
Year
Property Taxes
Change
Tax Assessment
Change
2024
$7,235
8%
$253,400
—
2023
$6,713
1%
$253,400
—
2023
$6,649
-8%
$253,400
33%
2022
$7,216
—
$190,900
—
2021
$7,216
—
$190,900
—
2020
$7,216
—
$190,900
—
2019
$7,216
1%
$190,900
—
2018
$7,124
3%
$190,900
3%
2017
$6,923
—
$185,500
—
2016
$6,923
-1%
$185,500
—
2015
$6,960
-3%
$185,500
—
2014
$7,162
-2%
$185,500
—
2011
$7,298
—
$185,500
—
Disclaimer: Historical tax information is derived from public records provided by the county offices. Information is not guaranteed and should be independently verified.
Estimate the Cost
Estimate the Cost for 26R Hoinski Way
26-R Hoinski Way, Ansonia, CT 06401 (MLS# 24212394) is a Single Family property with 3 bedrooms and 3 full bathrooms. 26-R Hoinski Way is currently listed for $499,900 and was received on October 09, 2026. Want to learn more about 26-R Hoinski Way? Do you have questions about finding other Single Family real estate for sale in Ansonia? You can browse all Ansonia real estate or contact a Coldwell Banker agent to request more information.