This is a carousel with tiles that activate property listing cards. Use the previous and next buttons to navigate.
1/40
$435,000 Coming Soon
This is a carousel with tiles that activate property listing cards. Use the previous and next buttons to navigate.
1/40
Property Description
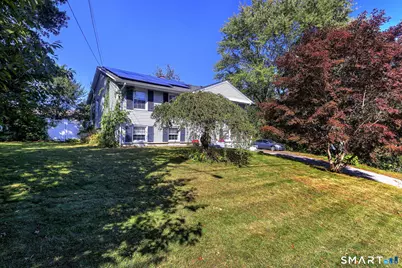
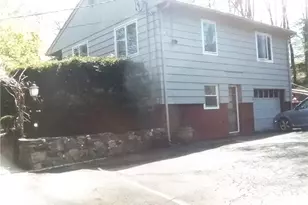
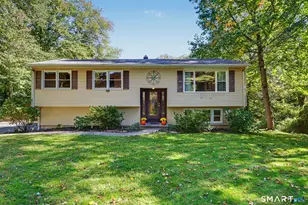
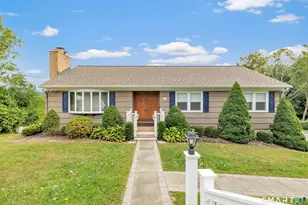
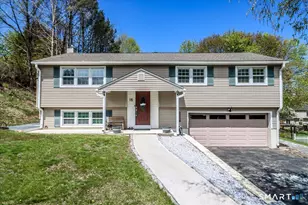
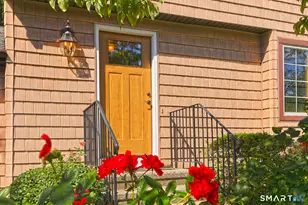
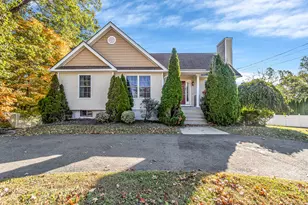
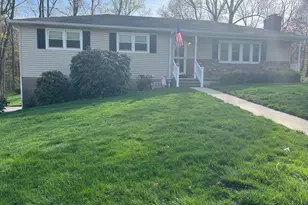
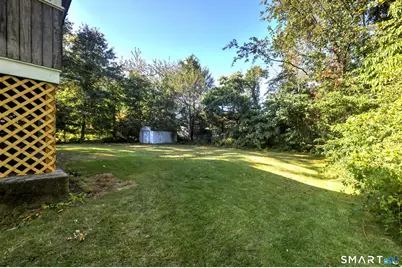
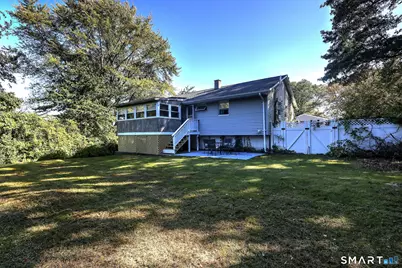
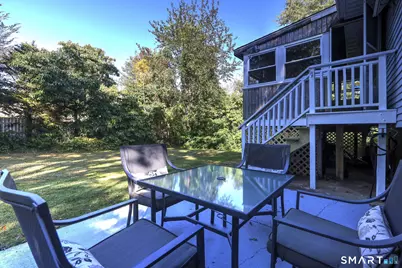
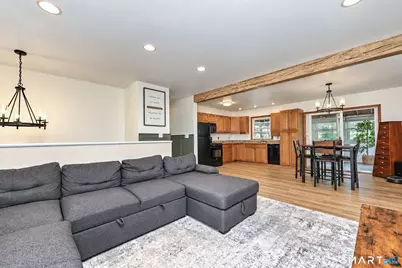
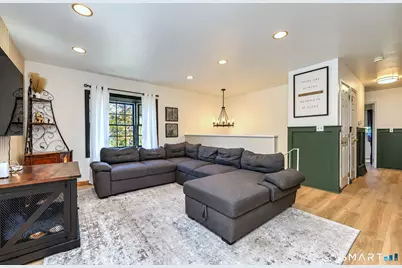
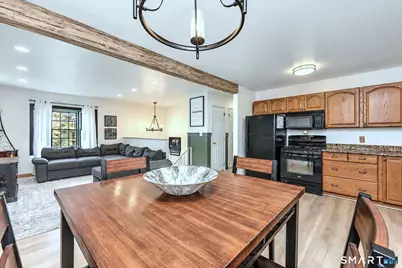
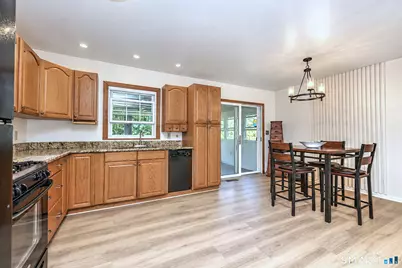
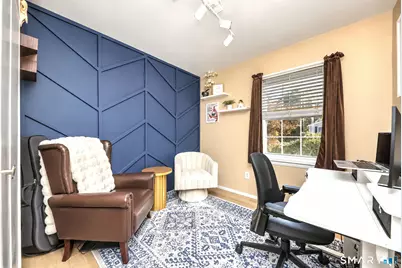
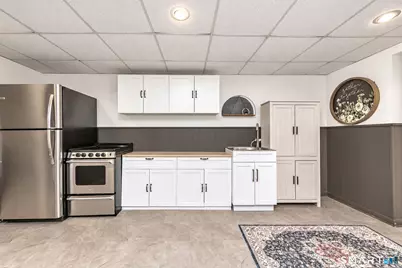
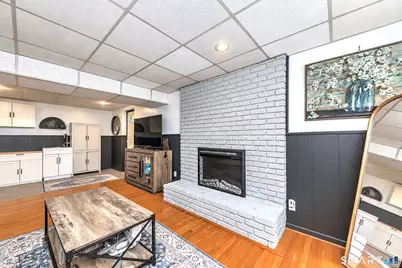
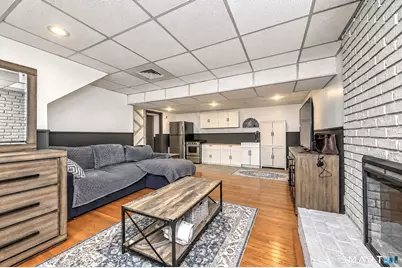
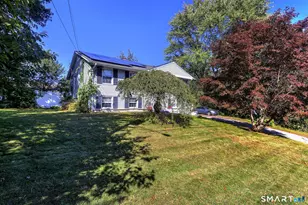
Step inside this move-in-ready raised ranch near the Woodbridge-Ansonia line, where thoughtful updates, flexible living space, and exceptional energy savings come together. Enjoy the lasting benefit of solar panels owned free and clear-the seller will pay off the newer solar loan at closing-helping keep your monthly Eversource bill minimal. The bright, open-concept main level welcomes you with a spacious living room and recessed lighting, an attractive beam that creates a natural transition to the sun-filled kitchen and dining area. Down the hall, you'll find a beautifully renovated full bathroom and three comfortable bedrooms, all complemented by stylish new plank flooring throughout the main floor. Sliding glass doors off the kitchen leads to a three-season sunroom, the perfect retreat for taking in the foliage, sipping morning coffee or evening wine, and simply unwinding. The finished, heated and cooled lower level offers valuable additional living space with a walkout to the driveway and an ideal layout for an in-law suite. It includes a wood-burning fireplace with an electric insert, a dining area with ample cabinetry, a sink, and space for appliances, a full bathroom, and a generous laundry, storage, and mechanical room. Outside, the fully fenced, level backyard provides both privacy and room to enjoy. With a three-year-old roof, well-maintained mechanicals, and a terrific neighborhood, this standout home offers comfort, flexibility, and peace of mind! Make it yours.
Full Property Details
Full Property Details for 7 Glen Ridge Dr
General
- Price: $435,000
- Taxes: (July 2026-June 2027)
- Status: Coming Soon
- Type: Single Family
- Source: SMARTMLS
- MLS ID: 24213280
- Updated: Today (10/11/2026)
- Added to Site: Today
- Expected Market Date: 10/16/2026
Interior
- Number of Rooms: 6
- Rooms/Areas: Laundry Room, Workshop
- Interior Features: Cable - Pre-wired
- Fireplace: Yes
- Number of Fireplaces: 1
- Appliances: Oven/Range, Microwave, Refrigerator, Dishwasher, Washer, Dryer
Rooms
Bathrooms
- Total Bathrooms: 2
- Full Bathrooms: 2
- Full Bath: 6 x 6, Lower
Bedrooms
- Total Bedrooms: 3
- Primary Bedroom: Primary Bedroom, 11 x 12, Main
- Bedroom 1: Bedroom, 12 x 8, Main
- Bedroom 2: Bedroom, 9 x 9, Main
Other Rooms
- Living Room: Living Room, 18 x 14, Main
- Family Room: Family Room, 12 x 13, Lower
- Kitchen: Kitchen, 11 x 11, Main
- Eat In Kitchen: Eat-In Kitchen, 17 x 11, Lower
- Dining Room: Dining Room, 11 x 7, Main
- In-Law/Au Pair Suite: Yes
Exterior
- Exterior Features: Shed, Gutters, Patio
- Color: Gray
Parking
- Total Spaces: 5
- Parking: Driveway
Location
- County: New Haven
- Neighborhood: Hilltop
- Driving Directions: Marshall Lane to Shumacher Drive to Glen Ridge Drive
School Information
- Elementary School: Per Board of Ed
- High School: Ansonia
Community
- Community Name: Hilltop
Heating & Cooling
- Cooling Type: Central Air
- Heating Type: Hot Air, Natural Gas
- Heating Fuel: Natural Gas
- Water Heater: Electric, Domestic
Utilities
- Sewer: Public Sewer Connected
- Water: Public Water Connected
Structural Information
- Architectural Style: Raised Ranch
- Construction Status: No/Resale
- Exterior Const.: Aluminum
- Basement Desc.: Full, Heated, Fully Finished, Cooled, Full With Walk-Out
- Roof: Asphalt Shingle
- Attic: Yes
- Square Feet: 1,501
- Above Ground: 1,026 Sq. Ft.
- Below Ground: 475 Sq. Ft.
- Year Built: 1968
Lot Features
- Lot Size (Acres): 0.24
- Driveway/Sidewalk: Paved
- Zoning: A
- Lot Description: Fence - Full, Lightly Wooded
Green Features
- Energy Features: Active Solar, Programmable Thermostat, Ridge Vents
Financial Considerations
- Assessment Amount: $200,480
- Tax Year: July 2026-June 2027
Disclosures and Reports
- Property ID: 1049884
Listed by Showcase Realty, Inc., Scott Martin
Get Pre-Approved Today
Price & Sales History for 7 Glen Ridge Dr
Date
Details
Price
Change
Source
10/11/2026
Listed
$435,000
—
MLS
Disclaimer: Historical sales information is derived from public records provided by the county offices. Information is not guaranteed and should be independently verified.

Tax History
Tax History for 7 Glen Ridge Dr
Year
Property Taxes
Change
Tax Assessment
Change
2025
$5,724
8%
$200,480
—
2023
$5,311
5%
$200,480
4%
2023
$5,051
-5%
$192,500
36%
2022
$5,341
—
$141,300
—
2021
$5,341
—
$141,300
—
2020
$5,341
—
$141,300
—
2019
$5,341
1%
$141,300
—
2018
$5,273
6%
$141,300
6%
2017
$4,967
—
$133,100
—
2016
$4,967
-1%
$133,100
—
2015
$4,994
-3%
$133,100
—
2014
$5,139
-2%
$133,100
—
2011
$5,236
—
$133,100
—
Disclaimer: Historical tax information is derived from public records provided by the county offices. Information is not guaranteed and should be independently verified.
Estimate the Cost
Estimate the Cost for 7 Glen Ridge Dr
7 Glenridge Drive, Ansonia, CT 06401 (MLS# 24213280) is a Single Family property with 3 bedrooms and 2 full bathrooms. 7 Glenridge Drive is currently listed for $435,000 and was received on October 11, 2026. Want to learn more about 7 Glenridge Drive? Do you have questions about finding other Single Family real estate for sale in Ansonia? You can browse all Ansonia real estate or contact a Coldwell Banker agent to request more information.