This is a carousel with tiles that activate property listing cards. Use the previous and next buttons to navigate.
1/30
$425,000 Just Listed
This is a carousel with tiles that activate property listing cards. Use the previous and next buttons to navigate.
1/30
Property Description
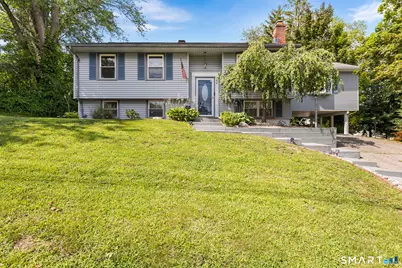
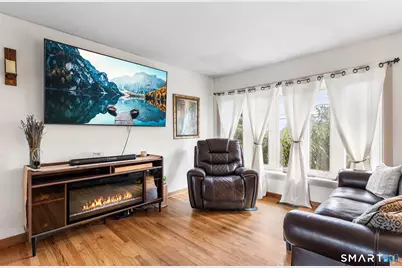
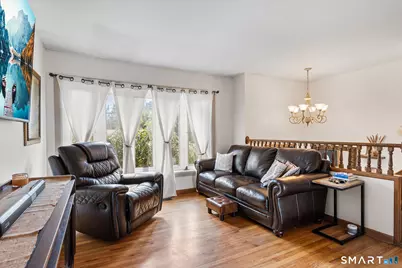
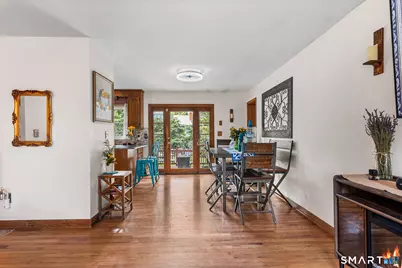
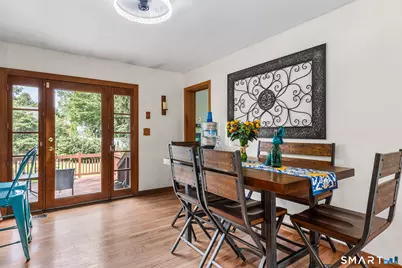
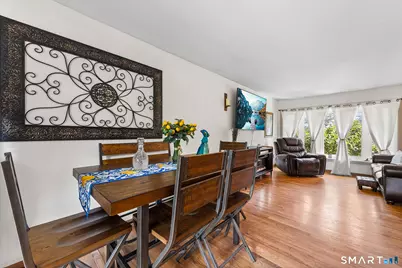
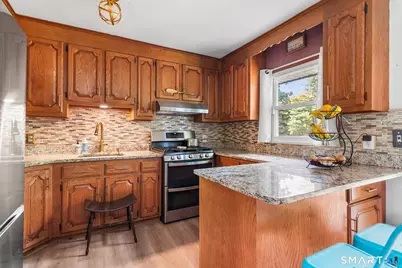
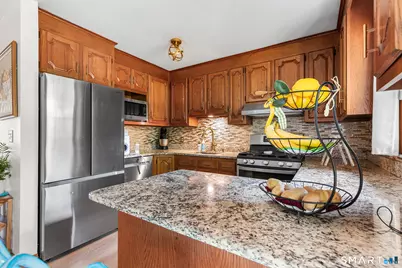
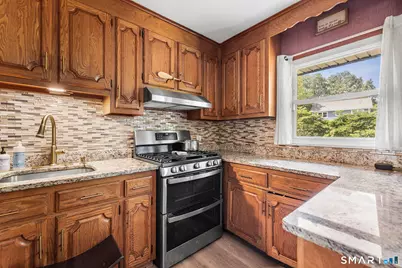
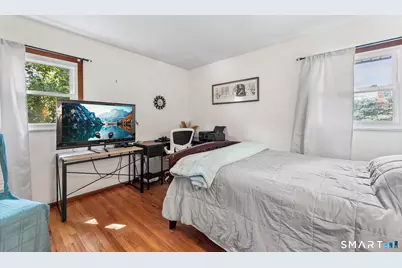
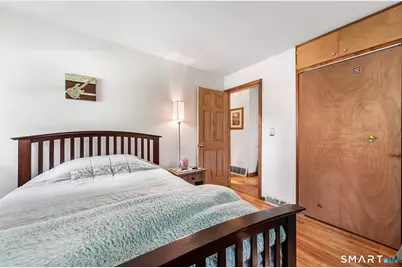
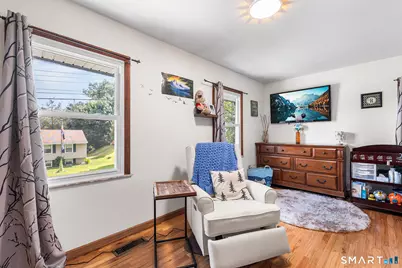
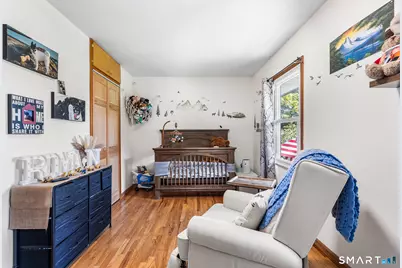
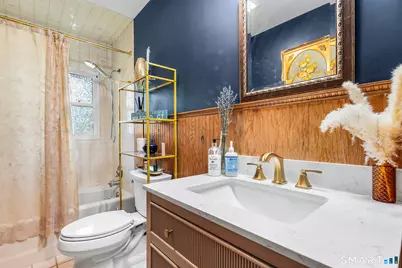
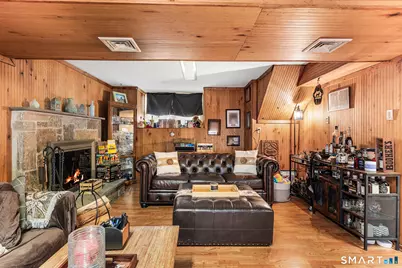
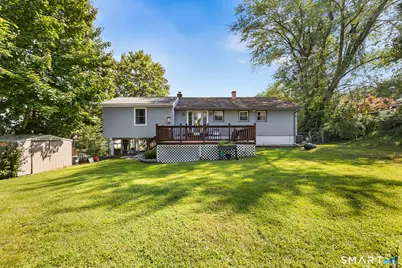
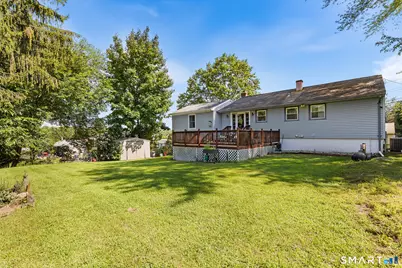
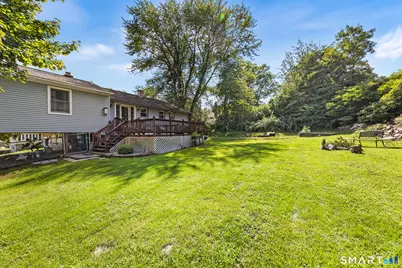
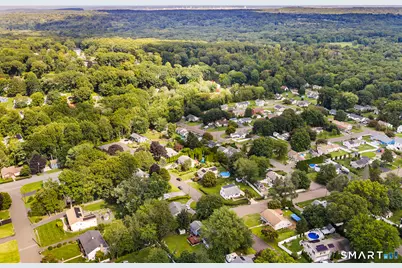
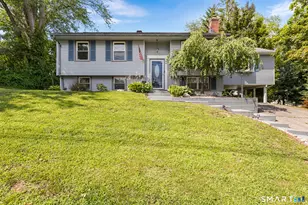
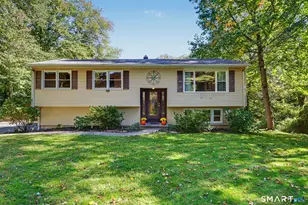
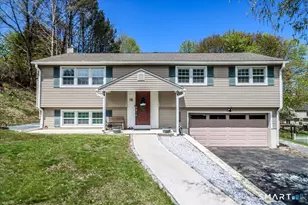
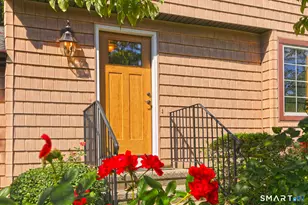
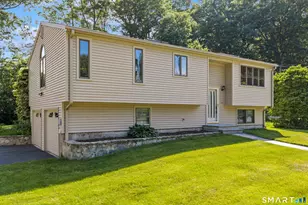
Space, comfort, and versatility come together in this inviting 3-bedroom, 2-bath home, thoughtfully designed for everyday living and easy entertaining. The main level offers a spacious formal living room that flows into the dining area, creating an open and comfortable setting for gatherings. The well-appointed kitchen features newer appliances and plenty of workspace for the home chef. A newer primary suite addition provides a private retreat complete with its own full bath and cozy fireplace. Two additional oversized bedrooms offer plenty of flexibility for family, guests, or a home office. Downstairs, the finished lower-level family room features another fireplace and provides an ideal spot for movie nights, recreation, or relaxing. An expansive unfinished area offers exciting potential for additional living space, a bedroom, office, gym, or storage. Step outside to enjoy a low-maintenance exterior, oversized yard, and spacious deck ready for summer barbecues, morning coffee, and seasonal entertaining. Recent updates include new central air conditioning, a gas furnace, newer appliances, and freshly painted walls. A wonderful opportunity to enjoy generous living space, desirable updates, and room to make this home your own.
Full Property Details
Full Property Details for 9 Glen Ridge Dr
General
- Price: $425,000
- Taxes: (July 2026-June 2027)
- Status: Active
- Type: Single Family
- Source: SMARTMLS
- MLS ID: 24197783
- Updated: 8/20/2026
- Added to Site: 1 day(s) ago
Interior
- Number of Rooms: 7
- Interior Features: Cable - Available
- Fireplace: Yes
- Number of Fireplaces: 2
- Appliances: Refrigerator, Dishwasher, Washer, Dryer
Rooms
Bathrooms
- Total Bathrooms: 2
- Full Bathrooms: 2
- Full Bath: Tub w/Shower, Tile Floor, Main
Bedrooms
- Total Bedrooms: 3
- Primary Suite: Fireplace, Full Bath, Hardwood Floor, Main
- Bedroom 1: Bedroom - Hardwood Floor, Main
- Bedroom 2: Bedroom - Hardwood Floor, Main
Other Rooms
- Living Room: Living Room - Hardwood Floor, Main
- Family Room: Family Room - Fireplace, Hardwood Floor, Lower
- Kitchen: Kitchen - Breakfast Bar, Tile Floor, Main
- Dining Room: Dining Room - French Doors, Hardwood Floor, Main
- Laundry: Lower Level
Exterior
- Exterior Features: Shed, Porch, Deck
Location
- County: New Haven
- Neighborhood: Hilltop
- Driving Directions: Please use GPS.
School Information
- Elementary School: Per Board of Ed
- Middle School: Ansonia
- Intermediate School: Per Board of Ed
- High School: Ansonia
Community
- Community Name: Hilltop
Heating & Cooling
- Cooling Type: Central Air
- Heating Type: Hot Air, Natural Gas
- Heating Fuel: Natural Gas
- Water Heater: Natural Gas, Domestic
Utilities
- Sewer: Public Sewer Connected
- Water: Public Water Connected
Structural Information
- Architectural Style: Raised Ranch
- Construction Status: No/Resale
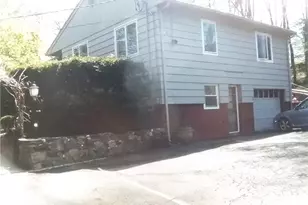
- Exterior Const.: Vinyl Siding
- Basement Desc.: Full, Storage, Partially Finished, Liveable Space
- Roof: Asphalt Shingle
- Attic: Yes
- Square Feet: 1,910
- Above Ground: 1,353 Sq. Ft.
- Below Ground: 557 Sq. Ft.
- Year Built: 1967
Lot Features
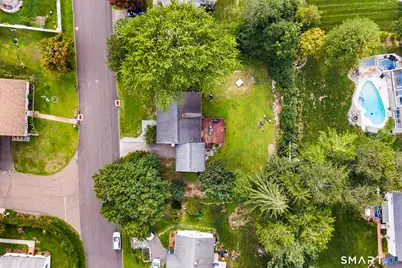
- Lot Size (Acres): 0.24
- Zoning: A
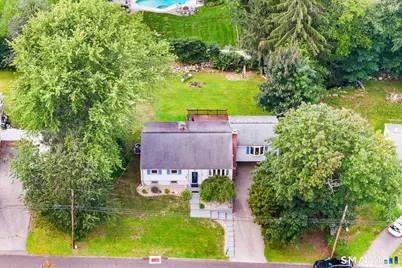
- Lot Description: Fence - Stone, Level Lot, On Cul-De-Sac
Financial Considerations
- Assessment Amount: $220,920
- Tax Year: July 2026-June 2027
Disclosures and Reports
- Exclusions: Please see the inclusion exclusions form.
- Property ID: 1049883
Listed by Redfin Corporation, Anthony Cervoni

Get Pre-Approved Today
Schools
Schools serving 9 Glen Ridge Dr
School District:Ansonia School District
| Name | Grades | Distance |
|---|---|---|
Prendergast School 59 Finney Street, Ansonia, CT 06401 | K-6 | 0.6 mi |
Mead School 75 Ford Street, Ansonia, CT 06401 | K-6 | 0.7 mi |
Disclaimer:
School attendance boundaries provided by ATTOM Data Solutions and are for reference only. Contact the school directly to verify enrollment eligibility.
Price & Sales History for 9 Glen Ridge Dr
Date
Details
Price
Change
Source
8/20/2026
Listed
$425,000
25.18%
MLS
8/05/2022
Sold
$339,500
—
Public Record
Disclaimer: Historical sales information is derived from public records provided by the county offices. Information is not guaranteed and should be independently verified.
Tax History
Tax History for 9 Glen Ridge Dr
Year
Property Taxes
Change
Tax Assessment
Change
2025
$6,307
8%
$220,920
—
2023
$5,852
1%
$220,920
—
2023
$5,797
-3%
$220,920
40%
2022
$5,961
—
$157,700
—
2021
$5,961
—
$157,700
—
2020
$5,961
—
$157,700
—
2019
$5,961
1%
$157,700
—
2018
$5,885
7%
$157,700
7%
2017
$5,486
—
$147,000
—
2016
$5,486
-1%
$147,000
—
2015
$5,515
-3%
$147,000
—
2014
$5,676
-2%
$147,000
—
2011
$5,783
—
$147,000
—
Disclaimer: Historical tax information is derived from public records provided by the county offices. Information is not guaranteed and should be independently verified.
Estimate the Cost
Estimate the Cost for 9 Glen Ridge Dr
9 Glenridge Drive, Ansonia, CT 06401 (MLS# 24197783) is a Single Family property with 3 bedrooms and 2 full bathrooms. 9 Glenridge Drive is currently listed for $425,000 and was received on August 20, 2026. Want to learn more about 9 Glenridge Drive? Do you have questions about finding other Single Family real estate for sale in Ansonia? You can browse all Ansonia real estate or contact a Coldwell Banker agent to request more information.