This is a carousel with tiles that activate property listing cards. Use the previous and next buttons to navigate.
1/40
$850,000 Just Listed
This is a carousel with tiles that activate property listing cards. Use the previous and next buttons to navigate.
1/40
Property Description
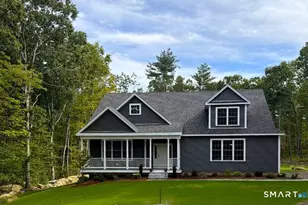
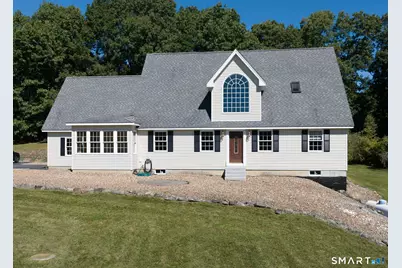
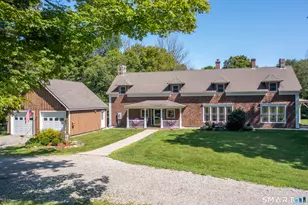
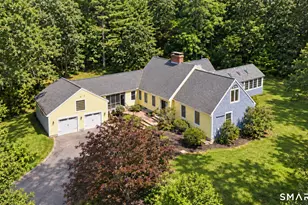
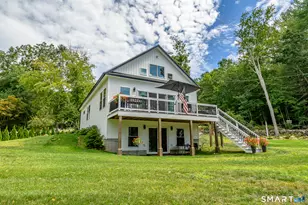
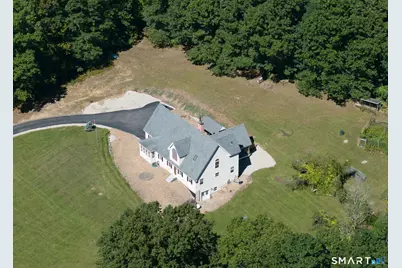
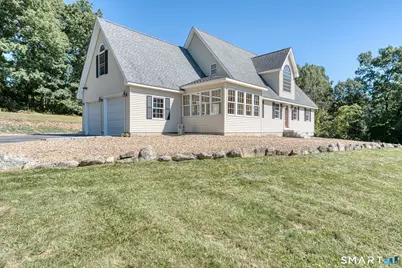
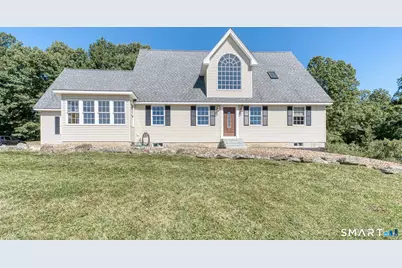
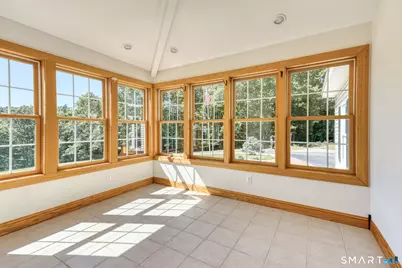
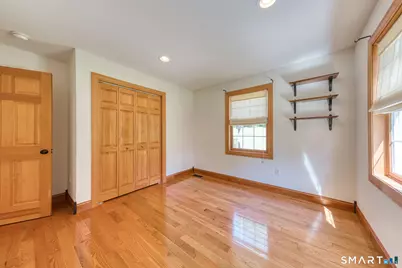
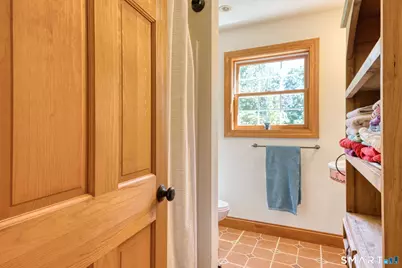
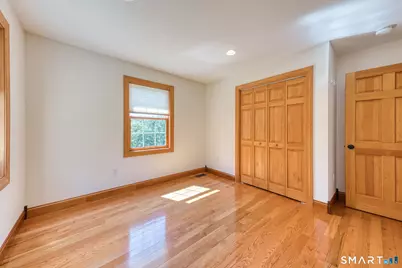
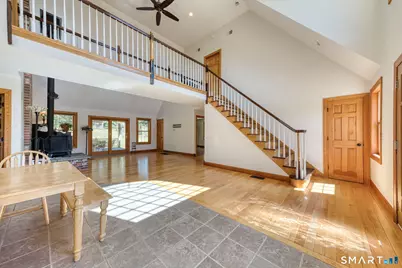
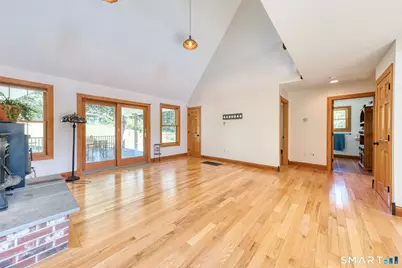
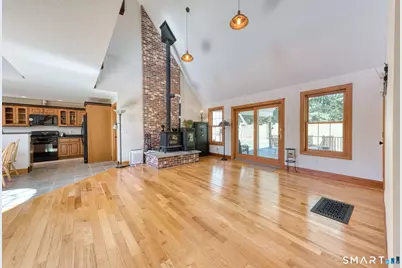
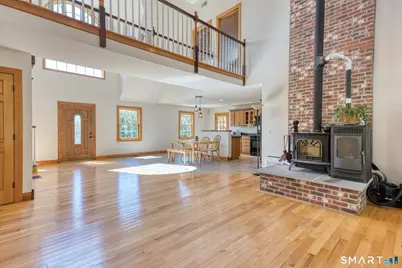
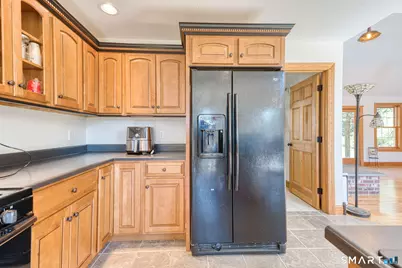
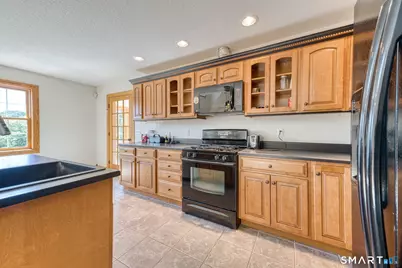
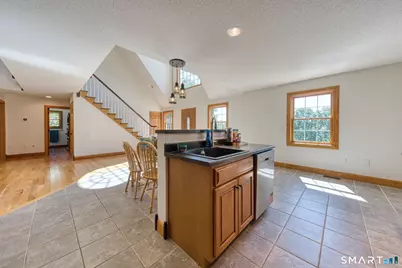
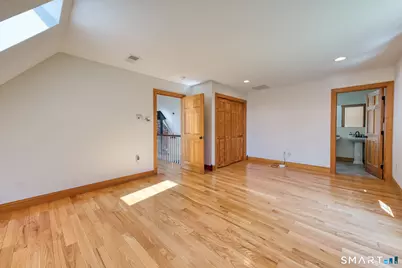
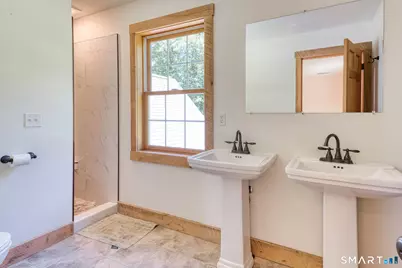
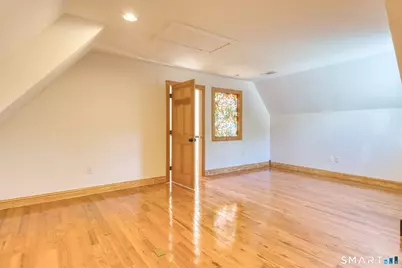
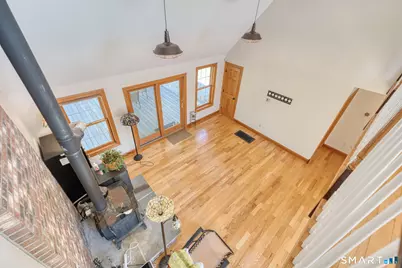
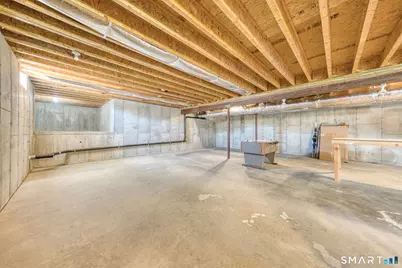
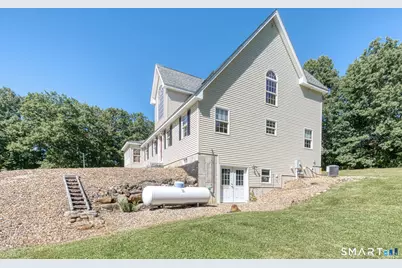
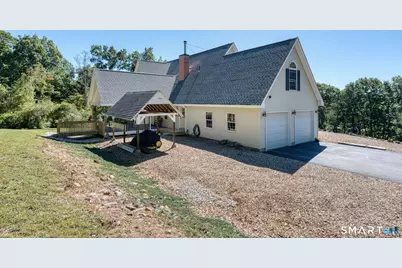
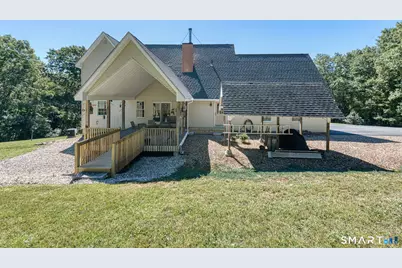
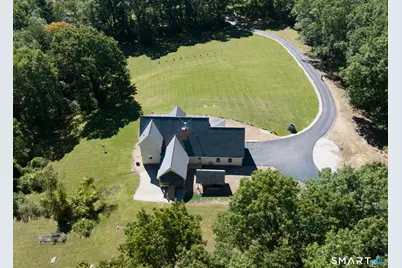
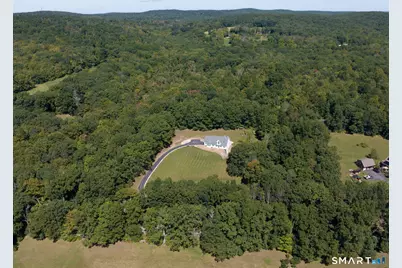
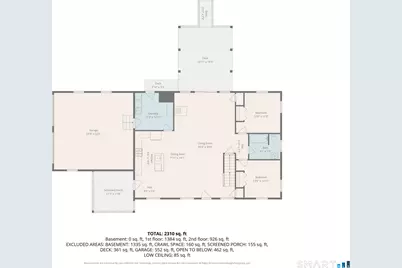
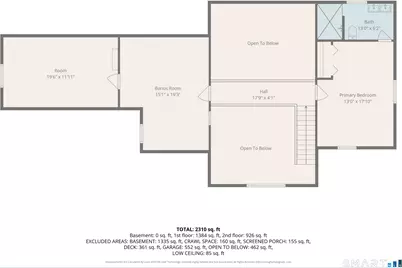
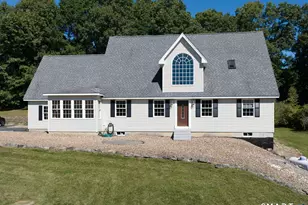
Set high above the road at approximately 900 feet in elevation, this beautifully maintained home combines privacy, natural light and a versatile floor plan in a picturesque setting. Southwestern exposure fills the home with sunlight, while the two-story entry and catwalk overlooking the dramatic living room create an impressive sense of space. The living room features a woodstove and direct access to the covered back deck, creating an inviting connection to the outdoors. A charming three-season sunroom at the front of the home provides another bright and comfortable space to enjoy the surrounding setting. The main level offers convenient one-floor living with two bedrooms, a full bath and a laundry room with both exterior and garage access. There is no carpet in the home-hardwood and tile run throughout. Upstairs, the private primary bedroom suite is joined by an additional bedroom and a flexible office/library/den. An unfinished walk-out basement provides excellent storage and plenty of potential for future finished space or possible in-law accommodations. Well insulated with 12-inch foundation walls, a dry basement, good drainage and excellent well water. Enjoy the privacy of the property while being just down the road from the approximately 8,000-acre Yale-Myers Forest with miles of trails and outdoor recreation. Conveniently located only 1 mile to I-84, with easy access to Hartford and approximately one hour to Boston and two hours to New York City.
Full Property Details
Full Property Details for 183 Hillside Rd
General
- Price: $850,000
- Taxes: (July 2026-June 2027)
- Status: Active
- Type: Single Family
- Source: SMARTMLS
- MLS ID: 24209026
- Updated: 10/1/2026
- Added to Site: 3 day(s) ago
Interior
- Number of Rooms: 7
- Interior Features: Auto Garage Door Opener, Cable - Pre-wired, Open Floor Plan
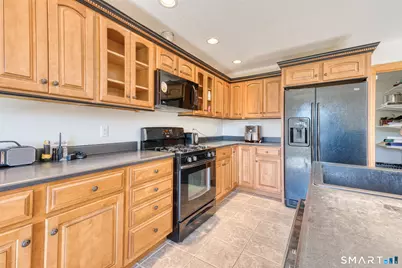
- Appliances: Oven/Range, Microwave, Refrigerator, Dishwasher
Rooms
Bathrooms
- Total Bathrooms: 2
- Full Bathrooms: 2
Bedrooms
- Total Bedrooms: 4
- Primary Bedroom: Primary Bedroom - Skylight, Bedroom Suite, Full Bath, 13 x 18, Upper
- Bedroom 1: Bedroom - Hardwood Floor, 13 x 11, Main
- Bedroom 2: Bedroom - Hardwood Floor, 13 x 12, Main
- Bedroom 3: Bedroom - Palladian Window(s), Hardwood Floor, 19 x 12, Upper
Other Rooms
- Living Room: Living Room - Vaulted Ceiling, Ceiling Fan, Wood Stove, Sliders, Hardwood Floor, 20 x 30, Main
- Kitchen: Kitchen - Island, Tile Floor, 17 x 14, Main
- Office: Office - Hardwood Floor, 15 x 19, Upper
- Laundry: Main Level
Exterior
- Exterior Features: Covered Deck, Patio
Parking
- Garage: Yes
- Attached garage: Yes
- Garage Spaces: 2
- Parking: Attached Garage
Location
- County: Windham
- Driving Directions: Rt. 89 to Hillside Rd. House on left.
School Information
- Elementary School: Ashford
- High School: Region 19
Heating & Cooling
- Cooling Type: Ceiling Fans, Central Air
- Heating Type: Hydro Air, Propane
- Heating Fuel: Propane
- Water Heater: Propane, Domestic
Utilities
- Sewer: Septic
- Water: Private Well
Structural Information
- Architectural Style: Cape Cod
- Construction Status: No/Resale
- Exterior Const.: Vinyl Siding
- Basement Desc.: Full, Unfinished, Walk-out
- Roof: Asphalt Shingle
- Attic: Yes
- Square Feet: 2,323
- Above Ground: 2,323 Sq. Ft.
- Year Built: 2010
Lot Features
- Lot Size (Acres): 4.62
- Zoning: RA
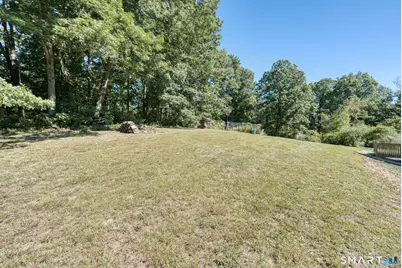
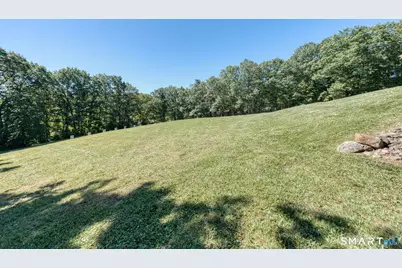
- Lot Description: Lightly Wooded, Dry, Sloping Lot, Water View
Water Features
- Water Front Desc.: View
Green Features
- Energy Features: Generator Ready, Programmable Thermostat, Ridge Vents, Thermopane Windows
Financial Considerations
- Assessment Amount: $378,630
- Tax Year: July 2026-June 2027
Disclosures and Reports
- Property ID: 2589489
Listed by Home Selling Team, Noah King
Get Pre-Approved Today
Schools
Schools serving 183 Hillside Rd
School Districts:Ashford School District, Regional High School District 19
| Name | Grades | Distance |
|---|---|---|
Ashford School 440 Westford Road, Ashford, CT 06278 | PK-8 | 4.4 mi |
E. O. Smith High School 1235 Storrs Rd., Mansfield, CT 06268 | 9-12 | 11.2 mi |
Disclaimer:
School attendance boundaries provided by ATTOM Data Solutions and are for reference only. Contact the school directly to verify enrollment eligibility.
Price & Sales History for 183 Hillside Rd
Date
Details
Price
Change
Source
9/29/2026
Listed
$850,000
—
MLS
Disclaimer: Historical sales information is derived from public records provided by the county offices. Information is not guaranteed and should be independently verified.

Tax History
Tax History for 183 Hillside Rd
Year
Property Taxes
Change
Tax Assessment
Change
2025
$9,761
6%
$268,310
—
2023
$9,219
4%
$268,310
—
2023
$8,878
3%
$268,310
—
2022
$8,658
6%
$268,310
19%
2021
$8,187
-1%
$225,100
—
2020
$8,293
4%
$225,100
—
2019
$7,982
2%
$225,100
—
2018
$7,827
1%
$225,100
—
2017
$7,737
1%
$225,100
-4%
2016
$7,626
-2%
$235,600
—
2015
$7,765
2%
$235,600
—
2014
$7,577
2%
$235,600
—
2012
$7,457
—
$235,600
—
Disclaimer: Historical tax information is derived from public records provided by the county offices. Information is not guaranteed and should be independently verified.
Estimate the Cost
Estimate the Cost for 183 Hillside Rd
183 Hillside Road, Ashford, CT 06278 (MLS# 24209026) is a Single Family property with 4 bedrooms and 2 full bathrooms. 183 Hillside Road is currently listed for $850,000 and was received on September 29, 2026. Want to learn more about 183 Hillside Road? Do you have questions about finding other Single Family real estate for sale in Ashford? You can browse all Ashford real estate or contact a Coldwell Banker agent to request more information.