This is a carousel with tiles that activate property listing cards. Use the previous and next buttons to navigate.
1/38
$345,000 Just Listed
This is a carousel with tiles that activate property listing cards. Use the previous and next buttons to navigate.
1/38
Property Description
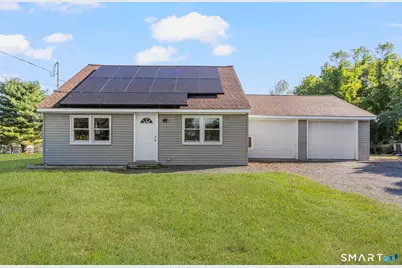
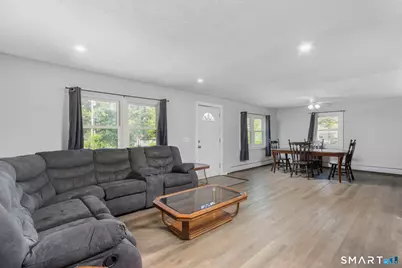
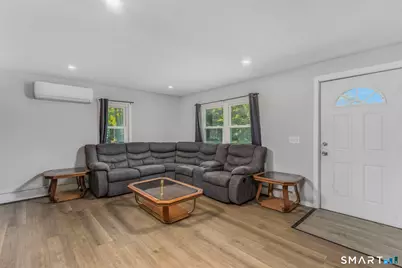
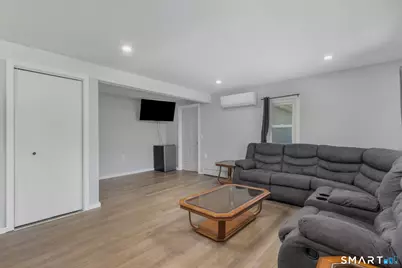
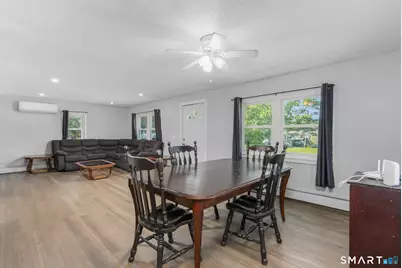
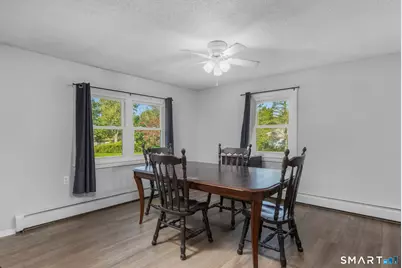
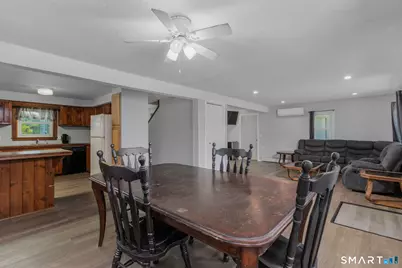
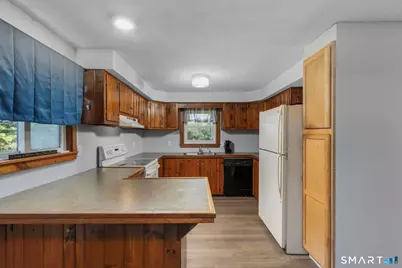
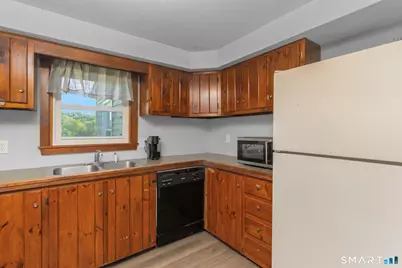
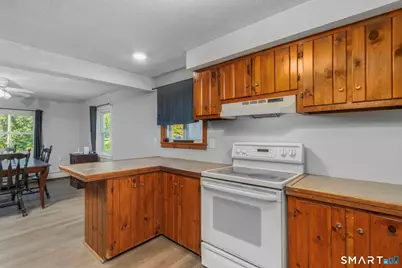
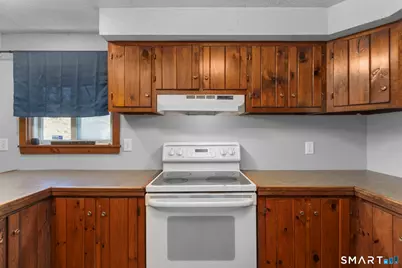
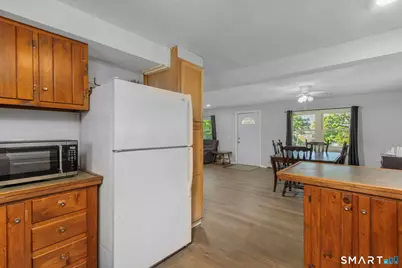
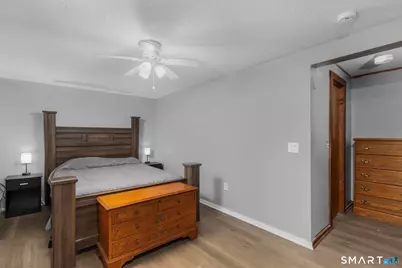
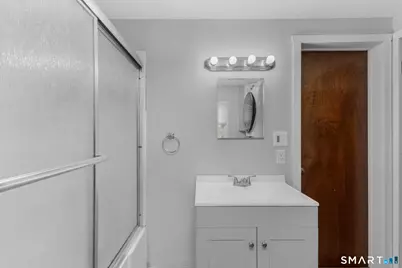
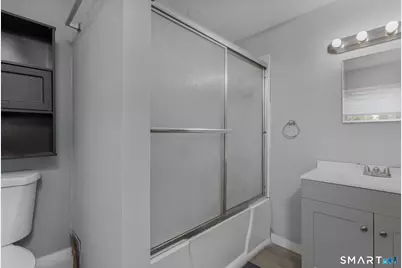
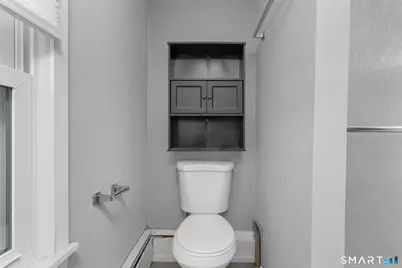
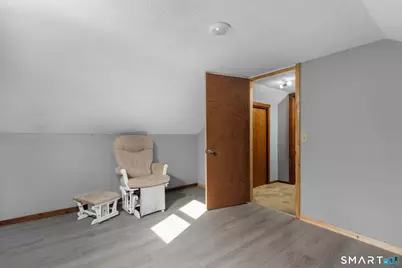
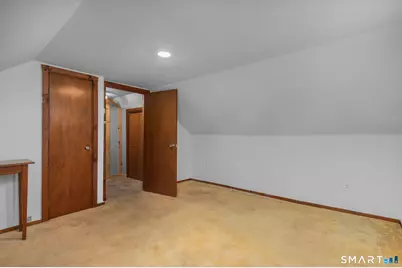
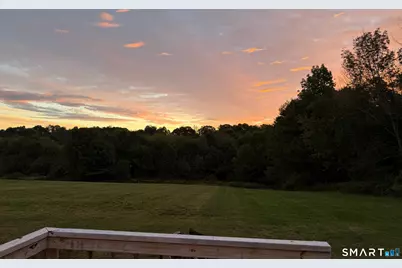
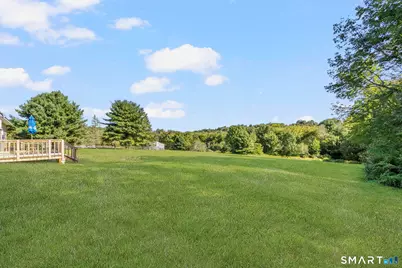
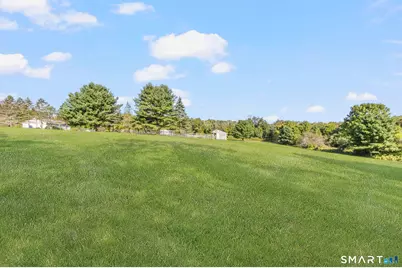
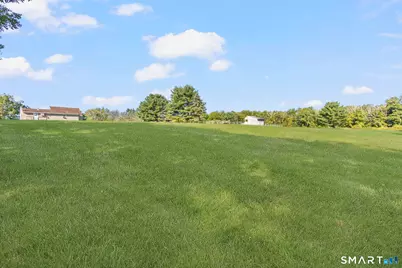
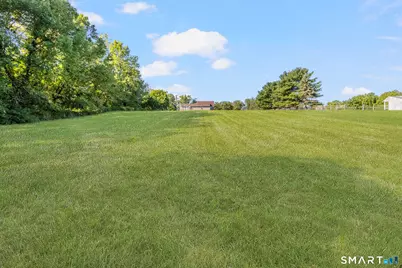
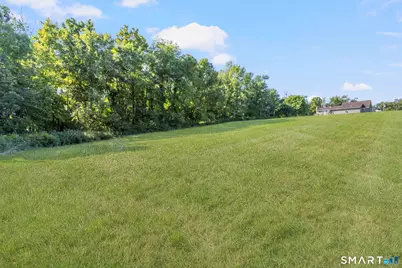
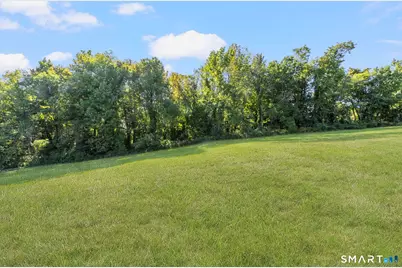
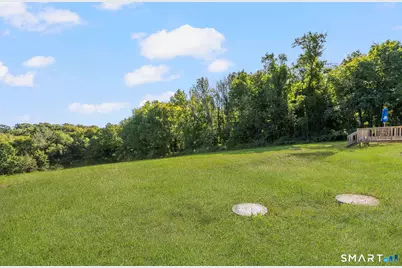
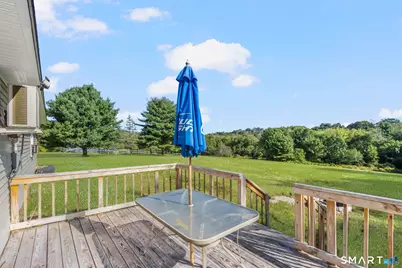
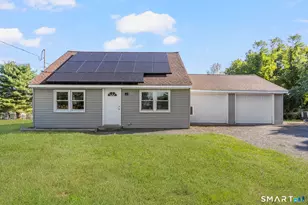
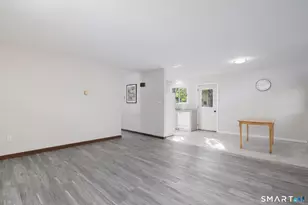
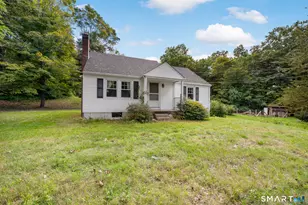
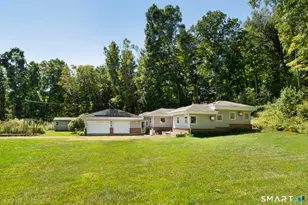
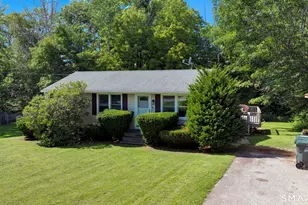
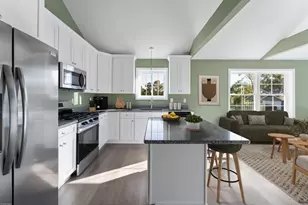
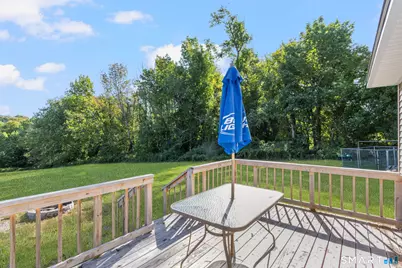
Welcome to 40 Fitts Road, where country living meets a bright, comfortable and move-in ready home! This charming 3-bedroom Cape offers an inviting open-concept living and dining area with laminate flooring and abundant windows that fill the space with natural light. The adjoining kitchen features ample natural wood cabinetry and a breakfast bar peninsula, creating an easy flow for everyday living and entertaining. A spacious first-floor primary bedroom offers a walk-in closet, while the main-level full bath features a tub/shower combination and convenient first-floor laundry. Upstairs are two additional bedrooms, providing plenty of flexibility for guests, home office space or hobbies. Recent improvements include a heating system and baseboards replaced within the last five years, along with mini-splits added in 2023 and 2025 for efficient heating and cooling. Solar panels help provide electric savings. Outside, the rear deck overlooks an expansive, flat backyard with plenty of room to enjoy the outdoors and beautiful sunrise views. An attached two-car garage completes the package. Conveniently located just off Route 44 with easy access to Route 74 and I-84.
Full Property Details
Full Property Details for 40 Fitts Rd
General
- Price: $345,000
- Taxes: (July 2026-June 2027)
- Status: Active
- Type: Single Family
- Source: SMARTMLS
- MLS ID: 24203312
- Updated: 9/19/2026
- Added to Site: 4 day(s) ago
Interior
- Number of Rooms: 6
- Interior Features: Auto Garage Door Opener, Cable - Pre-wired
- Appliances: Oven/Range, Range Hood, Refrigerator, Dishwasher
Rooms
Bathrooms
- Total Bathrooms: 1
- Full Bathrooms: 1
Bedrooms
- Total Bedrooms: 3
- Primary Bedroom: Primary Bedroom - Walk-In Closet, Laminate Floor, Main
- Bedroom 1: Bedroom - Laminate Floor, Upper
- Bedroom 2: Bedroom - Wall/Wall Carpet, Upper
Other Rooms
- Living Room: Living Room - Laminate Floor, Main
- Kitchen: Kitchen - Breakfast Bar, Laminate Floor, Main
- Dining Room: Dining Room - Laminate Floor, Main
- Laundry: Main Level
Exterior
- Exterior Features: Deck, Gutters
Parking
- Garage: Yes
- Attached garage: Yes
- Garage Spaces: 2
- Parking: Attached Garage
Location
- County: Windham
- Driving Directions: From Rt 44 turn on Fitts Rd (across from Ashford Dairy Bar)
School Information
- Elementary School: Per Board of Ed
- Middle School: Per Board of Ed
- Intermediate School: Per Board of Ed
- High School: Per Board of Ed
Heating & Cooling
- Cooling Type: Split System
- Heating Type: Baseboard, Oil
- Heating Fuel: Oil
- Water Heater: Oil, Domestic
Utilities
- Sewer: Septic
- Water: Private Well
Structural Information
- Architectural Style: Cape Cod
- Construction Status: No/Resale
- Exterior Const.: Vinyl Siding
- Basement Desc.: None
- Roof: Fiberglass Shingle
- Square Feet: 1,239
- Above Ground: 1,239 Sq. Ft.
- Year Built: 1969
Lot Features
- Lot Size (Acres): 3.69
- Zoning: RA
- Lot Description: Level Lot, Cleared
Financial Considerations
- Assessment Amount: $178,920
- Tax Year: July 2026-June 2027
Disclosures and Reports
- Property ID: 1669661
Listed by First Choice Realty, Kara Mazzola

Get Pre-Approved Today
Schools
Schools serving 40 Fitts Rd
School Districts:Ashford School District, Regional High School District 19
| Name | Grades | Distance |
|---|---|---|
Ashford School 440 Westford Road, Ashford, CT 06278 | PK-8 | 2.6 mi |
E. O. Smith High School 1235 Storrs Rd., Mansfield, CT 06268 | 9-12 | 7.9 mi |
Disclaimer:
School attendance boundaries provided by ATTOM Data Solutions and are for reference only. Contact the school directly to verify enrollment eligibility.
Price & Sales History for 40 Fitts Rd
Date
Details
Price
Change
Source
9/19/2026
Listed
$345,000
53.33%
MLS
6/24/2022
Sold
$225,000
—
Public Record
Disclaimer: Historical sales information is derived from public records provided by the county offices. Information is not guaranteed and should be independently verified.
Tax History
Tax History for 40 Fitts Rd
Year
Property Taxes
Change
Tax Assessment
Change
2025
$4,737
6%
$130,200
—
2023
$4,474
4%
$130,200
—
2023
$4,308
3%
$130,200
—
2022
$4,202
8%
$130,200
21%
2021
$3,899
-1%
$107,200
—
2020
$3,949
4%
$107,200
—
2019
$3,801
2%
$107,200
—
2018
$3,727
1%
$107,200
—
2017
$3,684
3%
$107,200
-3%
2016
$3,564
-2%
$110,100
—
2015
$3,629
2%
$110,100
—
2014
$3,541
2%
$110,100
—
2012
$3,485
—
$110,100
—
Disclaimer: Historical tax information is derived from public records provided by the county offices. Information is not guaranteed and should be independently verified.
Estimate the Cost
Estimate the Cost for 40 Fitts Rd
40 Fitts Road, Ashford, CT 06278 (MLS# 24203312) is a Single Family property with 3 bedrooms and 1 full bathroom. 40 Fitts Road is currently listed for $345,000 and was received on September 19, 2026. Want to learn more about 40 Fitts Road? Do you have questions about finding other Single Family real estate for sale in Ashford? You can browse all Ashford real estate or contact a Coldwell Banker agent to request more information.