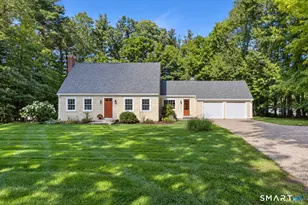
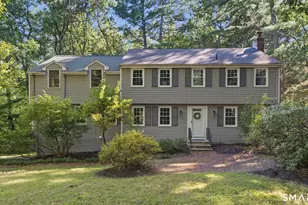
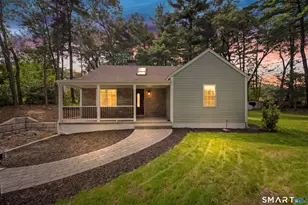
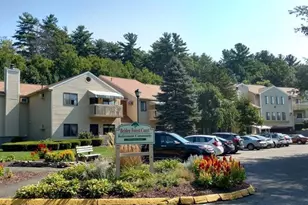
This is a carousel with tiles that activate property listing cards. Use the previous and next buttons to navigate.
1/1
$2,800
This is a carousel with tiles that activate property listing cards. Use the previous and next buttons to navigate.
1/1
Property Description
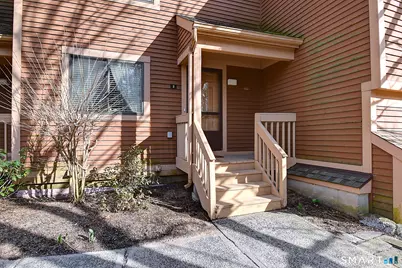
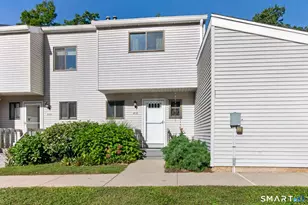
Spacious Townhouse in Farmington Woods - Resort-Style Living in a Beautiful Setting! Enjoy the perfect blend of comfort, convenience, and scenic surroundings in this inviting 3-bedroom townhouse located in the sought-after Farmington Woods community. Overlooking a tranquil pond & the golf course, this home offers peaceful views, abundant natural light, and easy access to the neighborhood's outstanding amenities. The updated kitchen features stainless steel appliances and opens to the dining area, creating an ideal space for everyday living and entertaining. The sunken living room is warm and welcoming, complete with a fireplace and sliding doors leading to a spacious private deck where you can relax and enjoy the picturesque setting. Upstairs, you'll find two generously sized bedrooms and a full bath. The fully finished lower level adds exceptional flexibility, featuring a third bedroom, full bath, plus an additional office or playroom space-perfect for guests, working from home, or recreation. This well-maintained home offers 2 full baths and a convenient half bath, providing comfort and flexibility for both residents and guests. Attractive laminate wood flooring extends throughout the home, creating a clean, modern look that's both stylish and easy to maintain. The updated kitchen features stainless steel appliances and flows seamlessly into the bright dining area and living room, making everyday living and entertaining effortless.
Full Property Details
Full Property Details for 2 Stonington Ct #2
General
- Rent: $2,800
- Status: Closed
- Type: Townhouse
- Source: SMARTMLS
- MLS ID: 24182823
- Added to Site: 52 day(s) ago
Rental Information
- Rental Type: Yearly Unfurnished
- Lease Terms: Per Month
Interior
- Number of Rooms: 7
- Interior Features: Cable - Available
- Fireplace: Yes
- Number of Fireplaces: 1
- Appliances: Oven/Range, Microwave, Refrigerator, Dishwasher, Washer, Dryer
Rooms
Bathrooms
- Total Bathrooms: 3
- Full Bathrooms: 2
- Half Bathrooms: 1
Bedrooms
- Total Bedrooms: 3
- Primary Bedroom: Primary Bedroom - Laminate Floor, Upper
- Bedroom 1: Bedroom - Sliders, Laminate Floor, Lower
- Bedroom 2: Bedroom - Laminate Floor, Upper
Other Rooms
- Living Room: Living Room - Balcony/Deck, Fireplace, Laminate Floor, Main
- Dining Room: Dining Room - Laminate Floor, Main
- Game room: Yes
- Game Room: Rec/Play Room - Laminate Floor, Lower
- Rec Room: Laminate Floor, Lower
- Laundry: Lower Level
Additional Information
- Pool: Yes
- Pool Description: Fiberglass, In Ground Pool
Exterior
- Exterior Features: Sidewalk, Tennis Court, Deck, Gutters, Lighting
- Color: beige
Parking
- Garage: Yes
- Garage Spaces: 1
- Parking: Detached Garage
Location
- County: Hartford
- Complex: Farmington Woods
- Driving Directions: West Avon Rd to Heritage entrance to Farmington Woods. Stop at Guard House to get pass. Then left and continue to Guilford, left at Stonington - first building on your left. Visitor parking up a little further.
School Information
- Elementary School: Per Board of Ed
- High School: Avon
Community
- Home Owners Assn.: 1
- Assoc. Fees Include: Tennis, Security Service, Grounds Maintenance, Trash Pickup, Snow Removal, Property Management, Pest Control, Road Maintenance
Heating & Cooling
- Cooling Type: Central Air
- Heating Type: Hot Air, Natural Gas
- Heating Fuel: Natural Gas
- Water Heater: Natural Gas, 40 Gallon Tank
Utilities
- Sewer: Public Sewer Connected
- Water: Public Water Connected
Structural Information
- Architectural Style: Townhouse
- Model: Brentwood
- Construction Status: No/Resale
- Exterior Const.: Clapboard
- Basement Desc.: Full, Fully Finished, Walk-out, Full With Walk-Out
- Attic: Yes
- Square Feet: 1,700
- Above Ground: 1,200 Sq. Ft.
- Below Ground: 500 Sq. Ft.
- Year Built: 1987
Lot Features
- Zoning: R40
- Lot Description: Lightly Wooded, On Cul-De-Sac
Financial Considerations
- Tenant Pays: Air Conditioning, All Utilities, Cable TV, Credit Check, Electricity, Heat, Hot Water, Internet, Liability Insurance, Water
Disclosures and Reports
- Property ID: 2248473
Listed by Coldwell Banker Realty 2000, Peggy Dufresne and Coldwell Banker Realty 2000, Daniel Zandvliet
Sold by Jj Homes Real Estate, Llc, Jia Wu

Schools
Schools serving 2 Stonington Ct #2
School District:Avon School District
| Name | Grades | Distance |
|---|---|---|
Pine Grove School 151 Scoville Road, Avon, CT 06001 | K-4 | 1.7 mi |
Avon Middle School, Avon, CT 375 West Avon Road, Avon, CT 06001 | 7-8 | 1.9 mi |
Avon High School, Avon, CT 510 West Avon Road, Avon, CT 06001 | 9-12 | 1.6 mi |
Disclaimer:
School attendance boundaries provided by ATTOM Data Solutions and are for reference only. Contact the school directly to verify enrollment eligibility.
Price History for 2 Stonington Ct #2
Date
Details
Price
Change
Source
7/13/2026
Sold
$2,800
—
MLS
6/11/2026
Listed
$2,800
—
MLS
Disclaimer: Historical sales information is derived from public records provided by the county offices. Information is not guaranteed and should be independently verified.
2 Stonington Court #2, Avon, CT 06001 (MLS# 24182823) is a Townhouse property that was sold at $2,800 on July 13, 2026. Want to learn more about 2 Stonington Court #2? Do you have questions about finding other real estate for sale or rent in Avon? You can browse all Avon rentals or contact a Coldwell Banker agent to request more information.