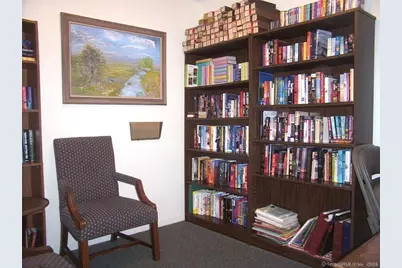
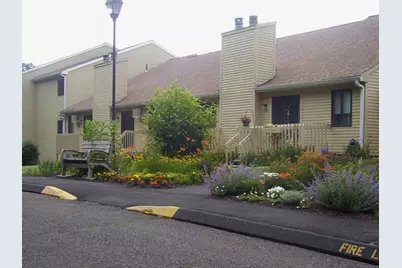
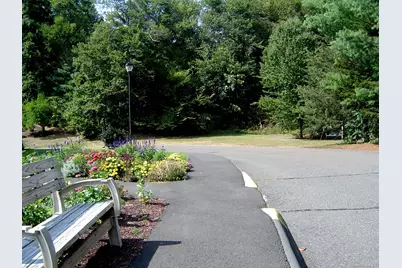
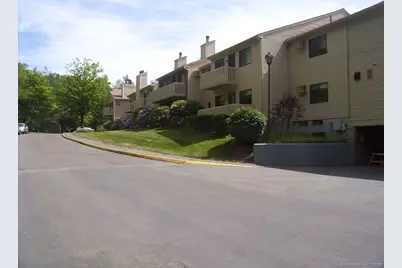
This is a carousel with tiles that activate property listing cards. Use the previous and next buttons to navigate.
1/37
$164,900 Just Listed
This is a carousel with tiles that activate property listing cards. Use the previous and next buttons to navigate.
1/37
Property Description
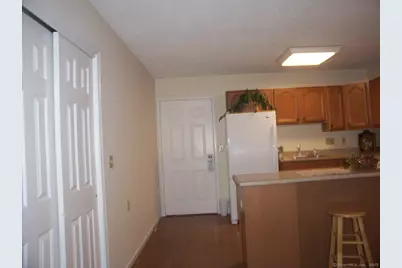
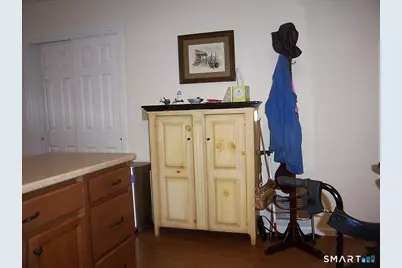
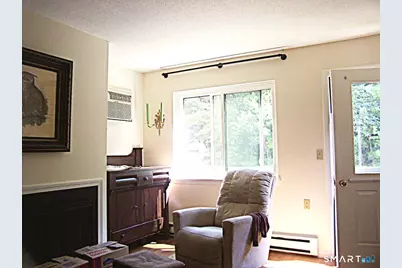
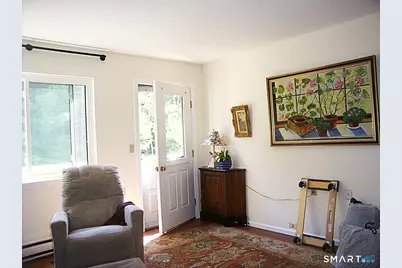
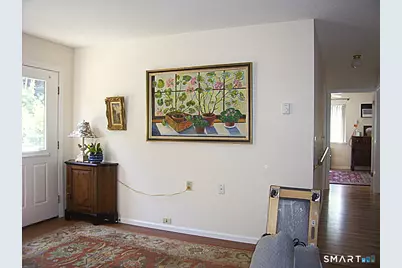
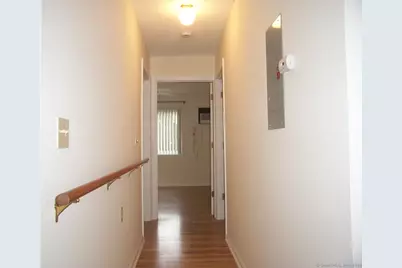
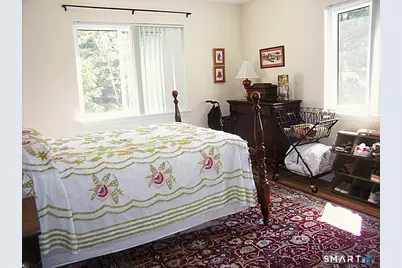
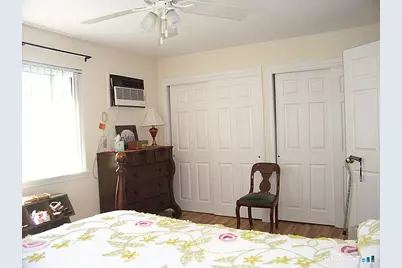
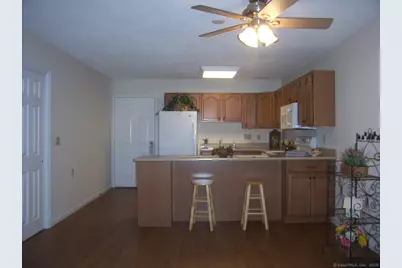
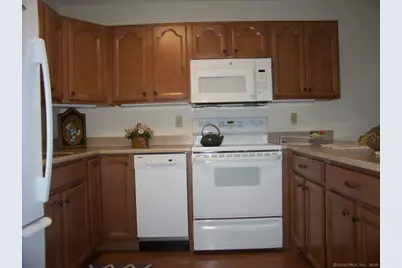
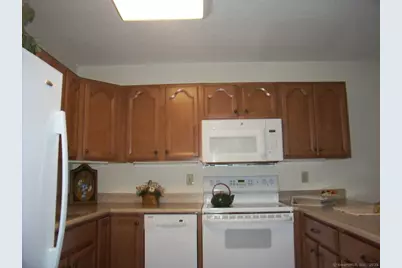
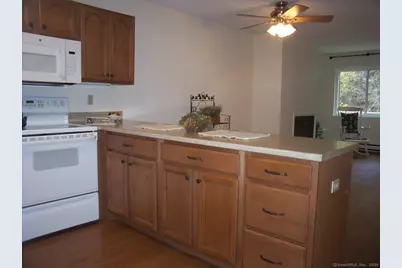
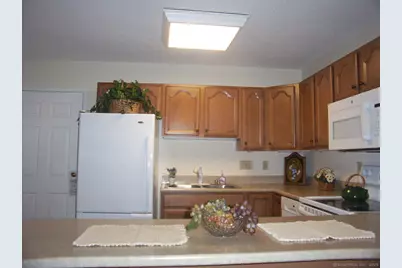
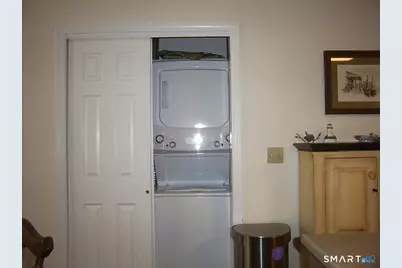
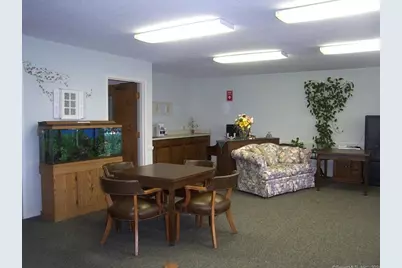
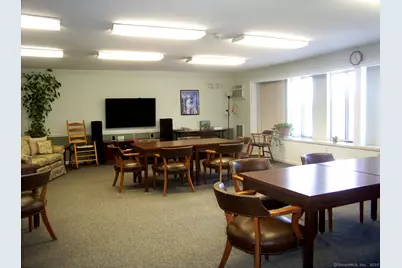
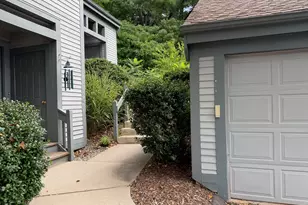
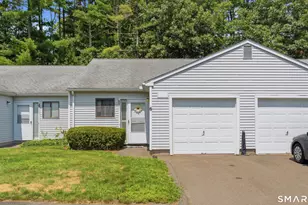
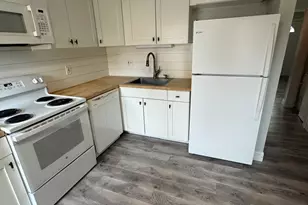
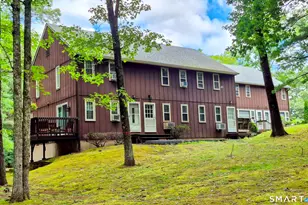
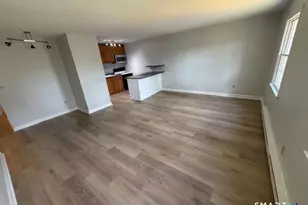
SIMPLY THE BEST !!! RARELY AVAILABLE -IMMACULATE TWO BEDROOM RETIREMENT CONDO (MINIMUM 55 YEARS-ABSOLUTELY NO EXCEPTIONS .NOTE:THIS IS NOT ASSISTED LIVING-NO MEALS,NO MEDICAL CARE,AND NO PERSONAL CARE) ABUNDANT NATURAL LIGHT !!Featuring a Spacious Living Room/Dining Area Combination with a Decorative Fireplace,Parquet Floor and Direct Access to the Wood Deck,Beautiful Updated Fully Applianced Kitchen (New Refrigerator & Dishwasher) with Parquet Floor, Abundant Wood Cabinetry, and a Breakfast Bar, Two Bedrooms (Second Bedroom does not have a closet),Updated Bathroom with Vanity and Walk-in Shower with Safety Bars,New Stackable Washer & Dryer in Unit, Freshly Painted Interior with Neutral Decor, and Wood Deck,New Thermopane Windows In Every Room,End Unit on the Third Floor MONTHLY HMO INCLUDES ALL UTILITIES EXCEPT PHONE,CABLE,AND INTERNET.INCLUDED IN HMO ARE THE FOLLOWING: HEAT,HOT WATER,ELECTRIC,WATER,A/C,WEEKLY LIGHT HOUSEKEEPING AND LINEN CHANGE (OWNER PROVIDES LINEN),TRASH,WATER,DAILY SOCIAL PROGRAMS EXCEPT SUNDAY,SCHEDULED TRANSPORTATION,EMERGENCY CORDS IN UNIT,FREE USE OF LAUNDRY, AND ONSITE MANAGEMENT.An Entrance Interview is required with the Director of Belden Forest (Basically Questions and Answers).ALL APPOINTMENTS MUST BE CONFIRMED WITH THE LISITNG AGENT
Full Property Details
Full Property Details for 40 Firetown Rd #39
General
- Price: $164,900
- HOA FEE: $1,383/month
- Taxes: (July 2026-June 2027)
- Status: Active
- Type: Condo
- Source: SMARTMLS
- MLS ID: 24168930
- Updated: 8/13/2026
- Added to Site: 2 day(s) ago
Interior
- Number of Rooms: 4
- Interior Features: Cable - Available, Open Floor Plan
- Fireplace: Yes
- Number of Fireplaces: 1
- Appliances: Electric Range, Oven/Range, Microwave, Refrigerator, Dishwasher, Disposal, Washer, Dryer
Rooms
Bathrooms
- Total Bathrooms: 1
- Full Bathrooms: 1
- Primary Bathroom: Primary Bath - Remod, Main
Bedrooms
- Total Bedrooms: 2
- Primary Bedroom: Primary Bedroom - Ceiling Fan, Parquet Floor, 15 x 12, Main
- Bedroom 1: Bedroom - Ceiling Fan, Parquet Floor, 12 x 10, Main
Other Rooms
- Living Room: Living Room - Combination Liv/Din Rm, Fireplace, Parquet Floor, Main
- Kitchen: Kitchen - Remodeled, Breakfast Bar, Parquet Floor, Main
- Laundry: Common Laundry Area, Main Level
Exterior
- Exterior Features: Deck
Location
- County: Hartford
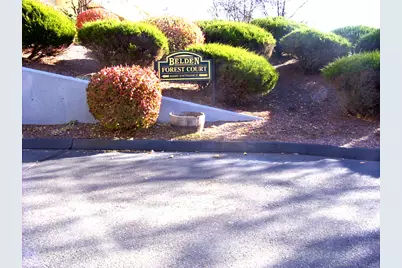
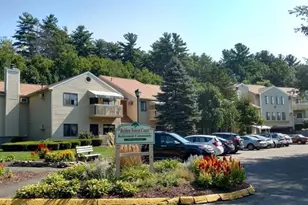
- Complex: Belden Forest Court
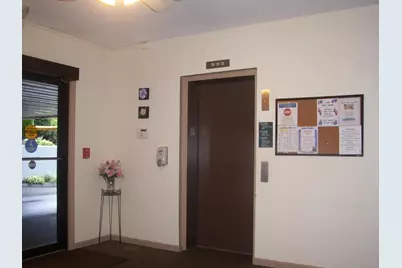
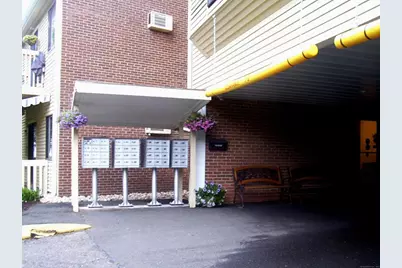
- Driving Directions: Firetown Road, Behind the ARK (formerly Governor's House).Park in the Visitor Parking Spaces, Proceed to the Main Entrance under the Underpass, Take Elevator to the 3rd Floor, Go to the right.Proceed to Unit #39
School Information
- Elementary School: Per Board of Ed
- High School: Simsbury
Community
- Association: Yes
- Home Owners Assn.: 1
- Assoc. Fees Include: Grounds Maintenance, Trash Pickup, Snow Removal, Heat, Air Conditioning, Hot Water, Water, Sewer, Property Management
- Pets Allowed: Yes
- Pet Restrictions: NO DOGS ALLOWED, ONE INDOO
Heating & Cooling
- Cooling Type: Wall Unit
- Heating Type: Baseboard, Electric
- Heating Fuel: Electric
- Water Heater: Other
Utilities
- Sewer: Public Sewer Connected
- Water: Public Water Connected
Structural Information
- Architectural Style: Ranch
- Description/Design: Adult Community 55
- Model: two bedroom ranch
- Construction Status: No/Resale
- Exterior Const.: Wood
- Basement Desc.: None
- Disability Access: Accessible Bath, Bath Grab Bars
- Unit on End: Yes
- Square Feet: 734
- Above Ground: 734 Sq. Ft.
- Year Built: 1984
Lot Features
- Zoning: R-40
- Lot Description: Lightly Wooded
Financial Considerations
- Association Fee: $1,383
- Assoc Fee Freq.: Monthly
- Assessment Amount: $52,150
- Tax Year: July 2026-June 2027
Disclosures and Reports
- Property ID: 700430
Listed by Berkshire Hathaway NE Prop., Sandy Quigley

Get Pre-Approved Today
Schools
Schools serving 40 Firetown Rd #39
School District:Simsbury School District
| Name | Grades | Distance |
|---|---|---|
Central School, Simsbury, CT 29 Massaco Street, Simsbury, CT 06070 | PK-6 | 0.6 mi |
Henry James Memorial School 155 Firetown Road, Simsbury, CT 06070 | 7-8 | 0.7 mi |
Simsbury High School 34 Farms Village Road, Simsbury, CT 06070 | 9-12 | 0.6 mi |
Disclaimer:
School attendance boundaries provided by ATTOM Data Solutions and are for reference only. Contact the school directly to verify enrollment eligibility.
Price & Sales History for 40 Firetown Rd #39
Date
Details
Price
Change
Source
8/13/2026
Listed
$164,900
142.5%
MLS
11/21/2018
Sold
$68,000
—
Public Record
Disclaimer: Historical sales information is derived from public records provided by the county offices. Information is not guaranteed and should be independently verified.
Tax History
Tax History for 40 Firetown Rd #39
Year
Property Taxes
Change
Tax Assessment
Change
2025
$1,781
3%
$52,150
—
2023
$1,737
5%
$52,150
—
2023
$1,659
20%
$52,150
45%
2022
$1,388
—
$35,930
—
2021
$1,388
4%
$35,930
—
2020
$1,333
57%
$35,930
58%
2019
$848
-1%
$22,720
—
2018
$854
7%
$22,720
11%
2017
$795
4%
$20,520
—
2016
$762
—
$20,520
—
2015
$762
—
$20,520
—
2014
$762
-4%
$20,520
—
2011
$790
—
$20,520
—
Disclaimer: Historical tax information is derived from public records provided by the county offices. Information is not guaranteed and should be independently verified.
Estimate the Cost
Estimate the Cost for 40 Firetown Rd #39
40 Firetown Road #39, Simsbury, CT 06070 (MLS# 24168930) is a Condo property with 2 bedrooms and 1 full bathroom. 40 Firetown Road #39 is currently listed for $164,900 and was received on August 13, 2026. Want to learn more about 40 Firetown Road #39? Do you have questions about finding other Condo real estate for sale in Simsbury? You can browse all Simsbury real estate or contact a Coldwell Banker agent to request more information.