This is a carousel with tiles that activate property listing cards. Use the previous and next buttons to navigate.
1/37
$699,000 Just Listed
This is a carousel with tiles that activate property listing cards. Use the previous and next buttons to navigate.
1/37
Property Description
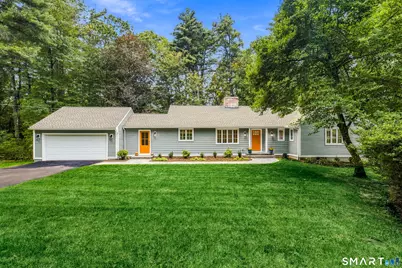
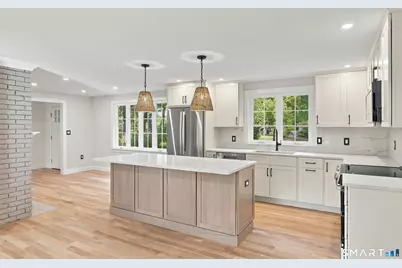
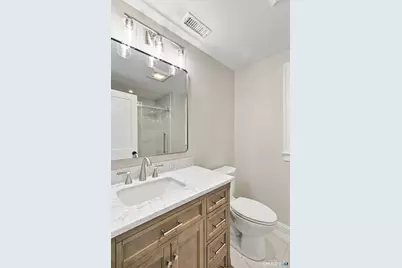
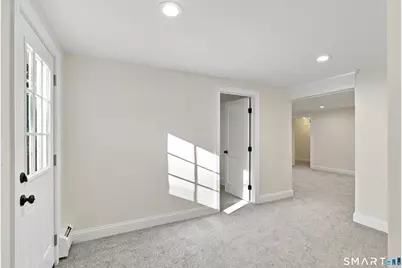
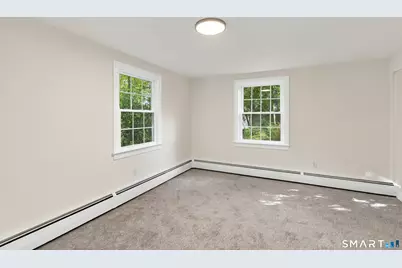
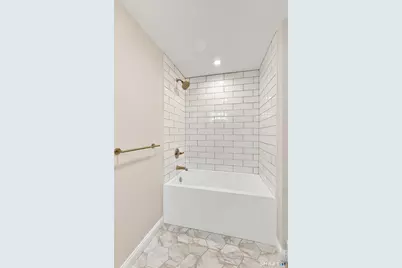
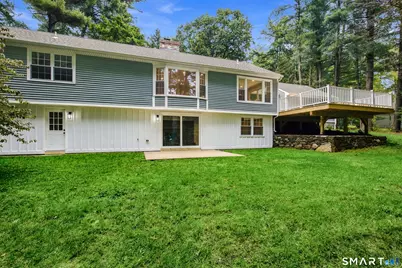
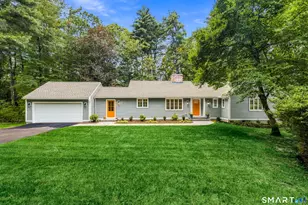
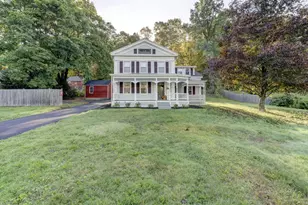
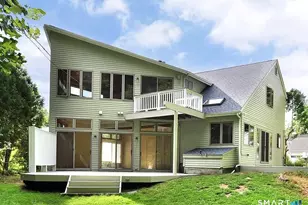
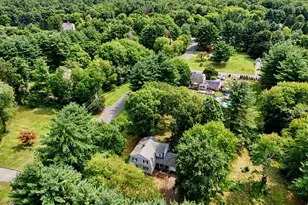
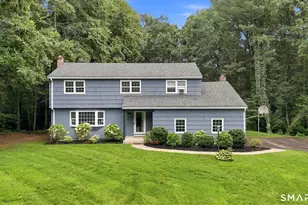
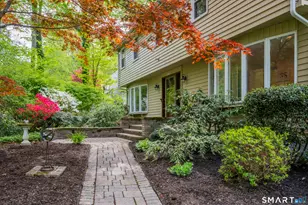
15 Timber Lane in Avon, CT brings together the charm of a classic ranch, a fully rebuilt first floor, and a fully remodeled walkout lower level. Thoughtfully reimagined for today's lifestyle, the home offers the comfort of one-level living while preserving the character that makes it feel so welcoming. Set among mature trees, the arrival offers a sense of quiet retreat. Inside, oak floors flow through spacious, beautifully connected rooms, while generous windows welcome natural light and frame views of the surrounding landscape. The expansive living room overlooks the serene backyard. As daylight fades, its fireplace sets the scene for peaceful New England evenings with a favorite book, quiet conversation, and the comforting glow of a fire. The brand-new kitchen features warm wood accents, elegant pendant lighting, and a substantial quartz island that brings everyone together. The open layout flows into a cozy nook or family room, where a second fireplace adds warmth to casual meals and quiet evenings at home. The adjacent dining area opens through sliding doors to an expansive deck overlooking the backyard. Morning coffee, lunch outdoors, or an unhurried afternoon surrounded by nature become simple pleasures just beyond your door. Three bedrooms and two beautifully designed modern bathrooms on the main level support the ease of ranch living.
Full Property Details
Full Property Details for 15 Timber Ln
General
- Price: $699,000
- Taxes: (July 2025-June 2026)
- Status: Active
- Type: Single Family
- Source: SMARTMLS
- MLS ID: 24210457
- Updated: 10/7/2026
- Added to Site: 6 day(s) ago
Interior
- Number of Rooms: 6
- Rooms/Areas: Mud Room
- Interior Features: Sauna
- Fireplace: Yes
- Number of Fireplaces: 1
- Appliances: Oven/Range, Microwave, Refrigerator, Dishwasher
Rooms
Bathrooms
- Total Bathrooms: 3
- Full Bathrooms: 3
Bedrooms
- Total Bedrooms: 4
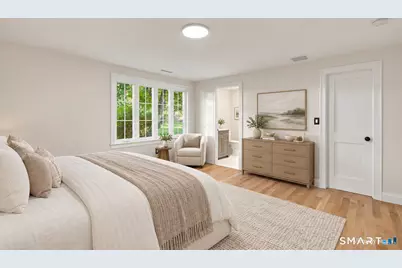
- Primary Bedroom: Primary Bedroom - Remodeled, Full Bath, Hardwood Floor, Main
- Bedroom 1: Bedroom - Remodeled, Wall/Wall Carpet, Lower
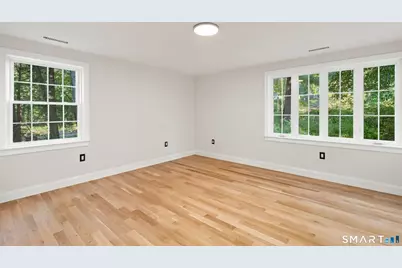
- Bedroom 2: Bedroom - Remodeled, Hardwood Floor, Main
- Bedroom 3: Bedroom - Remodeled, Hardwood Floor, Main
Other Rooms
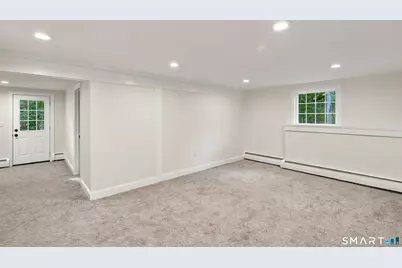
- Family Room: Family Room - Remodeled, Fireplace, Sliders, Wall/Wall Carpet, Lower
- Kitchen: Kitchen - Remodeled, Breakfast Bar, Quartz Counters, Island, Hardwood Floor, Main
- Dining Room: Dining Room - Remodeled, Combination Liv/Din Rm, Fireplace, Sliders, Main
- Office: Office - Remodeled, Full Bath, Wall/Wall Carpet, Lower
- Den: Den - Remodeled, Fireplace, Hardwood Floor, Main
- Laundry: Main Level
Exterior
- Exterior Features: Deck, Patio
- Color: Beige
Parking
- Garage: Yes
- Attached garage: Yes
- Garage Spaces: 2
- Total Spaces: 4
- Parking: Attached Garage, Paved, Off Street Parking, Driveway
Location
- County: Hartford
- Driving Directions: From Rt 44, turn south on West Avon Rd, turn east on Country Club Rd, Turn South on Carriage Rd, Right on Brookmoor Rd, left on Timber Lane. Follow GPS for all other starting points.
School Information
- Elementary School: Roaring Brook
- Middle School: Avon
- Intermediate School: Thompson
- High School: Avon
Heating & Cooling
- Cooling Type: Central Air
- Heating Type: Hot Water, Oil
- Heating Fuel: Oil
- Water Heater: Other, Tank Size Unknown
Utilities
- Sewer: Septic
- Water: Public Water Connected
Structural Information
- Architectural Style: Ranch
- Construction Status: No/Resale
- Exterior Const.: Vinyl Siding
- Basement Desc.: Full, Partially Finished, Full With Walk-Out
- Roof: Asphalt Shingle
- Square Feet: 2,882
- Above Ground: 1,682 Sq. Ft.
- Below Ground: 1,200 Sq. Ft.
- Year Built: 1964
Lot Features
- Lot Size (Acres): 1.01
- Driveway/Sidewalk: Private, Paved, Asphalt
- Zoning: R
- Lot Description: Treed, Level Lot, Open Lot
Financial Considerations
- Assessment Amount: $179,580
- Tax Year: July 2025-June 2026
Disclosures and Reports
- Property ID: 435691
Listed by Berkshire Hathaway NE Prop., Laurie Kane

Get Pre-Approved Today
Schools
Schools serving 15 Timber Ln
School District:Avon School District
| Name | Grades | Distance |
|---|---|---|
Roaring Brook School 30 Old Wheeler Lane, Avon, CT 06001 | K-4 | 0.5 mi |
Avon Middle School, Avon, CT 375 West Avon Road, Avon, CT 06001 | 7-8 | 1 mi |
Avon High School, Avon, CT 510 West Avon Road, Avon, CT 06001 | 9-12 | 1.2 mi |
Disclaimer:
School attendance boundaries provided by ATTOM Data Solutions and are for reference only. Contact the school directly to verify enrollment eligibility.
Price & Sales History for 15 Timber Ln
Date
Details
Price
Change
Source
10/07/2026
Listed
$699,000
168.85%
MLS
2/12/2025
Sold
$260,000
—
Public Record
Disclaimer: Historical sales information is derived from public records provided by the county offices. Information is not guaranteed and should be independently verified.
Tax History
Tax History for 15 Timber Ln
Year
Property Taxes
Change
Tax Assessment
Change
2025
$5,522
-38%
$179,580
-40%
2023
$8,858
5%
$298,660
25%
2023
$8,464
2%
$239,160
—
2022
$8,277
—
$239,160
—
2021
$8,277
5%
$239,160
—
2020
$7,868
—
$239,160
—
2019
$7,868
8%
$239,160
3%
2018
$7,295
2%
$232,680
—
2017
$7,118
4%
$232,680
—
2016
$6,869
3%
$232,680
—
2015
$6,701
2%
$232,680
—
2014
$6,589
-1%
$232,680
-8%
2011
$6,679
—
$253,750
—
Disclaimer: Historical tax information is derived from public records provided by the county offices. Information is not guaranteed and should be independently verified.
Estimate the Cost
Estimate the Cost for 15 Timber Ln
15 Timber Lane, Avon, CT 06001 (MLS# 24210457) is a Single Family property with 4 bedrooms and 3 full bathrooms. 15 Timber Lane is currently listed for $699,000 and was received on October 02, 2026. Want to learn more about 15 Timber Lane? Do you have questions about finding other Single Family real estate for sale in Avon? You can browse all Avon real estate or contact a Coldwell Banker agent to request more information.