This is a carousel with tiles that activate property listing cards. Use the previous and next buttons to navigate.
1/1
$750,000
This is a carousel with tiles that activate property listing cards. Use the previous and next buttons to navigate.
1/1
Property Description
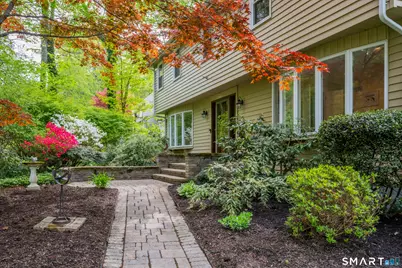
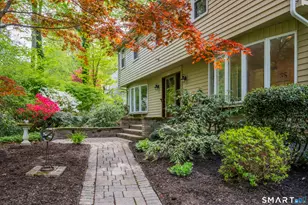
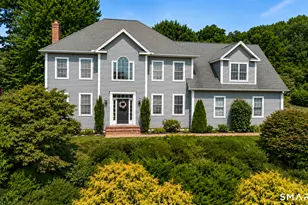
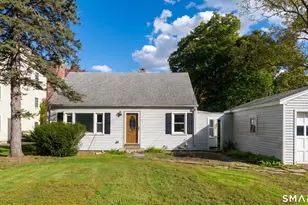
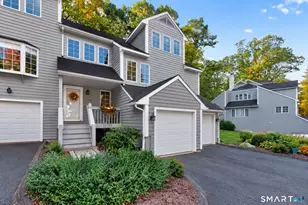
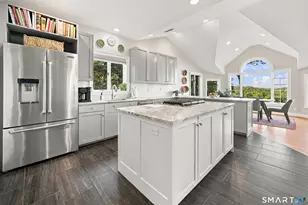
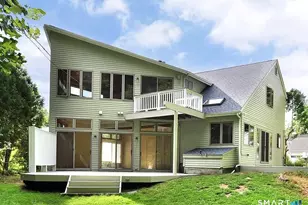
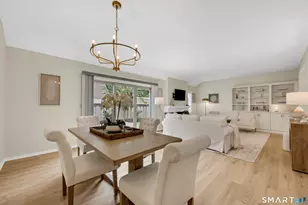
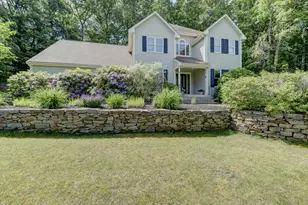
Set on 1.4 acres in a desirable Avon neighborhood, this beautifully maintained Colonial blends classic architecture with a clean, modern feel and a highly functional layout for today's lifestyle. Thoughtfully updated and meticulously cared for, the home features upgraded insulation, a new roof (2024), and regularly serviced heating and central A/C systems. The main level showcases bright, open living spaces with hardwood floors and abundant natural light. A spacious living room and formal dining room each feature bay windows, adding charm and openness while maintaining a refined flow. The remodeled kitchen is the heart of the home, complete with granite countertops, stainless steel appliances, wine cooler, and a casual breakfast nook. It opens seamlessly to the family room with fireplace and sliding doors to a large deck, ideal for effortless indoor-outdoor living and entertaining. A private office/library with built-ins and bay windows provides an ideal work-from-home space, while a flexible bonus room on the main level offers options for a media room, playroom, or additional lounge. Upstairs, the primary suite features a refreshed bath with an oversized walk-in shower. Additional bedrooms are well-proportioned and versatile. The walkout lower level adds approximately 450 sqft of finished space, ideal for recreation, fitness, or a guest use with additional storage. A move-in-ready home balances comfort, style, and functionality.
Full Property Details
Full Property Details for 26 Buckboard Ln
General
- Sold For: $750,000
- Taxes: (July 2025-June 2026)
- Status: Closed
- Type: Single Family
- Source: SMARTMLS
- MLS ID: 24174055
- Added to Site: 61 day(s) ago
Interior
- Number of Rooms: 8
- Rooms/Areas: Bonus Room, Exercise Room
- Interior Features: Auto Garage Door Opener
- Fireplace: Yes
- Number of Fireplaces: 2
- Appliances: Gas Range, Microwave, Range Hood, Refrigerator, Dishwasher, Washer, Dryer, Wine Chiller
Rooms
Bathrooms
- Total Bathrooms: 3
- Full Bathrooms: 2
- Half Bathrooms: 1
Bedrooms
- Total Bedrooms: 4
- Primary Bedroom: Primary Bedroom - Full Bath, Hardwood Floor, 12 x 16, Upper
- Bedroom 1: Bedroom - Hardwood Floor, 11 x 10, Upper
- Bedroom 2: Bedroom - Hardwood Floor, 13 x 13, Upper
- Bedroom 3: Bedroom - Hardwood Floor, 13 x 14, Upper
Other Rooms
- Living Room: Living Room - Bay/Bow Window, Fireplace, Hardwood Floor, 15 x 27, Main
- Family Room: Family Room - Balcony/Deck, Fireplace, Sliders, Hardwood Floor, 14 x 21, Main
- Kitchen: Kitchen - Remodeled, Bay/Bow Window, Breakfast Nook, Granite Counters, Hardwood Floor, 19 x 11, Main
- Dining Room: Dining Room - Bay/Bow Window, Hardwood Floor, 12 x 13, Main
- Office: Office - Bay/Bow Window, Built-Ins, Hardwood Floor, 12 x 10, Main
- Game room: Yes
- Game Room: Rec/Play Room - Skylight, Built-Ins, Hardwood Floor, 23 x 22, Main
- Rec Room: Skylight, Built-Ins, Hardwood Floor, 23 x 22, Main
- Laundry: Main Level
Exterior
- Exterior Features: Shed, Deck, Patio
Parking
- Garage: Yes
- Attached garage: Yes
- Garage Spaces: 2
- Parking: Attached Garage
Location
- County: Hartford
- Driving Directions: Use GPS
School Information
- Elementary School: Pine Grove
- High School: Avon
Heating & Cooling
- Cooling Type: Central Air
- Heating Type: Hot Air, Oil
- Heating Fuel: Oil
- Water Heater: Oil, 30 Gallon Tank
Utilities
- Sewer: Public Sewer Connected
- Water: Public Water Connected
Structural Information
- Architectural Style: Colonial
- Construction Status: No/Resale
- Exterior Const.: Aluminum
- Basement Desc.: Full, Partially Finished, Walk-out
- Roof: Asphalt Shingle
- Attic: Yes
- Square Feet: 3,558
- Above Ground: 3,558 Sq. Ft.
- Year Built: 1977
Lot Features
- Lot Size (Acres): 1.41
- Zoning: R40
- Lot Description: Professionally Landscaped
Green Features
- Energy Features: Thermopane Windows
Financial Considerations
- Annual Sewer Fee: $524
- Assessment Amount: $377,740
- Tax Year: July 2025-June 2026
Disclosures and Reports
- Property ID: 2246473
Listed by William Pitt Sotheby's Int'l, Svetlana Chkolnik
Sold by The Washington Agency, Joanne Donne

Get Pre-Approved Today
Schools
Schools serving 26 Buckboard Ln
School District:Avon School District
| Name | Grades | Distance |
|---|---|---|
Pine Grove School 151 Scoville Road, Avon, CT 06001 | K-4 | 1.6 mi |
Avon Middle School, Avon, CT 375 West Avon Road, Avon, CT 06001 | 7-8 | 1.1 mi |
Avon High School, Avon, CT 510 West Avon Road, Avon, CT 06001 | 9-12 | 1.1 mi |
Disclaimer:
School attendance boundaries provided by ATTOM Data Solutions and are for reference only. Contact the school directly to verify enrollment eligibility.
Price & Sales History for 26 Buckboard Ln
Date
Details
Price
Change
Source
6/26/2026
Sold
$750,000
3.45%
MLS
5/14/2026
Listed
$725,000
—
MLS
Disclaimer: Historical sales information is derived from public records provided by the county offices. Information is not guaranteed and should be independently verified.
26 Buckboard Lane, Avon, CT 06001 (MLS# 24174055) is a Single Family property that was sold at $750,000 on June 26, 2026. Want to learn more about 26 Buckboard Lane? Do you have questions about finding other Single Family real estate for sale in Avon? You can browse all Avon real estate or contact a Coldwell Banker agent to request more information.