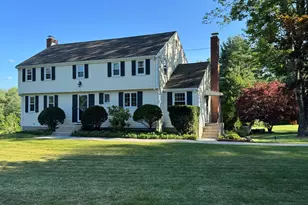
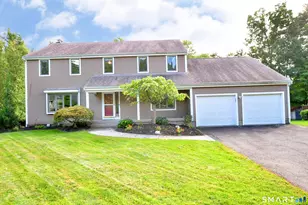
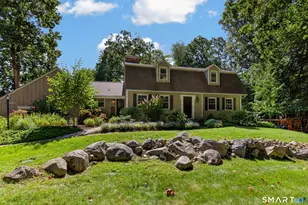
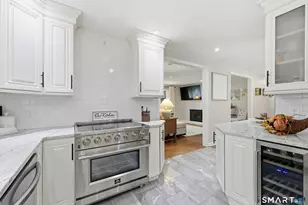
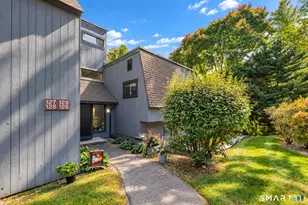
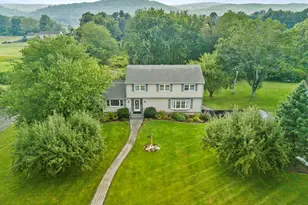
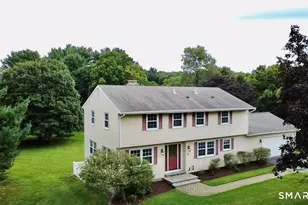
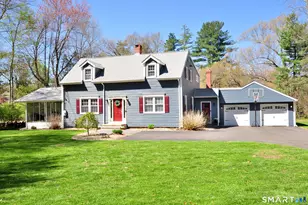
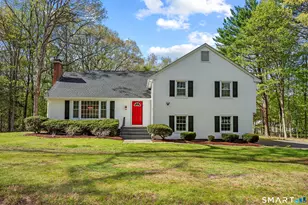
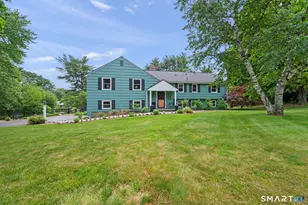
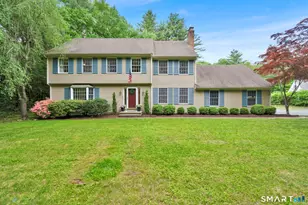
Full Property Details for 50 Dry Bridge Rd
General
- Price: $729,000
- Taxes: (July 2026-June 2027)
- Status: Active
- Type: Single Family
- Source: SMARTMLS
- MLS ID: 24200140
- Updated: 9/26/2026
- Added to Site: 48 day(s) ago
Interior
- Number of Rooms: 17
- Rooms/Areas: Bonus Room, Foyer, Laundry Room, Mud Room, Sitting Room
- Interior Features: Audio System, Auto Garage Door Opener, Cable - Pre-wired, Central Vacuum, Humidifier, Open Floor Plan
- Fireplace: Yes
- Number of Fireplaces: 3
- Appliances: Gas Cooktop, Gas Range, Wall Oven, Convection Oven, Microwave, Refrigerator, Dishwasher, Disposal, Compactor, Washer, Gas Dryer, Wine Chiller
Rooms
- Total Bathrooms: 5
- Full Bathrooms: 3
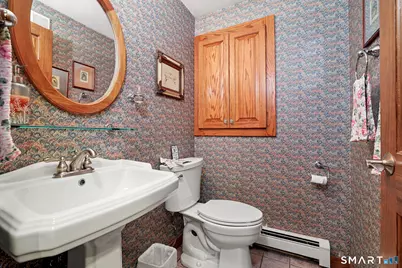
- Half Bathrooms: 2
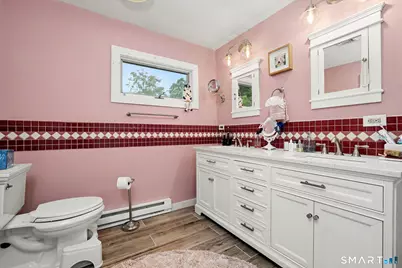
- Primary Bathroom: Primary Bath - Remod, Upper
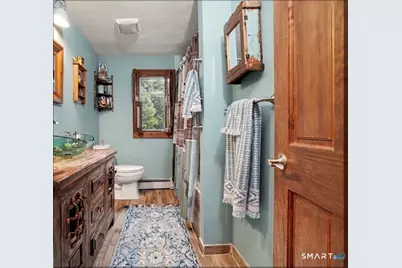
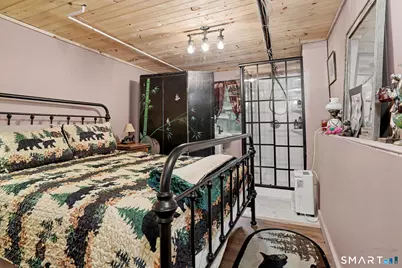
- Full Bath: Remodeled, Full Bath, Stall Shower, Tile Floor, Lower
- Total Bedrooms: 6
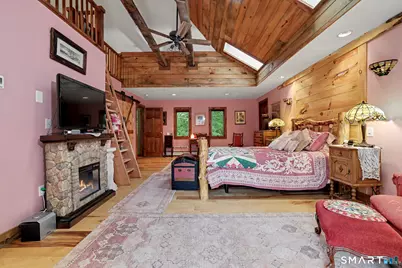
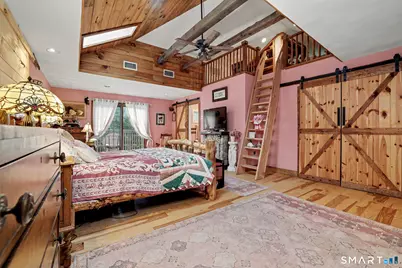
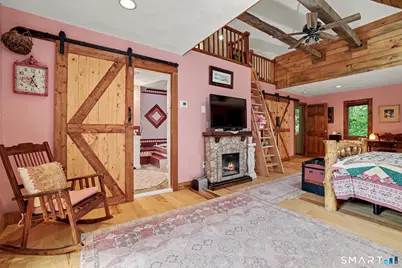
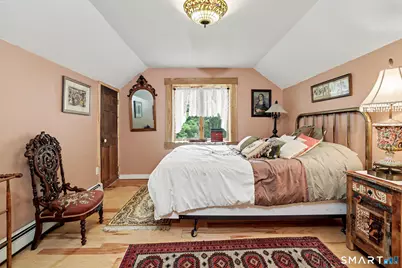
- Primary Suite: Remodeled, Vaulted Ceiling, Balcony/Deck, Full Bath, W, Upper
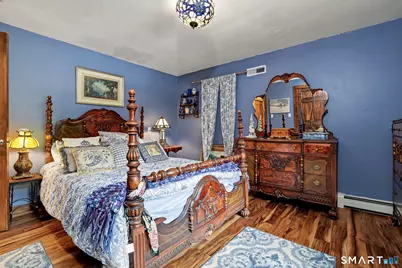
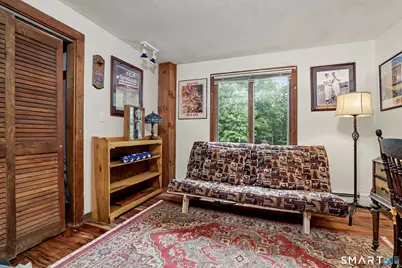
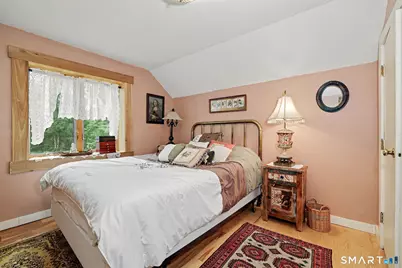
- Bedroom 1: Bedroom - Engineered Wood Floor, Lower
- Bedroom 2: Bedroom - Hardwood Floor, Main
- Bedroom 3: Bedroom - Hardwood Floor, Main
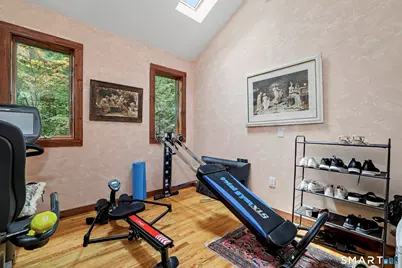
- Bedroom 4: Bedroom - Skylight, Vaulted Ceiling, Hardwood Floor, Upper
- Bedroom 5: Bedroom - Half Bath, Hardwood Floor, Upper
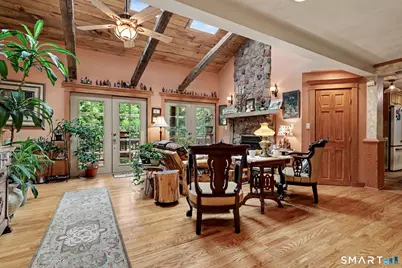
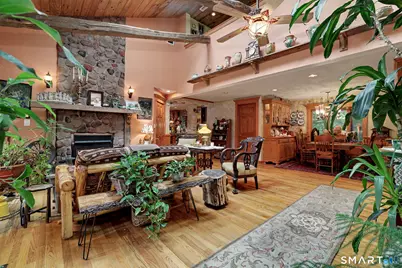
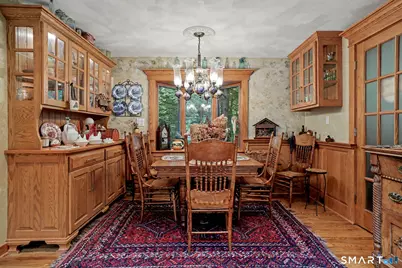
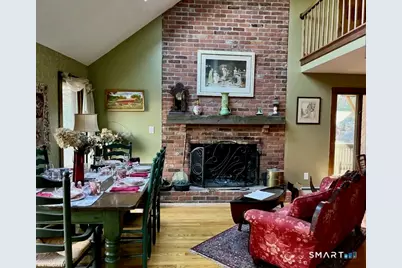
- Great Room: Great Room - Skylight, Vaulted Ceiling, Dining Area, Wet Bar, Fireplace, Hardwood Floor, Main
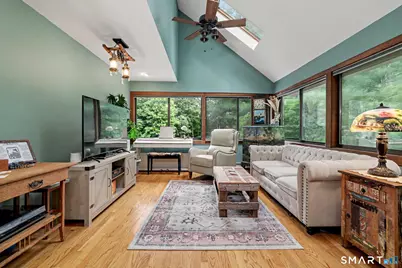
- Family Room: Family Room - Skylight, Vaulted Ceiling, Beams, Ceiling Fan, Gas Log Fireplace, French Doors, Main
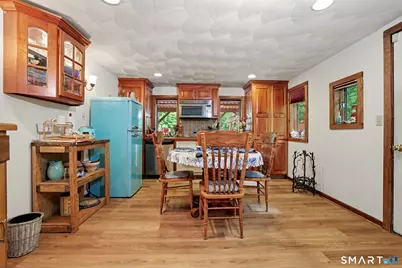
- Kitchen: Kitchen - Remodeled, Bay/Bow Window, Island, Pantry, Hardwood Floor, Main
- Den: Den - Skylight, Vaulted Ceiling, Ceiling Fan, Entertainment Center, Hardwood Floor, Main
- Game room: Yes
- Game Room: Rec/Play Room - Skylight, Vaulted Ceiling, Ceiling Fan, Hardwood Floor, Upper
- Rec Room: Skylight, Vaulted Ceiling, Ceiling Fan, Hardwood Floor, Upper
- Laundry: Main Level
- Other Room 1: Other - Remodeled, Balcony/Deck, Dining Area, Wet Bar, Galley, Engineered Wood Floor, Lower
- In-Law/Au Pair Suite: Yes
Additional Information
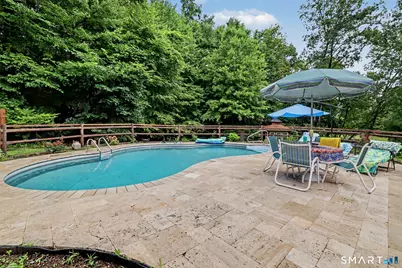
- Pool: Yes
- Pool Description: Heated, Pool House, Safety Fence, Vinyl, In Ground Pool
Exterior
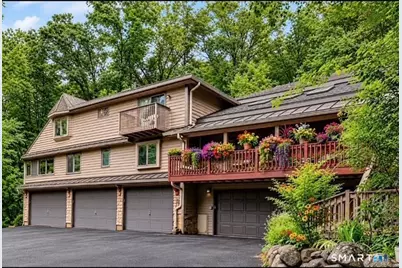
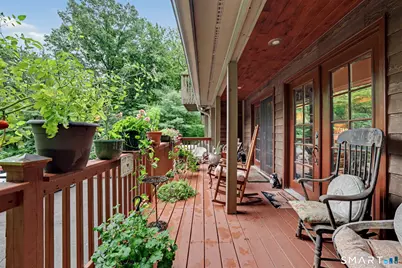
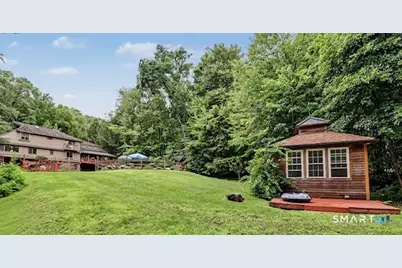
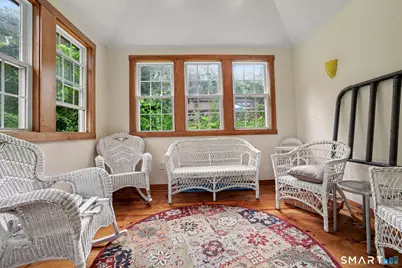
- Exterior Features: Porch-Wrap Around, Cabana, Gutters, Lighting, French Doors, Patio, Balcony, Shed, Porch, Covered Deck
Parking
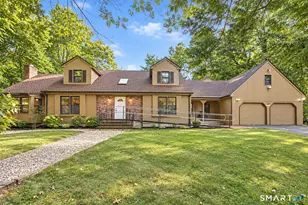
- Garage: Yes
- Attached garage: Yes
- Garage Spaces: 4
- Total Spaces: 8
- Parking: Attached Garage, Under House Garage, Paved, Driveway
Location
- County: Hartford
- Neighborhood: Canton Center
- Driving Directions: Home is on Dry Bridge Rd, just by the intersection of Notch Rd and Washburn Rd. When turning off Dry Bridge Rd at the mailbox onto the private road, see the first house on the right.
School Information
- Elementary School: Cherry Brook Primary
- Middle School: Canton
- Intermediate School: Canton
- High School: Canton
Community
- Community Name: Canton Center
Heating & Cooling
- Cooling Type: Ceiling Fans, Central Air, Zoned
- Heating Type: Baseboard, Hot Air, Oil
- Heating Fuel: Oil
- Water Heater: Oil, 80 Gallon Tank, Upright Tank
Utilities
- Sewer: Septic
- Water: Private Well
Structural Information
- Architectural Style: Contemporary
- Construction Status: No/Resale
- Exterior Const.: Clapboard
- Basement Desc.: None
- Roof: Shingle, Metal
- Attic: Yes
- Disability Access: Bath Grab Bars, Hard/Low Nap Floors, Multiple Entries/Exits, Raised Toilet
- Square Feet: 4,125
- Above Ground: 3,468 Sq. Ft.
- Below Ground: 657 Sq. Ft.
- Year Built: 1974
Lot Features
- Lot Size (Acres): 1.11
- Driveway/Sidewalk: Private, Paved, Asphalt
- Zoning: R-3
- Lot Description: Corner Lot, Lightly Wooded, Treed, Level Lot, Rolling, Water View
Water Features
- Water Front: Yes
- Water View: Yes
- Water Front Desc.: Pond, View
Green Features
- Energy Features: Energy Star Rated, Programmable Thermostat, Storm Doors, Storm Windows
Financial Considerations
- Assessment Amount: $369,960
- Tax Year: July 2026-June 2027
Disclosures and Reports
- Exclusions: Electric fp in primary suite, apt refrigerator, gym equipment, breakfast nook chandelier, primary suite curtains, family rm fan, 1 fp screen, fp tools
- Property ID: 506190
Listed by Berkshire Hathaway NE Prop., Detra Sarris