This is a carousel with tiles that activate property listing cards. Use the previous and next buttons to navigate.
1/38
$989,000 Coming Soon
This is a carousel with tiles that activate property listing cards. Use the previous and next buttons to navigate.
1/38
Property Description
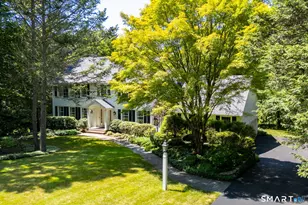
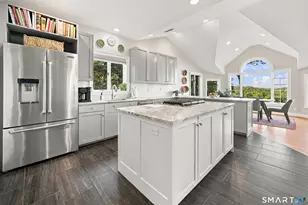
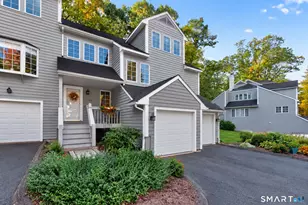
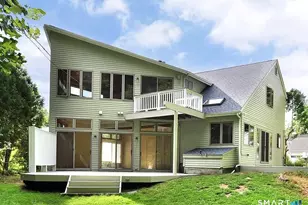
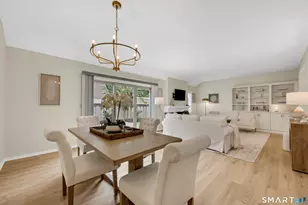
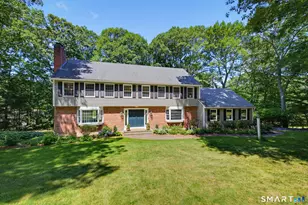
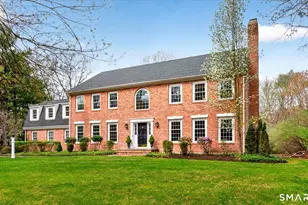
Nestled on a quiet cul-de-sac in the highly coveted Avonridge neighborhood, 26 Henley Way is a gracious 4-bedroom, 3.5-bath colonial offering generous living space and a beautiful, private yard. The first floor features a high-ceilinged, open floor plan that seamlessly connects the main living areas, making it perfect for relaxed family time as well as effortless entertaining. Off the main living area, a finished sun room opens onto a large deck, creating an ideal indoor-outdoor flow for morning coffee, summer dinners, or simply unwinding. Thoughtfully designed for everyday living and gatherings, the home includes a spacious eat-in kitchen along with sun-filled family and formal rooms. Upstairs are four well-sized bedrooms each with ample closet space, including a primary suite with its own elegant bath. The partially finished lower level provides flexible space for a game room, exercise area, home office, and more, and walks out to a delightful backyard with a path leading to a private sitting area nestled in nature along a gentle brook. An oversized 3-car garage offers plenty of room for vehicles, tools, and a work area. The home is in very good mechanical and structural condition, and it is connected to town sewer and water for turn-key maintenance. All of this comes with convenient access to Avon's premier schools, shopping, dining, and commuter routes. Book your private showing today - you will love it!
Full Property Details
Full Property Details for 26 Henley Way
General
- Price: $989,000
- Taxes: (July 2025-June 2026)
- Status: Coming Soon
- Type: Single Family
- Source: SMARTMLS
- MLS ID: 24190176
- Updated: 7/10/2026
- Added to Site: 4 day(s) ago
- Expected Market Date: 7/19/2026
Interior
- Number of Rooms: 9
- Interior Features: Auto Garage Door Opener, Cable - Pre-wired, Open Floor Plan, Security System
- Appliances: Oven/Range, Range Hood, Refrigerator, Freezer, Dishwasher, Disposal, Washer, Dryer
Rooms
Bathrooms
- Total Bathrooms: 4
- Full Bathrooms: 3
- Half Bathrooms: 1
Bedrooms
- Total Bedrooms: 4
- Primary Bedroom: Primary Bedroom, Upper
- Bedroom 1: Bedroom, Upper
- Bedroom 2: Bedroom, Upper
- Bedroom 3: Bedroom, Upper
Other Rooms
- Living Room: Living Room, Main
- Dining Room: Dining Room, Main
- Laundry: Main Level
Exterior
- Exterior Features: Sidewalk, Deck, Gutters
Parking
- Garage: Yes
- Attached garage: Yes
- Garage Spaces: 3
- Parking: Attached Garage
Location
- County: Hartford
- Driving Directions: GPS friendly
School Information
- Elementary School: Per Board of Ed
- High School: Avon
Heating & Cooling
- Cooling Type: Central Air
- Heating Type: Hot Air, Oil
- Heating Fuel: Oil
- Water Heater: Oil, Domestic
Utilities
- Sewer: Public Sewer Connected
- Water: Public Water Connected
Structural Information
- Architectural Style: Colonial
- Construction Status: No/Resale
- Exterior Const.: Vinyl Siding
- Basement Desc.: Full, Heated, Interior Access, Partially Finished, Walk-out, Liveable Space
- Roof: Asphalt Shingle
- Attic: Yes
- Square Feet: 4,416
- Above Ground: 3,448 Sq. Ft.
- Below Ground: 968 Sq. Ft.
- Year Built: 1989
Lot Features
- Lot Size (Acres): 1.16
- Zoning: R40
- Lot Description: Lightly Wooded, Level Lot, Sloping Lot, Professionally Landscaped
Financial Considerations
- Assessment Amount: $481,390
- Tax Year: July 2025-June 2026
Disclosures and Reports
- Exclusions: See Personal Property Inclusions Exclusions
- Property ID: 435975
Listed by Rockoff Realty, Kevin Rockoff
Get Pre-Approved Today
Price & Sales History for 26 Henley Way
Date
Details
Price
Change
Source
7/09/2026
Listed
$989,000
40.68%
MLS
8/15/2005
Sold
$703,000
—
Public Record
Disclaimer: Historical sales information is derived from public records provided by the county offices. Information is not guaranteed and should be independently verified.
Tax History
Tax History for 26 Henley Way
Year
Property Taxes
Change
Tax Assessment
Change
2025
$14,803
4%
$481,390
—
2023
$14,278
8%
$481,390
29%
2023
$13,213
2%
$373,360
—
2022
$12,922
—
$373,360
—
2021
$12,922
5%
$373,360
—
2020
$12,284
—
$373,360
—
2019
$12,284
—
$373,360
-5%
2018
$12,279
2%
$391,660
—
2017
$11,981
4%
$391,660
—
2016
$11,562
2%
$391,660
—
2015
$11,280
2%
$391,660
—
2014
$11,092
-7%
$391,660
-14%
2011
$11,987
—
$455,430
—
Disclaimer: Historical tax information is derived from public records provided by the county offices. Information is not guaranteed and should be independently verified.
Estimate the Cost
Estimate the Cost for 26 Henley Way
26 Henley Way, Avon, CT 06001 (MLS# 24190176) is a Single Family property with 4 bedrooms, 3 full bathrooms and 1 partial bathroom. 26 Henley Way is currently listed for $989,000 and was received on July 09, 2026. Want to learn more about 26 Henley Way? Do you have questions about finding other Single Family real estate for sale in Avon? You can browse all Avon real estate or contact a Coldwell Banker agent to request more information.